OPEN HOUSE SUNDAY, AUGUST 23, 2026 2-4PM. Built in 2023 and already loaded with upgrades, this Gonzales home offers the benefits of newer construction with many of the extras already completed for you. One of the standout features is the whole-home GE 20KW standby generator, providing added convenience and peace of mind. Inside, the open and functional floor plan offers abundant natural light and an easy flow between the kitchen and living areas. The kitchen features an upgraded oven and microwave, added cabinet hardware, outlets above the wall cabinets, and a convenient cup rinser at the sink. The interior was freshly painted with Valspar Reserve in November 2025, and 2-inch faux wood blinds have been installed throughout. Additional improvements include ceiling fans in both spare bedrooms, added bathroom storage, wired internet connections in multiple rooms, a laundry room shelf and backboard, and decked attic space above the garage for additional storage. Outside, enjoy a fenced backyard with a fire pit, upgraded landscaping, and whole-home gutters. The primary suite provides a comfortable retreat, while the additional bedrooms offer space for family, guests, or a home office. Conveniently located near shopping, dining, schools, and major commuter routes, this move-in-ready home gives you newer construction without starting from scratch.
For sale
Price cut: $10K (8/10)
$310,000
39116 Forestwood Ave, Gonzales, LA 70737
3beds
1,825sqft
Single Family Residence, Residential
Built in 2023
6,969 Square Feet Lot
$-- Zestimate®
$170/sqft
$52/mo HOA
What's special
Added cabinet hardwareUpgraded landscapingUpgraded oven and microwaveWhole-home guttersAdded bathroom storageAbundant natural light
- 19 days |
- 205 |
- 16 |
Zillow last checked:
Listing updated:
Listed by:
Antonio Cousin,
Service 1st Real Estate 225-503-2525
Source: ROAM MLS,MLS#: 2026013957
Facts & features
Interior
Bedrooms & bathrooms
- Bedrooms: 3
- Bathrooms: 2
- Full bathrooms: 2
Rooms
- Room types: Bedroom, Primary Bedroom, Kitchen, Living Room
Primary bedroom
- Features: En Suite Bath, Ceiling 9ft Plus, Ceiling Fan(s), Split
- Level: First
- Area: 195
- Dimensions: 13 x 15
Bedroom 1
- Level: First
- Area: 130
- Dimensions: 10 x 13
Bedroom 2
- Level: First
- Area: 156
- Dimensions: 13 x 12
Primary bathroom
- Features: Double Vanity, 2 Closets or More, Walk-In Closet(s), Separate Shower, Soaking Tub
Kitchen
- Level: First
- Area: 234
- Dimensions: 13 x 18
Living room
- Level: First
- Area: 234
- Dimensions: 13 x 18
Heating
- Central
Cooling
- Central Air, Ceiling Fan(s)
Appliances
- Included: Elec Stove Con
- Laundry: Washer/Dryer Hookups
Features
- Ceiling 9'+
- Windows: Screens
- Has fireplace: Yes
- Fireplace features: Outside
Interior area
- Total structure area: 2,441
- Total interior livable area: 1,825 sqft
Property
Parking
- Parking features: Attached, Garage, Concrete, Garage Door Opener
- Has attached garage: Yes
Features
- Stories: 1
- Patio & porch: Porch
- Exterior features: Lighting, Rain Gutters
- Fencing: Full
Lot
- Size: 6,969 Square Feet
- Dimensions: 53 x 135 x 47 x 5 x 135
- Features: Landscaped
Details
- Parcel number: 20044109
- Special conditions: Standard
- Other equipment: Generator
Construction
Type & style
- Home type: SingleFamily
- Architectural style: Traditional
- Property subtype: Single Family Residence, Residential
Materials
- Brick Siding, Vinyl Siding, Brick, Frame
- Foundation: Slab
Condition
- New construction: No
- Year built: 2023
Details
- Builder name: Dsld, LLC
Utilities & green energy
- Gas: Atmos
- Sewer: Public Sewer
- Water: Public
- Utilities for property: Cable Connected
Community & HOA
Community
- Security: Smoke Detector(s)
- Subdivision: Forestwood
HOA
- Has HOA: Yes
- Services included: Accounting, Common Areas, Maint Subd Entry HOA, Management
- HOA fee: $620 annually
Location
- Region: Gonzales
Financial & listing details
- Price per square foot: $170/sqft
- Tax assessed value: $253,600
- Annual tax amount: $3,039
- Price range: $310K - $310K
- Date on market: 7/30/2026
- Listing terms: Cash,Conventional,FHA,FMHA/Rural Dev,VA Loan
Estimated market value
Not available
Estimated sales range
Not available
Not available
Price history
| Date | Event | Price |
|---|---|---|
| 8/10/2026 | Price change | $310,000-3.1%$170/sqft |
Source:  ROAM MLS #2026013957 Report a problem ROAM MLS #2026013957 Report a problem | ||
| 7/30/2026 | Listed for sale | $320,000+16.5%$175/sqft |
Source: ROAM MLS #2026013957 Report a problem | ||
| 4/20/2023 | Sold | -- |
Source: ROAM MLS #2023000823 Report a problem | ||
| 2/27/2023 | Pending sale | $274,700$151/sqft |
Source: ROAM MLS #2023000823 Report a problem | ||
| 1/17/2023 | Listed for sale | $274,700$151/sqft |
Source: ROAM MLS #2023000823 Report a problem | ||
Public tax history
| Year | Property taxes | Tax assessment |
|---|---|---|
| 2025 | $3,039 -1.5% | $25,360 |
| 2024 | $3,085 +812.5% | $25,360 +815.5% |
| 2023 | $338 +14% | $2,770 |
| 2022 | $297 | $2,770 |
Find assessor info on the county website
Monthly payment
Est. payment
Payment breakdown
Explore the cost of this home by adjusting the details. Changes won't be saved.Climate risks
Neighborhood: 70737
Nearby schools
GreatSchools rating
- 8/10G. W. Carver Primary SchoolGrades: PK-5Distance: 3.2 mi
- 4/10Gonzales Middle SchoolGrades: 6-8Distance: 2.3 mi
- 8/10East Ascension High SchoolGrades: 9-12Distance: 3.4 mi
Schools provided by the listing agent
- District: Ascension Parish
Source: ROAM MLS. This data may not be complete. We recommend contacting the local school district to confirm school assignments for this home.
- $--4 bd3 ba1.8k sqft39111 Forestwood Ave, Gonzales, LA 70737Sold

- $--4 bd3 ba2k sqft8242 Treeline Dr, Gonzales, LA 70737Sold

- $--3 bd2 ba1.6k sqft8228 Treeline Dr, Gonzales, LA 70737Sold

- $--3 bd2 ba1.6k sqft8236 Treeline Dr, Gonzales, LA 70737Sold

- $295,000-- bd-- ba-- sqft8282 Sweetgum Dr, Gonzales, LA 70737Off Market
- $343,800-- bd-- ba-- sqft8211 Treeline Ave, Gonzales, LA 70737Off Market
- $325,300-- bd-- ba-- sqft8272 Sweetgum Dr, Gonzales, LA 70737Off Market
- $283,000-- bd-- ba-- sqft8264 Sweetgum Dr, Gonzales, LA 70737Off Market
A local agent can set up tours, give advice and negotiate with sellers.
A local lender can help you make sure your offer is ready when you are.
Similar homes
- $325,0003 bd2 ba2k sqft1120 Lakehaven Dr, Gonzales, LA 70737For Sale
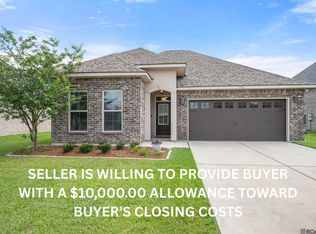
 MLS ID #2026010227, Rebecca Sotile Knight, RE/MAX Professional. ROAM MLS
 - $369,0003 bd2 ba2.1k sqft6458 Soaring Dr, Gonzales, LA 70737For Sale
 MLS ID #2026014979, Kimberly Christophe, KC Homes Realty Group. ROAM MLS
 - $290,0003 bd2 ba1.5k sqft14473 Lake Crossing Dr, Gonzales, LA 70737For Sale
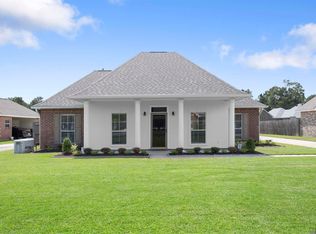 MLS ID #2026014584, Gracie Hebert, Keller Williams Realty-First Choice. ROAM MLS
 - $365,0004 bd3 ba2.4k sqft1180 Lakehaven Dr, Gonzales, LA 70737For Sale
 MLS ID #2026014491, Paige Viola, CENTURY 21 Bessette Flavin. ROAM MLS
 - $274,9003 bd2 ba1.6k sqft14380 Summerset Dr, Gonzales, LA 70737For SaleMLS ID #2026010377, Marci Rome, CENTURY 21 Bessette Flavin. ROAM MLS
- $288,0004 bd3 ba1.9k sqft6348 Nesting Dr, Gonzales, LA 70737For SaleMLS ID #2026009333, Shane Robertson, CENTURY 21 Bessette Flavin. ROAM MLS
- $310,0004 bd2 ba1.8k sqft37214 Corvette Dr, Prairieville, LA 70769For SaleMLS ID #2026013848, Matt Noel, Coldwell Banker ONE. ROAM MLS
- from $410,0003 bd2 ba2.4k sqftDuplessis Plan, Conway, Gonzales, LA 70737New ConstructionLevel Homes
- $319,0004 bd2 ba2k sqft36447 Crestway Ave, Prairieville, LA 70769For SaleMLS ID #2026007663, Wanda Gauthreaux, Coldwell Banker ONE. ROAM MLS
- $318,5004 bd2 ba1.9k sqft36385 Crestway Ave, Prairieville, LA 70769For SaleMLS ID #2026007643, Alicia Hedrick, CENTURY 21 Bessette Flavin. ROAM MLS
- $315,0004 bd2 ba1.7k sqft17524 McCrory 1 Rd, Prairieville, LA 70769For SaleMLS ID #2026012736, Charnel Webb Smith, Journey Home Realty LLC. ROAM MLS
- $293,0003 bd2 ba1.5k sqft8062 Antebellum Ave, Baton Rouge, LA 70820For SaleMLS ID #2026014973, Jay Honore, Pennant Real Estate. ROAM MLS
- $340,0004 bd3 ba2.1k sqft13860 Cobblestone Dr, Denham Springs, LA 70726For SaleMLS ID #2026014624, Nikki Calmes, CHT Group Real Estate, LLC. ROAM MLS
- $418,0004 bd3 ba2.2k sqft39215 Canopy Ct, Gonzales, LA 70737For SaleMLS ID #2026012458, Selina Loupe, The Market Real Estate Co. ROAM MLS
- $320,0003 bd2 ba1.7k sqft17047 Shearwater Trce, Prairieville, LA 70769For SaleMLS ID #2026009646, Tracy Mathis, Southern Homes Team, LLC. ROAM MLS
- $305,0004 bd2 ba2.3k sqft17482 Soaring Flight Dr, Prairieville, LA 70769For SaleMLS ID #2026012154, Kevin Jones, Supreme. ROAM MLS
- $314,9003 bd2 ba1.9k sqft3041 Myrtle Grove Dr, Baton Rouge, LA 70810For SaleMLS ID #2026013595, Michael Matthis, Premier Partners Realty. ROAM MLS
- $399,1604 bd3 ba2.2k sqft12103 Clare Ct, Geismar, LA 70734New ConstructionROAM MLS
- $309,9003 bd2 ba1.7k sqft12459 N Stumberg Villas Ct, Baton Rouge, LA 70817For SaleMLS ID #2026013395, Katherine Coghlan, Burns & Co., Inc.. ROAM MLS
- $325,0004 bd2 ba2.2k sqft17617 Hoods Ridge Dr, Prairieville, LA 70769For SaleMLS ID #2026010828, Cristi Ragusa, Keller Williams Realty-First Choice. ROAM MLS
