Welcome to 3041 Myrtle Grove—a beautifully renovated home where timeless charm meets modern style. Completely updated from top to bottom, this move-in-ready residence features a thoughtfully redesigned interior with quality finishes, an open and inviting layout, and upgrades throughout that provide both comfort and peace of mind. Situated on a rare double lot, the property offers an abundance of outdoor space with endless possibilities for entertaining, gardening, recreation, or future expansion. Whether you’re hosting family gatherings, enjoying a quiet evening outdoors, or simply appreciating the extra room to spread out, this oversized homesite sets this property apart. Conveniently located in St George, 3041 Myrtle Grove combines exceptional updates, generous outdoor space, and everyday convenience into one outstanding opportunity. Homes with this level of renovation and a double lot are hard to find—schedule your private showing today and see everything this exceptional property has to offer. OWNER/ AGENT
For sale
Price cut: $10K (9/14)
$289,900
3041 Myrtle Grove Dr, Baton Rouge, LA 70810
3beds
1,949sqft
Single Family Residence, Residential
Built in 1990
0.28 Acres Lot
$-- Zestimate®
$149/sqft
$-- HOA
What's special
Generous outdoor spaceMove-in-ready residenceExceptional updatesAbundance of outdoor spaceOversized homesiteRare double lotBeautifully renovated home
- 65 days
- 199
- 35
Zillow last checked:
Listing updated:
Listed by:
Michael Matthis,
Premier Partners Realty 225-605-3050
Source: ROAM MLS,MLS#: 2026013595
Facts & features
Interior
Bedrooms & bathrooms
- Bedrooms: 3
- Bathrooms: 2
- Full bathrooms: 2
Rooms
- Room types: Bedroom, Primary Bedroom
Primary bedroom
- Features: En Suite Bath, Tray Ceiling(s), Walk-In Closet(s)
- Level: First
- Area: 173.03
- Width: 12.1
Bedroom 1
- Level: First
- Area: 128.8
- Width: 11.2
Bedroom 2
- Level: First
- Area: 137.36
- Width: 10.1
Primary bathroom
- Features: Double Vanity, Separate Shower, Soaking Tub
Kitchen
- Features: Granite Counters, Kitchen Island, Pantry
Heating
- 2 or More Units Heat, Central
Cooling
- Multi Units, Central Air, Ceiling Fan(s)
Appliances
- Included: Dishwasher, Disposal, Microwave, Range/Oven
- Laundry: Laundry Room, Electric Dryer Hookup, Inside
Features
- Eat-in Kitchen, Tray Ceiling(s), Crown Molding
- Flooring: Wood
- Windows: Storm Shutters
- Number of fireplaces: 1
- Fireplace features: Wood Burning
Interior area
- Total structure area: 2,273
- Total interior livable area: 1,949 sqft
Property
Parking
- Total spaces: 3
- Parking features: 3 Cars Park, Garage, Off Street
- Has garage: Yes
Features
- Stories: 1
- Patio & porch: Patio
- Fencing: Full,Vinyl
Lot
- Size: 0.28 Acres
- Dimensions: 121 x 105 x 121 x 105
- Features: Additional Land Lot, Corner Lot, Oversized Lot
Details
- Additional structures: Cabana, Storage
- Parcel number: 00821802
- Special conditions: Standard
Construction
Type & style
- Home type: SingleFamily
- Architectural style: Acadian
- Property subtype: Single Family Residence, Residential
Materials
- Vinyl Siding, Brick, Frame
- Foundation: Slab
- Roof: Shingle
Condition
- Updated/Remodeled
- New construction: No
- Year built: 1990
Utilities & green energy
- Gas: Entergy
- Sewer: Public Sewer
- Water: Public
Community & HOA
Community
- Security: Smoke Detector(s)
- Subdivision: Myrtle Grove
Location
- Region: Baton Rouge
Financial & listing details
- Price per square foot: $149/sqft
- Tax assessed value: $247,380
- Annual tax amount: $1,998
- Price range: $289.9K - $289.9K
- Date on market: 7/24/2026
- Listing terms: Cash,Conventional,FHA,VA Loan
Estimated market value
Not available
Estimated sales range
Not available
Not available
Price history
| Date | Event | Price |
|---|---|---|
| 9/14/2026 | Price change | $289,900-3.3%$149/sqft |
Source:  ROAM MLS #2026013595 Report a problem ROAM MLS #2026013595 Report a problem | ||
| 8/20/2026 | Price change | $299,900-4.8%$154/sqft |
Source: ROAM MLS #2026013595 Report a problem | ||
| 8/10/2026 | Price change | $314,900-4.5%$162/sqft |
Source: ROAM MLS #2026013595 Report a problem | ||
| 8/2/2026 | Price change | $329,900-2.9%$169/sqft |
Source: ROAM MLS #2026013595 Report a problem | ||
| 7/24/2026 | Listed for sale | $339,900+88.8%$174/sqft |
Source: ROAM MLS #2026013595 Report a problem | ||
| 7/26/2024 | Sold | -- |
Source: ROAM MLS #2024010091 Report a problem | ||
| 6/8/2024 | Pending sale | $180,000$92/sqft |
Source: ROAM MLS #2024010091 Report a problem | ||
| 5/29/2024 | Listed for sale | $180,000$92/sqft |
Source: ROAM MLS #2024010091 Report a problem | ||
Public tax history
| Year | Property taxes | Tax assessment |
|---|---|---|
| 2025 | $1,998 -0.5% | $24,738 |
| 2024 | $2,007 +4.8% | $24,738 +4.2% |
| 2023 | $1,916 +3.3% | $23,750 |
| 2022 | $1,855 +2% | $23,750 |
| 2021 | $1,819 +0.7% | $23,750 |
| 2020 | $1,807 -24.6% | $23,750 +14.2% |
| 2019 | $2,395 +1.3% | $20,800 |
| 2018 | $2,364 +55.2% | $20,800 |
| 2017 | $1,523 | $20,800 |
| 2016 | $1,523 +2.7% | $20,800 +10.6% |
| 2015 | $1,484 +20% | $18,800 |
| 2014 | $1,236 | $18,800 |
| 2013 | $1,236 -39.3% | $18,800 |
| 2012 | $2,036 +12.4% | $18,800 +13.6% |
| 2011 | $1,811 +1.2% | $16,550 |
| 2010 | $1,790 +86.2% | $16,550 |
| 2009 | $962 -0.6% | $16,550 |
| 2008 | $967 +21% | $16,550 +10.7% |
| 2007 | $799 -1.4% | $14,950 |
| 2006 | $811 -1.7% | $14,950 |
| 2005 | $825 +38.5% | $14,950 |
| 2004 | $595 +161.6% | $14,950 +60.8% |
| 2003 | $228 +0% | $9,300 |
| 2002 | $228 +2.6% | $9,300 |
| 2001 | $222 +16.8% | $9,300 |
| 2000 | $190 | $9,300 |
Find assessor info on the county website
Monthly payment
Est. payment
Payment breakdown
Explore the cost of this home by adjusting the details. Changes won't be saved.Climate risks
Neighborhood: Mayfair
Nearby schools
Schools provided by the listing agent
- District: East Baton Rouge
Source: ROAM MLS. This data may not be complete. We recommend contacting the local school district to confirm school assignments for this home.
- $16,000-- bd-- ba-- sqft3041 Myrtle Grove Dr, Baton Rouge, LA 70810Off Market
- $233,7003 bd2 ba1.6k sqft3039 Myrtle Grove Dr, Baton Rouge, LA 70810Off Market
- $184,8003 bd2 ba1.3k sqft3105 Myrtle Grove Dr, Baton Rouge, LA 70810Off Market
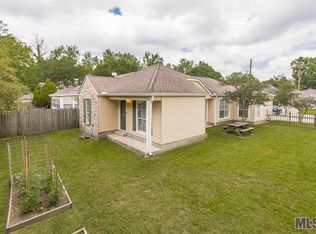
- $217,1003 bd2 ba1.4k sqft3035 Myrtle Grove Dr, Baton Rouge, LA 70810Off Market
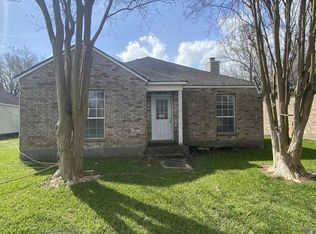
Similar homes
- $290,0003 bd2 ba1.7k sqft9866 Azrok Ave, Baton Rouge, LA 70809For Sale
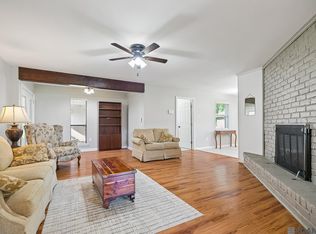
 MLS ID #2026012348, Molly Desselle, Coldwell Banker ONE. ROAM MLS
 - $299,0003 bd2 ba1.8k sqft10011 Bunting Dr, Baton Rouge, LA 70809For Sale
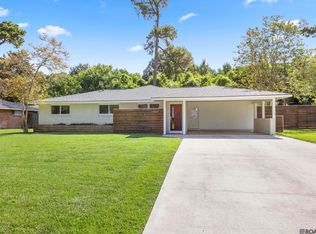 MLS ID #2026014417, Trey Willard, The W Group Real Estate LLC. ROAM MLS
 - $329,0003 bd2 ba1.6k sqft9337 Asoka Ave, Baton Rouge, LA 70810For Sale
 MLS ID #2026013773, Stephen Sommers, 1 Percent Lists Premier. ROAM MLS
 - $268,0003 bd2 ba1.7k sqft1311 Tallwood Dr, Baton Rouge, LA 70816For Sale
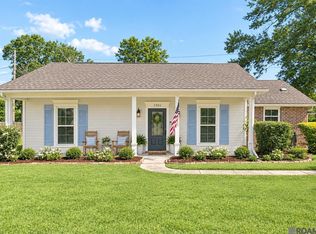 MLS ID #2026017196, Molly Desselle, Coldwell Banker ONE. ROAM MLS
 - $289,0003 bd2 ba1.5k sqft18338 Three Bars Dr, Baton Rouge, LA 70817For SaleMLS ID #2026015676, Katherine Coghlan, Burns & Co., Inc.. ROAM MLS
- $325,0003 bd2 ba2k sqft4160 Strand Dr, Baton Rouge, LA 70809For SaleMLS ID #2026010972, Blythe Johnson, Compass - Perkins. ROAM MLS
- $324,0003 bd2 ba2k sqft10248 Ridgely Rd, Baton Rouge, LA 70809For SaleMLS ID #2026003842, Jessica Huber, Keller Williams Realty-First Choice. ROAM MLS
- $329,9004 bd3 ba2.1k sqft5628 Trenton Ave, Baton Rouge, LA 70808For SaleMLS ID #2026014843, Lizzie Blair Benzer, Geaux-2 Realty. ROAM MLS
- $284,9003 bd3 ba1.9k sqft555 Woodhaven St, Baton Rouge, LA 70815For SaleMLS ID #2026000577, Leanne LaPlace Evans, RE/MAX Professional. ROAM MLS
- $279,8004 bd2 ba2.3k sqft3578 Pipestone Dr, Baton Rouge, LA 70814For SaleMLS ID #2026005006, Jeremy Henderson, Keller Williams Realty-First Choice. ROAM MLS
- $310,0003 bd2 ba1.6k sqft821 Sehdeva Memorial Dr, Baton Rouge, LA 70820For SaleMLS ID #2026014248, Russ Vegas, Blue Heron Realty. ROAM MLS
- $275,0003 bd2 ba2k sqft11780 Cooper Dr, Baton Rouge, LA 70811For SaleMLS ID #2026015846, Chandler Accardo, Monarc Realty, LLC. ROAM MLS
- $279,9003 bd2 ba1.5k sqft18449 Lakefield Ave, Baton Rouge, LA 70817For SaleMLS ID #2026012323, Amy Blair, Magnolia Key Realty & Co. LLC. ROAM MLS
- $229,0003 bd2 ba1.5k sqft9261 Fox Run Ave, Baton Rouge, LA 70808For SaleMLS ID #2026016865, Crystal Boudloche, RE/MAX Professional. ROAM MLS
- $365,0003 bd3 ba1.8k sqft564 Silverbill Ln, Baton Rouge, LA 70810For SaleMLS ID #2026012142, Russ Vegas, Blue Heron Realty. ROAM MLS
- $345,0004 bd2 ba2.2k sqft8590 Oliver Ave, Baton Rouge, LA 70809For SaleMLS ID #2026016712, Micah Fairchild, United Properties of Louisiana. ROAM MLS
- $234,9003 bd2 ba1.5k sqft7320 Memo Pl, Baton Rouge, LA 70817For SaleMLS ID #2026014269, Shelley Simmons, Elevate Real Estate Services. ROAM MLS
- $285,0003 bd2 ba1.5k sqft13516 Bellacosa Ave, Baton Rouge, LA 70817For SaleMLS ID #2026013218, Richard Spears, Prime Properties Realty Group, LLC. ROAM MLS
- $280,0003 bd2 ba1.4k sqft18526 White Oak Dr, Prairieville, LA 70769For SaleMLS ID #2026013675, Alvin Cain, ACG Realty. ROAM MLS
- $349,9004 bd2 ba2.4k sqft15035 Shenandoah Ave, Baton Rouge, LA 70817For SaleMLS ID #2026014572, Anna Arceneaux, PINO & Associates. ROAM MLS
