Extensively renovated from top to bottom, this all brick home has been thoughtfully updated with quality craftsmanship and major system improvements throughout. Major improvements include all new plumbing, fully rewired electrical, new framing, insulation, sheetrock, and a completely updated HVAC system with a new condenser, heater, and ductwork. Additional upgrades include double pane dual layer windows, new flooring, fresh paint, custom cabinetry, red oak floating shelves, new appliances, and an active termite policy with pre treated framing. The spacious primary suite features a fireplace, walk in shower, freestanding soaking tub, separate water closet, oversized double walk in closet, and a private screened porch. Both guest bedrooms are generously sized, offering plenty of space for family, guests, or a home office. Outside, you’ll find a 20 foot covered front porch, covered back porch, covered two car carport, detached two car shed and shop, and durable all brick construction. Situated on a spacious 0.74 acre lot in Flood Zone X, this property offers plenty of room to enjoy both indoor and outdoor living.
For sale
Price cut: $5K (9/22)
$275,000
11780 Cooper Dr, Baton Rouge, LA 70811
3beds
2,099sqft
Single Family Residence, Residential
Built in 1960
0.74 Acres Lot
$-- Zestimate®
$131/sqft
$-- HOA
What's special
Durable all brick constructionCustom cabinetryWalk in showerCovered two car carportAll brick homeRed oak floating shelvesCovered back porch
- 40 days
- 370
- 37
Zillow last checked:
Listing updated:
Listed by:
Chandler Accardo,
Monarc Realty, LLC 225-202-3655
Source: ROAM MLS,MLS#: 2026015846
Facts & features
Interior
Bedrooms & bathrooms
- Bedrooms: 3
- Bathrooms: 2
- Full bathrooms: 2
Rooms
- Room types: Bathroom, Primary Bathroom, Bedroom, Primary Bedroom, Family Room, Kitchen
Primary bedroom
- Features: En Suite Bath, 2 Closets or More, Ceiling Fan(s), Walk-In Closet(s)
- Level: First
- Area: 418.08
- Width: 20.1
Bedroom 1
- Level: First
- Area: 222.2
- Dimensions: 11 x 20.2
Bedroom 2
- Level: First
- Area: 256.54
- Width: 20.2
Primary bathroom
- Features: Double Vanity, 2 Closets or More, Separate Shower, Soaking Tub
- Level: First
- Area: 155.76
- Width: 8.8
Bathroom 1
- Level: First
- Area: 60.5
- Width: 11
Family room
- Level: First
- Area: 316.5
- Length: 15
Kitchen
- Features: Kitchen Island
- Level: First
- Area: 279.84
Heating
- Central
Cooling
- Central Air
Appliances
- Included: Electric Cooktop, Induction Cooktop, Dishwasher, Disposal, Microwave, Range/Oven, Range Hood
Features
- Primary Closet
Interior area
- Total structure area: 3,102
- Total interior livable area: 2,099 sqft
Property
Parking
- Total spaces: 4
- Parking features: 4+ Cars Park, Carport
- Has carport: Yes
Features
- Stories: 1
Lot
- Size: 0.74 Acres
- Dimensions: 105 x 306
Details
- Parcel number: 01149628
- Special conditions: Standard
Construction
Type & style
- Home type: SingleFamily
- Architectural style: Traditional
- Property subtype: Single Family Residence, Residential
Materials
- Brick Siding
- Foundation: Slab
Condition
- New construction: No
- Year built: 1960
Utilities & green energy
- Gas: None
- Sewer: Public Sewer
- Water: Public
Community & HOA
Community
- Subdivision: Brownfields
Location
- Region: Baton Rouge
Financial & listing details
- Price per square foot: $131/sqft
- Tax assessed value: $149,000
- Annual tax amount: $1,937
- Price range: $275K - $275K
- Date on market: 8/27/2026
- Listing terms: Cash,Conventional,FHA,VA Loan
Estimated market value
Not available
Estimated sales range
Not available
Not available
Price history
| Date | Event | Price |
|---|---|---|
| 9/22/2026 | Price change | $275,000-1.8%$131/sqft |
Source:  ROAM MLS #2026015846 Report a problem ROAM MLS #2026015846 Report a problem | ||
| 9/16/2026 | Price change | $280,000-1.8%$133/sqft |
Source: ROAM MLS #2026015846 Report a problem | ||
| 9/11/2026 | Listed for sale | $285,000$136/sqft |
Source: ROAM MLS #2026015846 Report a problem | ||
| 9/8/2026 | Pending sale | $285,000$136/sqft |
Source: ROAM MLS #2026015846 Report a problem | ||
| 8/27/2026 | Listed for sale | $285,000$136/sqft |
Source: ROAM MLS #2026015846 Report a problem | ||
| 5/8/2023 | Sold | -- |
Source: Public Record Report a problem | ||
| 2/2/2001 | Sold | -- |
Source: Public Record Report a problem | ||
Public tax history
| Year | Property taxes | Tax assessment |
|---|---|---|
| 2025 | $1,937 -0.4% | $14,900 |
| 2024 | $1,945 +25.8% | $14,900 +30.7% |
| 2023 | $1,545 -0.2% | $11,400 |
| 2022 | $1,549 +1.6% | $11,400 |
| 2021 | $1,524 -1.1% | $11,400 |
| 2020 | $1,540 +30.2% | $11,400 +35.7% |
| 2019 | $1,183 +1.1% | $8,400 |
| 2018 | $1,170 +660.1% | $8,400 |
| 2017 | $154 | $8,400 +46.3% |
| 2016 | $154 +381.2% | $5,740 -30% |
| 2015 | $32 -73.1% | $8,200 |
| 2014 | $119 | $8,200 |
| 2013 | $119 -88.7% | $8,200 |
| 2012 | $1,048 -0.9% | $8,200 |
| 2011 | $1,058 +0% | $8,200 |
| 2010 | $1,058 +1107.2% | $8,200 |
| 2009 | $88 -0.5% | $8,200 |
| 2008 | $88 +1261.8% | $8,200 +8.6% |
| 2007 | $6 +0.6% | $7,550 |
| 2006 | $6 -3.2% | $7,550 |
| 2005 | $7 +50.6% | $7,550 +2.7% |
| 2004 | $4 -32.4% | $7,350 -2.6% |
| 2003 | $7 +8.1% | $7,550 |
| 2002 | $6 -0.5% | $7,550 |
| 2001 | $6 | $7,550 +42.5% |
| 2000 | -- | $5,300 |
Find assessor info on the county website
Monthly payment
Est. payment
Payment breakdown
Explore the cost of this home by adjusting the details. Changes won't be saved.Climate risks
Neighborhood: Brownsfield
Nearby schools
- $135,700-- bd-- ba100 sqft11780 Cooper Dr, Baton Rouge, LA 70811Off Market
- $134,200-- bd-- ba1k sqft6212 Celia Ave, Baton Rouge, LA 70811Off Market
- $241,0004 bd3 ba2.1k sqft6227 Kleinpeter Rd, Baton Rouge, LA 70811Off Market
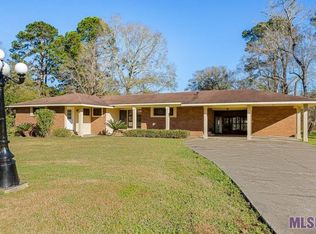
- $158,100-- bd-- ba1.2k sqft6265 Kleinpeter Rd, Baton Rouge, LA 70811Off Market
Similar homes
- $229,9004 bd2 ba1.5k sqft10806 Timberlane Ave, Baton Rouge, LA 70811For Sale

 MLS ID #2026017098, Candace Temple, Service 1st Real Estate. ROAM MLS
 - $264,9003 bd2 ba2k sqft12715 Mustang Ave, Baton Rouge, LA 70818For Sale
 MLS ID #2026012970, Shane Robertson, CENTURY 21 Bessette Flavin. ROAM MLS
 - $249,9003 bd2 ba1.6k sqft1095 Waverly Dr, Baton Rouge, LA 70806For Sale
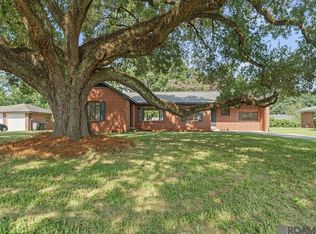 MLS ID #2026014805, Jonah Mumphrey, Pivot Realty. ROAM MLS
 - $309,0003 bd3 ba2.2k sqft18519 Keystone Ave, Greenwell Springs, LA 70739For Sale
 MLS ID #2026017996, Courtney Smith Wambsgans, PINO & Associates. ROAM MLS
 - $279,9003 bd2 ba1.9k sqft3041 Myrtle Grove Dr, Baton Rouge, LA 70810For SaleMLS ID #2026013595, Michael Matthis, Premier Partners Realty. ROAM MLS
- $214,9003 bd3 ba2k sqft6262 Wright Dr, Baton Rouge, LA 70812For SaleMLS ID #2026017341, Marcia Plummer, Keller Williams Realty-First Choice. ROAM MLS
- $259,9003 bd2 ba1.7k sqft1311 Tallwood Dr, Baton Rouge, LA 70816For SaleMLS ID #2026017196, Molly Desselle, Coldwell Banker ONE. ROAM MLS
- $239,9003 bd2 ba1.5k sqft14741 Saddle Ave, Baton Rouge, LA 70818For SaleMLS ID #2026016444, David Landry, David Landry Real Estate, LLC. ROAM MLS
- $284,9003 bd3 ba1.9k sqft555 Woodhaven St, Baton Rouge, LA 70815For SaleMLS ID #2026000577, Leanne LaPlace Evans, RE/MAX Professional. ROAM MLS
- $179,0003 bd2 ba1.3k sqft6415 Vineyard Dr, Baton Rouge, LA 70812For SaleMLS ID #2026017985, Sondra Richard, Real Broker LLC. ROAM MLS
- $224,9003 bd2 ba1.4k sqft10741 Carmel Dr, Baton Rouge, LA 70818For SaleMLS ID #2026011580, Tara Smith, Smith Squared Real Estate Group, LLC. ROAM MLS
- $218,5003 bd2 ba1.6k sqft13850 Felicity Dr, Baker, LA 70714For SaleMLS ID #2026015009, Carol Schoemann, Supreme. ROAM MLS
- $299,0004 bd3 ba2.4k sqft36996 Prestonview Ln, Denham Springs, LA 70706For SaleMLS ID #2026018162, Whitney Willard, The W Group Real Estate LLC. ROAM MLS
- $299,0004 bd2 ba2k sqft8833 Bayside Ave, Baton Rouge, LA 70806For SaleMLS ID #2026012205, Olivia Carroll, LIV Realty, LLC. ROAM MLS
- $287,0003 bd2 ba1.9k sqft239 Oak St, Denham Springs, LA 70726For SaleMLS ID #2026016477, Melissa Lovett, Pivot Realty. ROAM MLS
- $259,9003 bd2 ba1.4k sqft6061 Evans St, Baton Rouge, LA 70806For SaleMLS ID #2026002391, Andrew Chidlow, CENTURY 21 Bessette Flavin. ROAM MLS
- $243,0003 bd2 ba2.4k sqft1400 Sharp Rd, Baton Rouge, LA 70815For SaleMLS ID #2026008893, LaRhonda Thomas, Keller Williams Realty-First Choice. ROAM MLS
- $299,0003 bd2 ba1.8k sqft10011 Bunting Dr, Baton Rouge, LA 70809For SaleMLS ID #2026014417, Trey Willard, The W Group Real Estate LLC. ROAM MLS
- $360,0004 bd2 ba2.3k sqft12054 Morganfield Ave, Baton Rouge, LA 70818For SaleMLS ID #2026013793, Russ Vegas, Blue Heron Realty. ROAM MLS
- $278,0003 bd3 ba1.8k sqft4077 Shady Ridge Dr, Zachary, LA 70791For SaleMLS ID #2026005467, Kristen Paulina, CENTURY 21 Bessette Flavin. ROAM MLS
