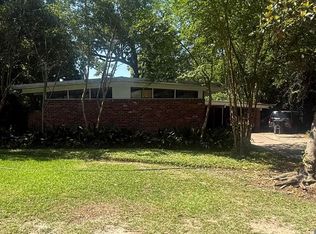
BRAND NEW ROOF!!!! Situated on a beautiful little more than half acre lot, this handicap-accessible home offers plenty of space and charm. Inside, you’ll find a separate dining room, a breakfast room, a large living room with hardwood floors, and new laminated wood-look flooring throughout much of the home. With four bedrooms and two baths, the spacious master suite features a handicap-accessible bathroom, while the hall bath includes a convenient tub-shower combo. Built-ins throughout the home and cabinets with rollout drawers add both character and functionality. Outside, enjoy the covered back porch, privacy fence along the back of the property, storm doors, a Morgan shed, and low-maintenance vinyl siding. The five-burner gas stove and refrigerator will remain. Large outside laundry storage room. New insulated storm windows.
Pending
$200,000
6313 Kleinpeter Rd, Baton Rouge, LA 70811
4beds
1,972sqft
Single Family Residence, Residential
Built in 1953
0.62 Acres Lot
$-- Zestimate®
$101/sqft
$-- HOA
What's special
Built-ins throughout the homeFive-burner gas stoveCabinets with rollout drawersRefrigerator will remainSpacious master suiteCovered back porchLow-maintenance vinyl siding
- 154 days
- 138
- 2
Zillow last checked:
Listing updated:
Listed by:
Suzi Gautreaux,
The Gautreaux Group 225-354-9209,
Ginny Gautreaux,
The Gautreaux Group
Source: ROAM MLS,MLS#: 2026006906
Facts & features
Interior
Bedrooms & bathrooms
- Bedrooms: 4
- Bathrooms: 2
- Full bathrooms: 2
Rooms
- Room types: Bedroom, Bonus Room, Dining Room, Kitchen, Living Room
Primary bedroom
- Features: En Suite Bath, Ceiling Fan(s)
Bedroom 1
- Level: First
- Area: 237.6
- Dimensions: 22 x 10.8
Bedroom 2
- Level: First
- Area: 87.3
- Dimensions: 9 x 9.7
Bedroom 3
- Level: First
- Area: 125.13
- Width: 12.9
Bedroom 4
- Level: First
- Area: 122.55
- Width: 12.9
Primary bathroom
- Features: Shower Only
Dining room
- Level: First
- Area: 70.81
Kitchen
- Level: First
- Area: 107.36
Living room
- Level: First
- Area: 210.56
Heating
- Central
Cooling
- Central Air, Ceiling Fan(s)
Appliances
- Included: Gas Cooktop, Range/Oven, Refrigerator
- Laundry: Laundry Room
Features
- Flooring: Wood, Other
Interior area
- Total structure area: 2,744
- Total interior livable area: 1,972 sqft
Property
Parking
- Total spaces: 4
- Parking features: 4+ Cars Park, Driveway
Accessibility
- Accessibility features: Handicap Interior Provs
Features
- Stories: 1
- Exterior features: Lighting
- Fencing: None
Lot
- Size: 0.62 Acres
- Dimensions: 101.00 x 271.43 x 101.00 x 271.42
Details
- Additional structures: Storage
- Parcel number: 01277219
- Special conditions: Standard
Construction
Type & style
- Home type: SingleFamily
- Architectural style: Traditional
- Property subtype: Single Family Residence, Residential
Materials
- Vinyl Siding
- Foundation: Slab
- Roof: Composition
Condition
- New construction: No
- Year built: 1953
Utilities & green energy
- Gas: City/Parish
- Sewer: Public Sewer
- Water: Public
Community & HOA
Community
- Subdivision: Brownfields
Location
- Region: Baton Rouge
Financial & listing details
- Price per square foot: $101/sqft
- Tax assessed value: $43,500
- Annual tax amount: $32
- Price range: $200K - $200K
- Date on market: 4/16/2026
- Listing terms: Cash,Conventional,FHA,VA Loan
Estimated market value
Not available
Estimated sales range
Not available
Not available
Price history
| Date | Event | Price |
|---|---|---|
| 8/27/2026 | Pending sale | $200,000$101/sqft |
Source:  ROAM MLS #2026006906 Report a problem ROAM MLS #2026006906 Report a problem | ||
| 4/16/2026 | Listed for sale | $200,000$101/sqft |
Source: ROAM MLS #2026006906 Report a problem | ||
Public tax history
| Year | Property taxes | Tax assessment |
|---|---|---|
| 2025 | $32 | $4,350 |
| 2024 | $32 | $4,350 |
| 2023 | $32 | $4,350 |
| 2022 | $32 | $4,350 |
| 2021 | $32 | $4,350 |
| 2020 | $32 -94.9% | $4,350 |
| 2019 | $628 +1% | $4,350 |
| 2018 | $622 +1842.2% | $4,350 |
| 2017 | $32 | $4,350 |
| 2016 | $32 | $4,350 |
| 2015 | $32 | $4,350 |
| 2014 | $32 | $4,350 |
| 2013 | $32 -94.4% | $4,350 |
| 2012 | $571 -0.9% | $4,350 |
| 2011 | $576 +0% | $4,350 |
| 2010 | $576 | $4,350 |
| 2009 | -- | $4,350 |
| 2008 | -- | $4,350 |
| 2007 | -- | $4,350 |
| 2006 | -- | $4,350 |
| 2005 | -- | $4,350 |
| 2004 | -- | $4,350 |
| 2003 | -- | $4,350 |
| 2002 | -- | $4,350 |
| 2001 | -- | $4,350 |
| 2000 | -- | $4,350 |
Find assessor info on the county website
Monthly payment
Est. payment
Payment breakdown
Explore the cost of this home by adjusting the details. Changes won't be saved.Climate risks
Neighborhood: Brownsfield
Nearby schools
Similar homes
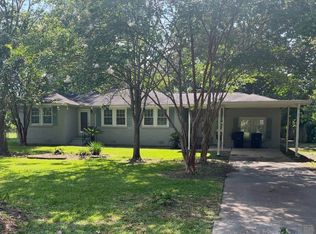
- $195,0003 bd2 ba1.7k sqft11515 Saint Claude Ave, Baton Rouge, LA 70811For Sale
 MLS ID #2026012676, Suzi Gautreaux, The Gautreaux Group. ROAM MLS
 - $199,5003 bd2 ba2.3k sqft11845 Newsom Dr, Baton Rouge, LA 70811For Sale
 MLS ID #2026012419, Cedric Washington, Lacy Baaheth, LLC. ROAM MLS
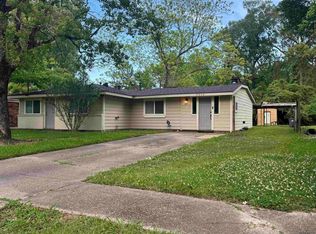
 - $148,5004 bd3 ba1.5k sqft9254 Corlett Dr, Baton Rouge, LA 70811For Sale
 MLS ID #2026006836, Raven Morris, CENTURY 21 Bessette Flavin. ROAM MLS
 - $200,0004 bd2 ba1.8k sqft10124 Mollylea Dr, Baton Rouge, LA 70815For Sale
 MLS ID #2026009284, Kevin Doiron, Geaux Home Real Estate. ROAM MLS
 - $115,0003 bd2 ba2.4k sqft9178 Hooper Rd, Baton Rouge, LA 70818For SaleMLS ID #2026017097, Michael LaGroue, Covington & Associates Real Estate, LLC. ROAM MLS
- $200,0004 bd2 ba1.8k sqft4987 Lois Dr, Zachary, LA 70791For SaleMLS ID #2026003636, Denise Harris, Golden Eagle Real Estate Group. ROAM MLS
- $207,0003 bd2 ba1.6k sqft14124 Blairstown Dr, Baker, LA 70714For SaleMLS ID #2026009685, Julia Johnson, Ideal Real Estate & Property Management LLC. ROAM MLS
- $225,0003 bd2 ba1.5k sqft10013 Santa Monica Ave, Baton Rouge, LA 70818For Sale
 MLS ID #2600008054, Cody Ficklen, JMG Real Estate. RAA
 - $189,0003 bd2 ba1.8k sqft635 Marilyn Dr, Baton Rouge, LA 70815For SaleMLS ID #2026015529, Raina Johnson, DiGiulio Properties, LLC. ROAM MLS
- $185,9004 bd2 ba1.3k sqft11325 Cypress Dale Ave, Baton Rouge, LA 70807For SaleMLS ID #2025018743, Gage Stevens, JP RealEstate LA LLC. ROAM MLS
- $160,0004 bd2 ba1.5k sqft4502 Fausse Dr, Baker, LA 70714For SaleMLS ID #2026012883, Mackenzie Rivet, Crystal Bonin Realty. ROAM MLS
- $206,5003 bd2 ba1.2k sqft6769 Juniper Dr, Baton Rouge, LA 70812For SaleMLS ID #2026015053, Teresa Jennings, eXp Realty, LLC. ROAM MLS
- $219,0003 bd2 ba1.6k sqft9181 W Darryl Pkwy, Baton Rouge, LA 70815For SaleMLS ID #2026011370, Kent Charpentier, KELLER WILLIAMS REALTY BAYOU P. ROAM MLS
- $210,0004 bd2 ba2.1k sqft10000 E Pomona Dr, Baton Rouge, LA 70815For SaleMLS ID #2025021360, Derroclecia Dunn, D'Agency Real Estate Firm LLC. ROAM MLS
- $190,0004 bd2 ba1.6k sqft11555 E Black Oak Dr, Baton Rouge, LA 70815For SaleMLS ID #2026015993, Lily Ngo, Clients First Realty, LLC. ROAM MLS
- $165,0003 bd2 ba1.3k sqft6801 Oak Park Dr, Baton Rouge, LA 70812For SaleMLS ID #2026015768, Candy Harris, Fathom Realty LA LLC. ROAM MLS
- $209,0005 bd2 ba1.8k sqft13338 E Shamrock Ave, Baton Rouge, LA 70814For SaleMLS ID #2026012178, James Pursifull, JP RealEstate LA LLC. ROAM MLS
- $125,0003 bd2 ba1.5k sqft5555 San Juan Dr, Baton Rouge, LA 70811For SaleMLS ID #2026009586, Ruba Thomas-Anderson, Ruba Thomas REALTOR. ROAM MLS
- $233,0003 bd2 ba1.6k sqft10711 Carmel Dr, Baton Rouge, LA 70818For SaleMLS ID #2026007482, Tiffany Palmer, Clients First Realty, LLC. ROAM MLS
- $175,0003 bd2 ba1.5k sqft9935 Buena Vista Dr, Baton Rouge, LA 70815For SaleMLS ID #2026011841, April Grevious, Innovative Realty Services. ROAM MLS
