Beautiful home in a quiet neighborhood! 4 bedroom 1.5 bath home for your family and we are certain you will love it. This home has tile flooring, great curb appeal, and a BRAND NEW ROOF. If you want a backyard perfect for kids or pets, we have the one for you as well! Seller open to help with some closing costs as well. Don't miss an opportunity for comfort and joy in your home at a price like this!
For sale
Price cut: $6K (10/5)
$179,900
11325 Cypress Dale Ave, Baton Rouge, LA 70807
4beds
1,386sqft
Single Family Residence, Residential
Built in 1975
7,840 Square Feet Lot
$-- Zestimate®
$130/sqft
$-- HOA
What's special
Great curb appealBrand new roofTile flooring
- 363 days
- 137
- 6
Zillow last checked:
Listing updated:
Listed by:
Gage Stevens,
JP RealEstate LA LLC 225-590-5563
Source: ROAM MLS,MLS#: 2025018743
Facts & features
Interior
Bedrooms & bathrooms
- Bedrooms: 4
- Bathrooms: 2
- Full bathrooms: 1
- Partial bathrooms: 1
Rooms
- Room types: Bathroom, Primary Bathroom, Bedroom, Kitchen, Living Room
Primary bedroom
- Features: Ceiling Fan(s)
Bedroom 1
- Level: First
- Area: 217.5
- Width: 10
Bedroom 2
- Level: First
- Area: 92.63
- Width: 9.75
Bedroom 3
- Level: First
- Area: 104.81
- Width: 10.75
Bedroom 4
- Level: First
- Area: 120.75
- Width: 11.5
Primary bathroom
- Features: No Special Features
- Level: First
- Area: 25
- Dimensions: 5 x 5
Bathroom 1
- Level: First
- Area: 37.5
- Width: 5
Kitchen
- Features: Laminate Counters
- Level: First
- Area: 273
- Dimensions: 13 x 21
Living room
- Level: First
- Area: 169
- Dimensions: 13 x 13
Heating
- Central, Electric
Cooling
- Central Air, Ceiling Fan(s)
Appliances
- Included: Elec Stove Con, Dishwasher, Range/Oven
- Laundry: Electric Dryer Hookup, Washer Hookup, Inside, Washer/Dryer Hookups, Laundry Room
Features
- Crown Molding
- Flooring: Ceramic Tile, Vinyl
- Windows: Screens
- Attic: Attic Access
Interior area
- Total structure area: 1,386
- Total interior livable area: 1,386 sqft
Property
Parking
- Total spaces: 2
- Parking features: 2 Cars Park, No Covered Parking, Concrete
- Has uncovered spaces: Yes
Features
- Stories: 1
- Patio & porch: Patio, Porch
- Fencing: Chain Link,Full,Wood
Lot
- Size: 7,840 Square Feet
- Dimensions: 60 x 130
- Features: Landscaped
Details
- Parcel number: 01294393
- Special conditions: Standard,Owner/Agent
Construction
Type & style
- Home type: SingleFamily
- Architectural style: Traditional
- Property subtype: Single Family Residence, Residential
Materials
- Brick Siding, Vinyl Siding, Frame
- Foundation: Slab
- Roof: Shingle
Condition
- New construction: No
- Year built: 1975
Utilities & green energy
- Gas: None
- Sewer: Public Sewer
- Water: Public
Community & HOA
Community
- Security: Smoke Detector(s)
- Subdivision: Cypress Heights
Location
- Region: Baton Rouge
Financial & listing details
- Price per square foot: $130/sqft
- Tax assessed value: $36,400
- Annual tax amount: $446
- Price range: $179.9K - $179.9K
- Date on market: 10/9/2025
- Listing terms: Cash,Conventional,FHA,VA Loan
Estimated market value
Not available
Estimated sales range
Not available
Not available
Price history
| Date | Event | Price |
|---|---|---|
| 10/5/2026 | Price change | $179,900-3.2%$130/sqft |
Source:  ROAM MLS #2025018743 Report a problem ROAM MLS #2025018743 Report a problem | ||
| 8/28/2026 | Price change | $185,900-2.1%$134/sqft |
Source: ROAM MLS #2025018743 Report a problem | ||
| 6/23/2026 | Price change | $189,900-2.6%$137/sqft |
Source: ROAM MLS #2025018743 Report a problem | ||
| 2/19/2026 | Price change | $194,900-2.5%$141/sqft |
Source: ROAM MLS #2025018743 Report a problem | ||
| 10/9/2025 | Listed for sale | $199,900+788.4%$144/sqft |
Source: ROAM MLS #2025018743 Report a problem | ||
| 12/2/2016 | Sold | -- |
Source: Public Record Report a problem | ||
| 1/13/2016 | Listing removed | $22,500$16/sqft |
Source: Michelle Ruston #B2015015292 Report a problem | ||
| 12/15/2015 | Listed for sale | $22,500$16/sqft |
Source: Michelle Ruston #B2015015292 Report a problem | ||
Public tax history
| Year | Property taxes | Tax assessment |
|---|---|---|
| 2025 | $446 +4.7% | $3,640 |
| 2024 | $426 +10.1% | $3,640 +12% |
| 2023 | $387 -0.2% | $3,250 |
| 2022 | $388 +2.3% | $3,250 |
| 2021 | $379 +0.2% | $3,250 |
| 2020 | $378 +5.9% | $3,250 +10.2% |
| 2019 | $357 +1.3% | $2,950 |
| 2018 | $353 | $2,950 |
| 2017 | $353 | $2,950 -15.7% |
| 2016 | $353 -13.6% | $3,500 +2.9% |
| 2015 | $408 -27.1% | $3,400 |
| 2014 | $560 | $3,400 |
| 2013 | $560 +41.7% | $3,400 |
| 2012 | $395 +8.8% | $3,400 |
| 2011 | $363 0% | $3,400 |
| 2010 | $364 +696.7% | $3,400 |
| 2009 | $46 | $3,400 |
| 2008 | $46 +6.3% | $3,400 +9.7% |
| 2007 | $43 +0% | $3,100 |
| 2006 | $43 0% | $3,100 |
| 2005 | $43 | $3,100 |
| 2004 | $43 -6.5% | $3,100 -3.1% |
| 2003 | $46 | $3,200 |
| 2002 | $46 +0% | $3,200 |
| 2001 | $46 +71.9% | $3,200 |
| 2000 | $27 | $3,200 |
Find assessor info on the county website
Monthly payment
Est. payment
Payment breakdown
Explore the cost of this home by adjusting the details. Changes won't be saved.Climate risks
Neighborhood: Baker
Nearby schools
Schools provided by the listing agent
- District: East Baton Rouge
Source: ROAM MLS. This data may not be complete. We recommend contacting the local school district to confirm school assignments for this home.
- $170,900-- bd-- ba1.2k sqft11313 Cypress Dale Ave, Baton Rouge, LA 70807Off Market

- $130,100-- bd-- ba-- sqft11337 Cypress Dale Ave, Baton Rouge, LA 70807Off Market
- $190,0003 bd-- ba1.2k sqft11251 Cypress Dale Ave, Baton Rouge, LA 70807Off Market

- $141,100-- bd-- ba1k sqft11343 Cypress Dale Ave, Baton Rouge, LA 70807Off Market
Similar homes
- $169,9004 bd2 ba1.7k sqft5115 Woodlawn Ave, Baton Rouge, LA 70805For Sale
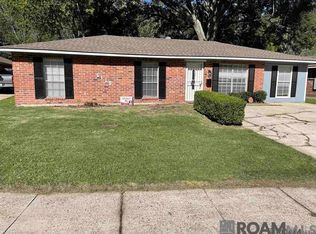
 MLS ID #2026012614, CeeGee Hilton, CeeGee Realty LLC. ROAM MLS
 - $160,0004 bd2 ba1.5k sqft4502 Fausse Dr, Baker, LA 70714For Sale
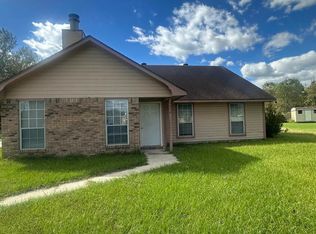 MLS ID #2026012883, Mackenzie Rivet, Crystal Bonin Realty. ROAM MLS
 - $148,5004 bd3 ba1.5k sqft9254 Corlett Dr, Baton Rouge, LA 70811For Sale
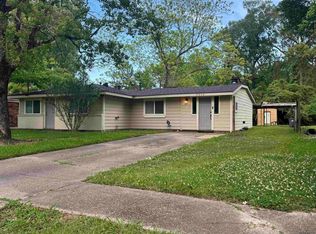 MLS ID #2026006836, Raven Morris, CENTURY 21 Bessette Flavin. ROAM MLS
 - $--3 bd2 ba1.4k sqft4118 Evangeline St, Baton Rouge, LA 70805Auction
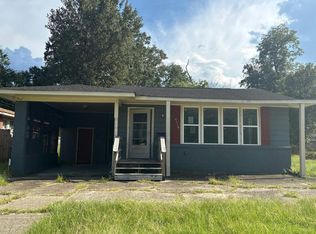 Auction.com 1
 - $174,9003 bd1 ba1.2k sqft1038 Johnston St, Baker, LA 70714For SaleMLS ID #2026014453, Ricky O'Neal, eXp Realty. ROAM MLS
- $210,0003 bd2 ba1.5k sqft10013 Santa Monica Ave, Baton Rouge, LA 70818For Sale
 MLS ID #2600008054, Cody Ficklen, JMG Real Estate. RAA
 - $168,5003 bd2 ba1.2k sqft11588 Biscayne Dr, Baton Rouge, LA 70814For SaleMLS ID #2026005784, Glenda Pollard, Pollard Partners. ROAM MLS
- $189,9004 bd2 ba1.6k sqft11555 E Black Oak Dr, Baton Rouge, LA 70815For SaleMLS ID #2026015993, Lily Ngo, Clients First Realty, LLC. ROAM MLS
- $186,0003 bd2 ba1.4k sqft11746 Biscayne Dr, Baton Rouge, LA 70814For SaleMLS ID #2026016650, Chad Sellers, Louisiana Property Shop LLC. ROAM MLS
- $207,0003 bd2 ba1.6k sqft14124 Blairstown Dr, Baker, LA 70714For SaleMLS ID #2026009685, Julia Johnson, Ideal Real Estate & Property Management LLC. ROAM MLS
- $210,0004 bd3 ba1.7k sqft10335 Greenwell Springs Rd, Baton Rouge, LA 70814For SaleMLS ID #2026014346, Jeff Zheng, Keller Williams Realty-First Choice. ROAM MLS
- $167,0003 bd2 ba1.7k sqft2540 Vermont St, Baton Rouge, LA 70802For SaleMLS ID #2026015541, Phonicia Palmer, Keller Williams Realty Red Stick Partners. ROAM MLS
- $143,0003 bd1 ba1.2k sqft6069 Beechwood Dr, Baton Rouge, LA 70805For SaleMLS ID #2026007521, Candy Harris, Southern United Properties. ROAM MLS
- $170,0002 bd2 ba1.5k sqft10191 Jefferson Hwy, Baton Rouge, LA 70809For SaleMLS ID #2026018227, Liz Aucoin, Compass - Perkins. ROAM MLS
- $175,0003 bd2 ba1.2k sqft2210 S Woodcrest St, Denham Springs, LA 70726For SaleMLS ID #2026016930, Candy Harris, Southern United Properties. ROAM MLS
- $174,9003 bd2 ba1.5k sqft155 E Holly St, Baton Rouge, LA 70819For SaleMLS ID #2026008657, Deante' Thomas, Keller Williams Realty Red Stick Partners. ROAM MLS
- $145,0003 bd2 ba1.2k sqft5854 Wright Dr, Baton Rouge, LA 70812For SaleMLS ID #2025020042, David Palmer, Coldwell Banker Commercial One. ROAM MLS
- $99,0003 bd2 ba1.4k sqft5024 Sherwood St, Baton Rouge, LA 70805For SaleMLS ID #2026002654, Abraham Slocum, TGL Group, LLC. ROAM MLS
- $125,0004 bd2 ba1.4k sqft3263 Hollywood St, Baton Rouge, LA 70805For SaleMLS ID #2026009392, Gabriela Corro-Torres, Goodwood Realty. ROAM MLS
- $200,0004 bd2 ba1.8k sqft10124 Mollylea Dr, Baton Rouge, LA 70815For SaleMLS ID #2026009284, Kevin Doiron, Geaux Home Real Estate. ROAM MLS
