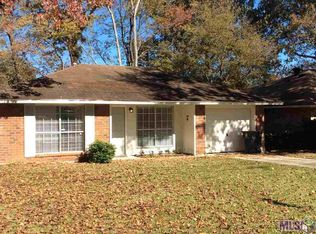
Move-in ready and well maintained, this charming 3-bedroom, 1.5-bath home is located in the desirable Country Club Estates, just behind Baton Rouge Country Club. This home offers a wonderful combination of comfort, convenience, and value. The interior is fresh and inviting with neutral paint throughout and a spacious living room. The kitchen offers abundant cabinetry, and the refrigerator, washer, and dryer remain with the home, making moving in even easier. Enjoy outdoor living year-round on the large screened porch complete with a sit-up bar and TV connections—perfect for entertaining family and friends. The fenced backyard provides plenty of space for children, pets, or gardening. Parking is a breeze with a deep enclosed garage that offers room for a workshop or additional storage. The approximately 300-square-foot enclosed garage also presents an excellent opportunity to convert into a fourth bedroom, home office, game room, or flex space to suit your needs. Additional highlights include: New roof (2026), ceiling fans throughout, excellent access to Jefferson Highway and Old Hammond Highwa
For sale
Price cut: $10.5K (9/18)
$189,500
8626 Barnett Dr, Baton Rouge, LA 70809
3beds
1,113sqft
Single Family Residence, Residential
Built in 1982
3,920 Square Feet Lot
$-- Zestimate®
$170/sqft
$-- HOA
What's special
Ceiling fans throughout
- 90 days
- 408
- 36
Zillow last checked:
Listing updated:
Listed by:
Quita Cutrer,
Burns & Co., Inc. 225-752-3100
Source: ROAM MLS,MLS#: 2026012628
Facts & features
Interior
Bedrooms & bathrooms
- Bedrooms: 3
- Bathrooms: 2
- Full bathrooms: 1
- Partial bathrooms: 1
Rooms
- Room types: Bedroom, Primary Bedroom, Kitchen, Living Room
Primary bedroom
- Features: Ceiling Fan(s)
- Level: First
- Area: 154.88
- Width: 12.1
Bedroom 1
- Level: First
- Area: 83.6
- Width: 9.5
Bedroom 2
- Level: First
- Area: 107.8
- Width: 11
Primary bathroom
- Features: No Special Features
Kitchen
- Features: Granite Counters
- Level: First
- Area: 189.23
Living room
- Level: First
- Area: 178.8
- Length: 12
Heating
- Central
Cooling
- Central Air, Ceiling Fan(s)
Appliances
- Included: Dishwasher, Disposal, Range/Oven
- Laundry: Inside, Laundry Room
Features
- Crown Molding
- Flooring: Ceramic Tile, Tile, Wood
- Attic: Attic Access
Interior area
- Total structure area: 1,681
- Total interior livable area: 1,113 sqft
Property
Parking
- Total spaces: 1
- Parking features: 1 Car Park, Garage
- Has garage: Yes
Features
- Stories: 1
- Patio & porch: Deck, Screened
- Fencing: Wood
Lot
- Size: 3,920 Square Feet
- Dimensions: 54 x 88 x 50 x 71
- Features: Landscaped
Details
- Parcel number: 01673718
- Special conditions: Standard
Construction
Type & style
- Home type: SingleFamily
- Architectural style: Traditional
- Property subtype: Single Family Residence, Residential
Materials
- Brick Siding, Frame
- Foundation: Slab
Condition
- New construction: No
- Year built: 1982
Utilities & green energy
- Gas: Atmos
- Sewer: Public Sewer
- Water: Public
Community & HOA
Community
- Security: Smoke Detector(s)
- Subdivision: Country Club Estates
Location
- Region: Baton Rouge
Financial & listing details
- Price per square foot: $170/sqft
- Tax assessed value: $163,680
- Annual tax amount: $1,927
- Price range: $189.5K - $189.5K
- Date on market: 7/10/2026
- Listing terms: Cash,Conventional
Estimated market value
Not available
Estimated sales range
Not available
Not available
Price history
| Date | Event | Price |
|---|---|---|
| 9/18/2026 | Price change | $189,500-5.2%$170/sqft |
Source:  ROAM MLS #2026012628 Report a problem ROAM MLS #2026012628 Report a problem | ||
| 8/4/2026 | Price change | $199,999-9.1%$180/sqft |
Source: ROAM MLS #2026012628 Report a problem | ||
| 7/10/2026 | Listed for sale | $220,000$198/sqft |
Source: ROAM MLS #2026012628 Report a problem | ||
| 5/22/2022 | Listing removed | -- |
Source: Zillow Rental Manager Report a problem | ||
| 5/20/2022 | Listed for rent | $1,400+7.7%$1/sqft |
Source: Zillow Rental Manager Report a problem | ||
| 12/29/2017 | Sold | -- |
Source: ROAM MLS #2017016128 Report a problem | ||
| 12/21/2016 | Listing removed | $1,300+4%$1/sqft |
Source: Keyfinders Realty Report a problem | ||
| 5/5/2015 | Listing removed | $1,250$1/sqft |
Source: Keyfinders Realty Report a problem | ||
| 4/22/2015 | Listed for rent | $1,250$1/sqft |
Source: Keyfinders Realty Report a problem | ||
| 3/10/2014 | Sold | -- |
Source: ROAM MLS #201314805 Report a problem | ||
| 6/15/2007 | Sold | -- |
Source: Public Record Report a problem | ||
| 1/3/2006 | Sold | -- |
Source: Public Record Report a problem | ||
Public tax history
| Year | Property taxes | Tax assessment |
|---|---|---|
| 2025 | $1,927 -0.5% | $16,368 |
| 2024 | $1,936 +16.1% | $16,368 +17.8% |
| 2023 | $1,668 +3.2% | $13,890 |
| 2022 | $1,616 +1.9% | $13,890 |
| 2021 | $1,585 +0.7% | $13,890 |
| 2020 | $1,575 -2.8% | $13,890 +1.2% |
| 2019 | $1,619 +3.1% | $13,730 |
| 2018 | $1,571 | $13,730 +10.7% |
| 2017 | $1,571 +10.5% | $12,400 |
| 2016 | $1,422 +2.7% | $12,400 -6.1% |
| 2015 | $1,385 +73.3% | $13,200 -10.2% |
| 2014 | $799 | $14,700 |
| 2013 | $799 -50% | $14,700 |
| 2012 | $1,599 -0.8% | $14,700 |
| 2011 | $1,612 +1.2% | $14,700 |
| 2010 | $1,594 +108.3% | $14,700 |
| 2009 | $765 -0.6% | $14,700 |
| 2008 | $770 +2305.2% | $14,700 +162.5% |
| 2002 | $32 | $5,600 |
| 2001 | $32 | $5,600 |
| 2000 | -- | $5,600 |
Find assessor info on the county website
Monthly payment
Est. payment
Payment breakdown
Explore the cost of this home by adjusting the details. Changes won't be saved.Climate risks
Neighborhood: Drusilla
Nearby schools
Schools provided by the listing agent
- District: East Baton Rouge
Source: ROAM MLS. This data may not be complete. We recommend contacting the local school district to confirm school assignments for this home.
Similar homes
- $170,0002 bd2 ba1.5k sqft10191 Jefferson Hwy, Baton Rouge, LA 70809For Sale

 MLS ID #2026018227, Liz Aucoin, Compass - Perkins. ROAM MLS
 - $174,9003 bd2 ba1.4k sqft7854 Jefferson Place Blvd #11B, Baton Rouge, LA 70809For Sale
 MLS ID #2026013152, Raychelle Riley, Keller Williams Realty Premier Partners. ROAM MLS
 - $215,0003 bd2 ba1.2k sqft9334 W Damuth Dr, Baton Rouge, LA 70815For Sale
 MLS ID #2026015693, Hazel Semper, Keyfinders Team Realty. ROAM MLS
 - $195,0003 bd2 ba1.4k sqft3584 Courtland Dr, Baton Rouge, LA 70814For Sale
 MLS ID #2026017334, David Madaffari, Grassroots Real Estate Group. ROAM MLS
 - $189,9004 bd2 ba1.6k sqft11555 E Black Oak Dr, Baton Rouge, LA 70815For SaleMLS ID #2026015993, Lily Ngo, Clients First Realty, LLC. ROAM MLS
- $197,0003 bd2 ba1.5k sqft8742 Hickcock Dr, Baton Rouge, LA 70811For SaleMLS ID #2026017817, Janice Butler, Dream Homes Realty BR LLC. ROAM MLS
- $235,0003 bd1 ba1.3k sqft4092 Fleet Dr, Baton Rouge, LA 70809For SaleMLS ID #2026013260, Jeffrey Welsh, Keyfinders Team Realty. ROAM MLS
- $197,0003 bd2 ba1.3k sqft9040 Metairie Dr, Baton Rouge, LA 70810For SaleMLS ID #2026010282, Marlin Glenn, Goodwood Realty. ROAM MLS
- $176,5002 bd2 ba1.1k sqft5255 Congress Blvd APT A3, Baton Rouge, LA 70808For SaleMLS ID #2026018064, Debbie Henning, RE/MAX Real Estate Group. ROAM MLS
- $214,5003 bd2 ba1.4k sqft13618 Chalmette Ave, Baton Rouge, LA 70810For SaleMLS ID #2026017032, Keith Duncan, KADRE LLC. ROAM MLS
- $197,9002 bd2 ba1.1k sqft5323 Blair Ln #3-DD, Baton Rouge, LA 70809For SaleMLS ID #2026003635, James Fogle, Glisson Properties Real Estate LLC. ROAM MLS
- $199,9993 bd2 ba1.3k sqft7141 Point Avery Dr, Baton Rouge, LA 70817For SaleMLS ID #2026011878, Jin Peng, Compass - Perkins. ROAM MLS
- $160,0003 bd2 ba1k sqft1632 Mary Lou Dr, Baton Rouge, LA 70810For SaleMLS ID #2026010310, Scott Gaspard, Gaspard & Co Real Estate LLC. ROAM MLS
- $186,0003 bd2 ba1.4k sqft11746 Biscayne Dr, Baton Rouge, LA 70814For SaleMLS ID #2026016650, Chad Sellers, Louisiana Property Shop LLC. ROAM MLS
- $198,5002 bd2 ba1.5k sqft5323 Blair Ln APT F4, Baton Rouge, LA 70809For SaleMLS ID #2026008510, Monica Jarreau, Jarreau Realty LLC. ROAM MLS
- $174,9003 bd2 ba1.5k sqft155 E Holly St, Baton Rouge, LA 70819For SaleMLS ID #2026008657, Deante' Thomas, Keller Williams Realty Red Stick Partners. ROAM MLS
- $185,0003 bd2 ba1.2k sqft3227 Ottawa Dr, Baton Rouge, LA 70819For SaleMLS ID #2025019710, Tanya Ledet Brown, Lacy Baaheth, LLC. ROAM MLS
- $203,5003 bd2 ba1.5k sqft3965 Pensacola Dr, Baton Rouge, LA 70814For SaleMLS ID #2026010961, Michael Vallien, Vallien Realty LLC. ROAM MLS
- $168,5003 bd2 ba1.2k sqft11588 Biscayne Dr, Baton Rouge, LA 70814For SaleMLS ID #2026005784, Glenda Pollard, Pollard Partners. ROAM MLS
- $150,0003 bd2 ba1k sqft7426 Meadow Park Ave, Baton Rouge, LA 70810For SaleMLS ID #2026016103, Wanda Dupont, CENTURY 21 Bessette Flavin. ROAM MLS
