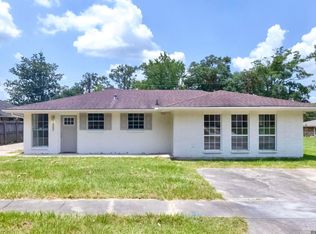
Welcome to this charming 3-bedroom, 2-bath home offering approximately 1,428 square feet of comfortable living space in an established Baton Rouge neighborhood. Step inside to a spacious living area highlighted by a cozy fireplace, built-in bookcase, and impressive floor-to-ceiling patio-style doors that bring in abundant natural light and provide an inviting view of the backyard. The functional floor plan offers plenty of possibilities for a first-time buyer, growing household, downsizer, or investor. One of the bathrooms features a walk-in jetted tub, adding both convenience and accessibility. Outside, enjoy a fully fenced backyard with room for relaxing, entertaining, pets, gardening, or creating your own outdoor retreat. A separate storage shed provides additional space for lawn equipment, tools, and recreational items. The home also features a garage and generous off-street parking. Conveniently located near shopping, dining, schools, and everyday services, 13618 Chalmette Ave combines an established residential setting with easy access to the conveniences of Baton Rouge. With its fireplace, natural light, fenced backyard, garage, and flexible living spaces, this home offers an excellent opportunity for a buyer ready to make it their own. Schedule your private showing and come see the possibilities!
For sale
$214,500
13618 Chalmette Ave, Baton Rouge, LA 70810
3beds
1,428sqft
Single Family Residence, Residential
Built in 1980
6,534 Square Feet Lot
$-- Zestimate®
$150/sqft
$-- HOA
What's special
Fully fenced backyardImpressive floor-to-ceiling patio-style doorsGenerous off-street parkingSeparate storage shedWalk-in jetted tubCozy fireplaceBuilt-in bookcase
- 20 days
- 325
- 21
Likely to sell faster than
Zillow last checked:
Listing updated:
Listed by:
Keith Duncan,
KADRE LLC 225-362-0671
Source: ROAM MLS,MLS#: 2026017032
Facts & features
Interior
Bedrooms & bathrooms
- Bedrooms: 3
- Bathrooms: 2
- Full bathrooms: 2
Rooms
- Room types: Bathroom, Bedroom, Primary Bedroom
Primary bedroom
- Features: En Suite Bath, Ceiling 9ft Plus
- Level: First
- Area: 225
- Dimensions: 15 x 15
Bedroom 1
- Level: First
- Area: 121
- Dimensions: 11 x 11
Bedroom 2
- Level: First
- Area: 121
- Dimensions: 11 x 11
Primary bathroom
- Features: Separate Shower
Bathroom 1
- Level: First
- Area: 48
- Dimensions: 6 x 8
Bathroom 2
- Level: First
- Area: 48
- Dimensions: 6 x 8
Heating
- Central
Cooling
- Central Air
Interior area
- Total structure area: 1,428
- Total interior livable area: 1,428 sqft
Property
Parking
- Parking features: Garage
- Has garage: Yes
Features
- Stories: 1
Lot
- Size: 6,534 Square Feet
- Dimensions: 60 x 110 x 60 x 110
Details
- Parcel number: 01915665
- Special conditions: Standard
Construction
Type & style
- Home type: SingleFamily
- Architectural style: Traditional
- Property subtype: Single Family Residence, Residential
Materials
- Brick Siding, Brick
- Foundation: Slab
Condition
- New construction: No
- Year built: 1980
Utilities & green energy
- Gas: Other
- Sewer: Comm. Sewer
- Water: Comm. Water
Community & HOA
Community
- Subdivision: Perkins Village
Location
- Region: Baton Rouge
Financial & listing details
- Price per square foot: $150/sqft
- Tax assessed value: $83,000
- Annual tax amount: $32
- Price range: $214.5K - $214.5K
- Date on market: 9/16/2026
- Listing terms: Cash,Conventional,FHA,FMHA/Rural Dev,VA Loan
Estimated market value
Not available
Estimated sales range
Not available
Not available
Price history
| Date | Event | Price |
|---|---|---|
| 9/16/2026 | Listed for sale | $214,500+78.8%$150/sqft |
Source:  ROAM MLS #2026017032 Report a problem ROAM MLS #2026017032 Report a problem | ||
| 5/11/2026 | Sold | -- |
Source: ROAM MLS #2026007938 Report a problem | ||
| 5/2/2026 | Pending sale | $120,000$84/sqft |
Source: ROAM MLS #2026007938 Report a problem | ||
| 4/30/2026 | Listed for sale | $120,000$84/sqft |
Source: ROAM MLS #2026007938 Report a problem | ||
Public tax history
Tax history is unavailable.
Find assessor info on the county website
Monthly payment
Est. payment
Payment breakdown
Explore the cost of this home by adjusting the details. Changes won't be saved.Climate risks
Neighborhood: Kleinpeter
Nearby schools
- $203,300-- bd-- ba1.4k sqft13678 Chalmette Ave, Baton Rouge, LA 70810Off Market
- $--3 bd2 ba1.5k sqft13608 Chalmette Ave, Baton Rouge, LA 70810Sold
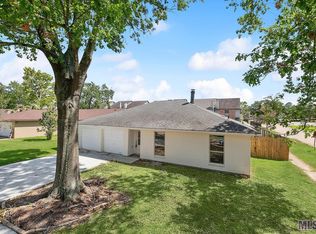
- $206,900-- bd-- ba1.3k sqft13638 Chalmette Ave, Baton Rouge, LA 70810Off Market
- $93,5002 bd3 ba1.1k sqft13621 Kenner Ave APT A, Baton Rouge, LA 70810Off Market
Similar homes
- $197,0003 bd2 ba1.3k sqft9040 Metairie Dr, Baton Rouge, LA 70810For Sale

 MLS ID #2026010282, Marlin Glenn, Goodwood Realty. ROAM MLS
 - $217,0004 bd2 ba1.6k sqft1878 Mullen Dr, Baton Rouge, LA 70810For Sale
 MLS ID #2025006408, Chris Moore, Keller Williams Realty-First Choice. ROAM MLS
 - $229,0004 bd3 ba1.6k sqft3135 Madeira Dr, Baton Rouge, LA 70810For Sale
 MLS ID #2025018416, Kimberly Farris, Keller Williams Realty Red Stick Partners. ROAM MLS
 - $205,0003 bd3 ba2k sqft1323 Village Park Dr, Baton Rouge, LA 70810For Sale
 MLS ID #2026014543, Sharif Tambajang, Southern United Properties. ROAM MLS
 - $299,9004 bd2 ba1.7k sqft1777 Rue Desiree, Baton Rouge, LA 70810For SaleMLS ID #2026017929, Lisa Carline, Keller Williams Realty Red Stick Partners. ROAM MLS
- $150,0003 bd2 ba1k sqft7426 Meadow Park Ave, Baton Rouge, LA 70810For SaleMLS ID #2026016103, Wanda Dupont, CENTURY 21 Bessette Flavin. ROAM MLS
- $225,0003 bd2 ba1.5k sqft15709 Treasurer Ave, Baton Rouge, LA 70817For SaleMLS ID #2026010313, Scott Gaspard, Gaspard & Co Real Estate LLC. ROAM MLS
- $199,9993 bd2 ba1.3k sqft7141 Point Avery Dr, Baton Rouge, LA 70817For SaleMLS ID #2026011878, Jin Peng, Compass - Perkins. ROAM MLS
- $290,0004 bd2 ba1.9k sqft12423 King James Ave, Baton Rouge, LA 70810For SaleMLS ID #2026013958, Alvin Cain, ACG Realty. ROAM MLS
- $209,0003 bd2 ba1.6k sqft9181 W Darryl Pkwy, Baton Rouge, LA 70815For SaleMLS ID #2026011370, Kent Charpentier, KELLER WILLIAMS REALTY BAYOU P. ROAM MLS
- $197,0003 bd2 ba1.5k sqft8742 Hickcock Dr, Baton Rouge, LA 70811For SaleMLS ID #2026017817, Janice Butler, Dream Homes Realty BR LLC. ROAM MLS
- $189,9004 bd2 ba1.6k sqft11555 E Black Oak Dr, Baton Rouge, LA 70815For SaleMLS ID #2026015993, Lily Ngo, Clients First Realty, LLC. ROAM MLS
- $200,0004 bd2 ba1.8k sqft10124 Mollylea Dr, Baton Rouge, LA 70815For SaleMLS ID #2026009284, Kevin Doiron, Geaux Home Real Estate. ROAM MLS
- $210,0003 bd2 ba1.5k sqft10013 Santa Monica Ave, Baton Rouge, LA 70818For Sale
 MLS ID #2600008054, Cody Ficklen, JMG Real Estate. RAA
 - $205,2503 bd2 ba1.5k sqft3965 Pensacola Dr, Baton Rouge, LA 70814For SaleMLS ID #2026010961, Michael Vallien, Vallien Realty LLC. ROAM MLS
- $209,0005 bd2 ba1.8k sqft13338 E Shamrock Ave, Baton Rouge, LA 70814For SaleMLS ID #2026012178, James Pursifull, JP RealEstate LA LLC. ROAM MLS
- $189,5003 bd2 ba1.1k sqft8626 Barnett Dr, Baton Rouge, LA 70809For SaleMLS ID #2026012628, Quita Cutrer, Burns & Co., Inc.. ROAM MLS
- $308,5003 bd2 ba1.5k sqft10203 Springrose Ave, Baton Rouge, LA 70810For SaleMLS ID #2026016797, Jill Slicker, Compass - Perkins. ROAM MLS
- $189,0003 bd2 ba1.8k sqft635 Marilyn Dr, Baton Rouge, LA 70815For SaleMLS ID #2026015529, Raina Johnson, DiGiulio Properties, LLC. ROAM MLS
