Move-In Ready Home for Sale in Baton Rouge, LA – 9040 Metairie Dr, 70810 Looking for an affordable, move-in ready home in Baton Rouge? This beautifully updated 3-bedroom, 2-bathroom house at 9040 Metairie Dr offers modern upgrades, low-maintenance living, and unbeatable buyer incentives that make owning easier than renting. This 1,272 square foot open-concept home features no carpet anywhere, with sleek, easy-care flooring throughout. The fully remodeled kitchen, updated in May 2022, offers modern finishes ideal for cooking and entertaining. A brand-new HVAC system, installed October 2022, and a new roof mean major systems are already taken care of, giving buyers real peace of mind and lower upfront costs. The primary suite includes a private en-suite bathroom for added comfort, while two additional bedrooms provide flexible space for family, guests, or a home office. Outside, a large fenced-in backyard is perfect for entertaining, pets, gardening, or building your own outdoor retreat. Located in a convenient Baton Rouge neighborhood close to shopping, dining, and major roadways, this home is ideal for first-time buyers, growing families, or anyone searching for an updated single-story home in the 70810 zip code. Buyer Incentives Available: Zero dollar down payment options 100 percent financing qualified buyers welcome Up to 10,000 dollars in closing cost assistance New roof and new HVAC system already installed No carpet, move-in ready condition This home will not last long. Schedule your private showing today and see why 9040 Metairie Dr is one of the best values in Baton Rouge real estate right now. Contact us today to learn more about financing options and to schedule your tour.
For sale
Price cut: $2K (8/21)
$197,000
9040 Metairie Dr, Baton Rouge, LA 70810
3beds
1,300sqft
Single Family Residence, Residential
Built in 1978
10,018 Square Feet Lot
$-- Zestimate®
$152/sqft
$-- HOA
What's special
- 140 days
- 262
- 40
Zillow last checked:
Listing updated:
Listed by:
Marlin Glenn,
Goodwood Realty 225-366-9993
Source: ROAM MLS,MLS#: 2026010282
Facts & features
Interior
Bedrooms & bathrooms
- Bedrooms: 3
- Bathrooms: 2
- Full bathrooms: 2
Rooms
- Room types: Bedroom, Primary Bedroom, Living Room
Primary bedroom
- Features: En Suite Bath, Ceiling Fan(s)
- Level: First
- Area: 169.36
- Width: 11.6
Bedroom 1
- Level: First
- Area: 97.85
- Width: 9.5
Bedroom 2
- Level: First
- Area: 114.24
- Width: 11.2
Living room
- Level: First
- Area: 251.2
- Length: 16
Heating
- Central
Cooling
- Central Air
Interior area
- Total structure area: 1,757
- Total interior livable area: 1,300 sqft
Property
Parking
- Total spaces: 2
- Parking features: 2 Cars Park, Garage
- Has garage: Yes
Features
- Stories: 1
Lot
- Size: 10,018 Square Feet
- Dimensions: 60 x 117 x 73 x 110
- Features: Landscaped
Details
- Parcel number: 01652214
Construction
Type & style
- Home type: SingleFamily
- Architectural style: Traditional
- Property subtype: Single Family Residence, Residential
Materials
- Brick Siding, Brick
- Foundation: Slab
Condition
- New construction: No
- Year built: 1978
Utilities & green energy
- Gas: Entergy
- Sewer: Public Sewer
- Water: Public
Community & HOA
Community
- Subdivision: Perkins Village
Location
- Region: Baton Rouge
Financial & listing details
- Price per square foot: $152/sqft
- Tax assessed value: $146,280
- Annual tax amount: $1,700
- Price range: $197K - $197K
- Date on market: 6/4/2026
- Listing terms: Cash,Conventional,FHA,FMHA/Rural Dev,VA Loan
Estimated market value
Not available
Estimated sales range
Not available
Not available
Price history
| Date | Event | Price |
|---|---|---|
| 8/21/2026 | Price change | $197,000-1%$152/sqft |
Source:  ROAM MLS #2026010282 Report a problem ROAM MLS #2026010282 Report a problem | ||
| 8/18/2026 | Price change | $199,000-0.3%$153/sqft |
Source: ROAM MLS #2026010282 Report a problem | ||
| 7/3/2026 | Price change | $199,500-0.2%$153/sqft |
Source: ROAM MLS #2026010282 Report a problem | ||
| 6/4/2026 | Listed for sale | $199,900+1.1%$154/sqft |
Source: ROAM MLS #2026010282 Report a problem | ||
| 7/8/2025 | Listing removed | $197,750$152/sqft |
Source: ROAM MLS #2025004351 Report a problem | ||
| 6/18/2025 | Listed for sale | $197,750$152/sqft |
Source: ROAM MLS #2025004351 Report a problem | ||
| 5/19/2025 | Listing removed | $197,750$152/sqft |
Source: ROAM MLS #2025004351 Report a problem | ||
| 3/12/2025 | Listed for sale | $197,750$152/sqft |
Source: ROAM MLS #2025004351 Report a problem | ||
| 11/29/2023 | Listing removed | -- |
Source: Zillow Rentals Report a problem | ||
| 11/9/2023 | Listed for rent | $1,500$1/sqft |
Source: Zillow Rentals Report a problem | ||
| 10/9/2023 | Listing removed | -- |
Source: Zillow Rentals Report a problem | ||
| 10/4/2023 | Listed for rent | $1,500$1/sqft |
Source: Zillow Rentals Report a problem | ||
| 2/1/2007 | Sold | -- |
Source: Public Record Report a problem | ||
| 8/14/2006 | Sold | -- |
Source: Public Record Report a problem | ||
Public tax history
| Year | Property taxes | Tax assessment |
|---|---|---|
| 2025 | $1,700 -0.5% | $14,628 |
| 2024 | $1,708 +18.6% | $14,628 +20.4% |
| 2023 | $1,440 +3.2% | $12,150 |
| 2022 | $1,395 +2% | $12,150 |
| 2021 | $1,368 +0.7% | $12,150 |
| 2020 | $1,359 -3.8% | $12,150 |
| 2019 | $1,412 +1.3% | $12,150 |
| 2018 | $1,394 | $12,150 |
| 2017 | $1,394 +152% | $12,150 |
| 2016 | $553 +2.6% | $12,150 |
| 2015 | $540 +2.3% | $12,150 |
| 2014 | $528 | $12,150 |
| 2013 | $528 -60.2% | $12,150 |
| 2012 | $1,327 -0.8% | $12,150 |
| 2011 | $1,338 +1.2% | $12,150 |
| 2010 | $1,323 +167.8% | $12,150 |
| 2009 | $494 -0.6% | $12,150 |
| 2008 | $497 -0.4% | $12,150 |
| 2007 | $499 | $12,150 +91.3% |
| 2004 | -- | $6,350 +27% |
| 2003 | $32 | $5,000 |
| 2002 | $32 | $5,000 |
| 2001 | $32 | $5,000 |
| 2000 | -- | $5,000 |
Find assessor info on the county website
Monthly payment
Est. payment
Payment breakdown
Explore the cost of this home by adjusting the details. Changes won't be saved.Climate risks
Neighborhood: Kleinpeter
Nearby schools
- $198,300-- bd-- ba1.4k sqft9030 Metairie Dr, Baton Rouge, LA 70810Off Market
- $198,600-- bd-- ba1.4k sqft9050 Metairie Dr, Baton Rouge, LA 70810Off Market
- $191,0003 bd2 ba1.2k sqft9020 Metairie Dr, Baton Rouge, LA 70810Off Market
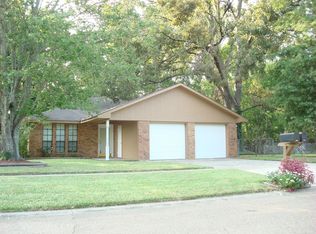
- $202,5003 bd2 ba1.4k sqft9102 Metairie Dr, Baton Rouge, LA 70810Off Market
Similar homes
- $220,0003 bd2 ba1.7k sqft13346 Perkins Rd, Baton Rouge, LA 70810For Sale

 MLS ID #2026015664, Barret Blondeau, Falaya. ROAM MLS
 - $196,5003 bd2 ba1.2k sqft9046 Kingcrest Pkwy, Baton Rouge, LA 70810For Sale
 MLS ID #2025021662, Michael Borne, Borne2Sell Realty. ROAM MLS
 - $239,0003 bd2 ba1.4k sqft1127 Brookhollow Dr, Baton Rouge, LA 70810For Sale
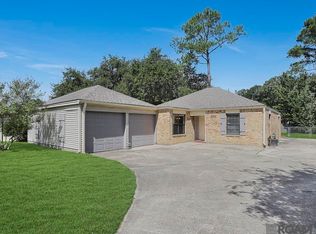 MLS ID #2026012375, Lydia Mangelli, Keller Williams Realty-First Choice. ROAM MLS
 - $194,7004 bd2 ba1.7k sqft2137 Sprucewood Dr, Baton Rouge, LA 70816For Sale
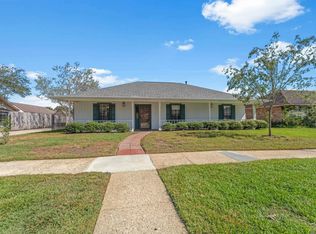 MLS ID #2026018954, Timothy DeAngelo, Compass - Perkins. ROAM MLS
 - $205,0003 bd2 ba1.3k sqft4445 Country Hill Dr, Baton Rouge, LA 70816For SaleMLS ID #2026016184, Ricky Brazzel, Coldwell Banker ONE. ROAM MLS
- $195,0003 bd2 ba1.3k sqft570 Bonarbridge Dr, Baton Rouge, LA 70808For SaleMLS ID #2026013657, Juli Jenkins, Keller Williams Realty-First Choice. ROAM MLS
- $199,9003 bd2 ba1.4k sqft17457 Deer Lake Ave, Baton Rouge, LA 70816For SaleMLS ID #2026018934, Alicia Hedrick, CENTURY 21 Bessette Flavin. ROAM MLS
- $229,9003 bd2 ba1.7k sqft1105 Roundhill Dr, Baton Rouge, LA 70810For SaleMLS ID #2026015969, Crystal Wade, Keller Williams Realty-First Choice. ROAM MLS
- $160,0003 bd2 ba1k sqft1632 Mary Lou Dr, Baton Rouge, LA 70810For SaleMLS ID #2026010310, Scott Gaspard, Gaspard & Co Real Estate LLC. ROAM MLS
- $199,0003 bd3 ba1.6k sqft1881 Stonegate Ct, Baton Rouge, LA 70815For SaleMLS ID #2026010452, Aimee Norton, eXp Realty. ROAM MLS
- $267,0003 bd2 ba1.8k sqft1224 Rue Desiree, Baton Rouge, LA 70810For SaleMLS ID #2026014825, Kim Blanchard, Compass - Perkins. ROAM MLS
- $210,0003 bd2 ba1.2k sqft9334 W Damuth Dr, Baton Rouge, LA 70815For SaleMLS ID #2026015693, Hazel Semper, Keyfinders Team Realty. ROAM MLS
- $225,0003 bd2 ba1.5k sqft15709 Treasurer Ave, Baton Rouge, LA 70817For SaleMLS ID #2026010313, Scott Gaspard, Gaspard & Co Real Estate LLC. ROAM MLS
- $205,0002 bd3 ba1.3k sqft5064 Stumberg Ln, Baton Rouge, LA 70816For SaleMLS ID #2026017235, Lonnie Roussel, Roussel Real Estate. ROAM MLS
- $189,9003 bd2 ba1.4k sqft3584 Courtland Dr, Baton Rouge, LA 70814For SaleMLS ID #2026017334, David Madaffari, Grassroots Real Estate Group. ROAM MLS
- $160,0003 bd2 ba1.1k sqft7841 Gov Wickliffe Ave, Baton Rouge, LA 70811For SaleMLS ID #2026018968, Shontay Cole, eXp Realty. ROAM MLS
- $210,0004 bd3 ba1.7k sqft10335 Greenwell Springs Rd, Baton Rouge, LA 70814For SaleMLS ID #2026014346, Jeff Zheng, Keller Williams Realty-First Choice. ROAM MLS
- $185,0003 bd2 ba1.3k sqft2148 Oak Knoll Dr, Baton Rouge, LA 70815For SaleMLS ID #2026003997, Ty Rogers, LPT Realty, LLC. ROAM MLS
- $210,0003 bd2 ba1.2k sqft5109 Bangor Dr, Baton Rouge, LA 70814For SaleMLS ID #2026016489, Leah Thibaut, Keller Williams Realty Acadiana. ROAM MLS
- $225,0003 bd2 ba1.3k sqft11413 Blanton Ave, Baton Rouge, LA 70817For SaleMLS ID #2026015008, Scott Gaspard, Gaspard & Co Real Estate LLC. ROAM MLS
