Welcome home to this charming 2 bedroom, 2 ½ bath townhome on a corner lot, offering a wonderful blend of comfort, space, and convenience in a desirable location. Step inside to discover an inviting living area that leads into an updated kitchen featuring new countertops and fixtures. This home offers two spacious bedrooms, each with a convenient in suite bathroom, plus a guest half bath. One of the home’s highlights is its private outdoor space, featuring a lovely deck and courtyard – perfect for morning coffee, relaxing after a long day, or enjoying time with friends and family. With its attractive updates, functional floor plan, and convenient location near shopping, dining, and entertainment, this two-story townhome offers an appealing combination of low-maintenance living and charm.
For sale
$215,000
5064 Stumberg Ln, Baton Rouge, LA 70816
2beds
1,382sqft
Single Family Residence, Residential
Built in 1984
4,356 Square Feet Lot
$-- Zestimate®
$156/sqft
$25/mo HOA
What's special
Guest half bathFunctional floor planPrivate outdoor spaceNew countertops and fixturesCorner lotUpdated kitchenConvenient in suite bathroom
- 17 days
- 349
- 30
Likely to sell faster than
Zillow last checked:
Listing updated:
Listed by:
Lonnie Roussel,
Roussel Real Estate 225-744-4222,
Ashlee Lambeth,
Roussel Real Estate
Source: ROAM MLS,MLS#: 2026017235
Facts & features
Interior
Bedrooms & bathrooms
- Bedrooms: 2
- Bathrooms: 3
- Full bathrooms: 2
- Partial bathrooms: 1
Rooms
- Room types: Primary Bedroom, Dining Room, Kitchen, Living Room, Bedroom
Primary bedroom
- Features: En Suite Bath, Ceiling Fan(s), Walk-In Closet(s)
- Level: First
- Area: 126.5
- Width: 11
Bedroom 1
- Level: Second
Primary bathroom
- Features: Shower Combo
Dining room
- Level: First
- Area: 154
- Dimensions: 14 x 11
Kitchen
- Features: Granite Counters, Pantry
- Level: First
- Area: 117
- Dimensions: 13 x 9
Living room
- Level: First
- Area: 182
- Dimensions: 14 x 13
Heating
- Central
Cooling
- Central Air, Ceiling Fan(s)
Appliances
- Included: Dryer, Washer, Electric Cooktop, Dishwasher, Microwave, Range/Oven, Refrigerator, Electric Water Heater, Stainless Steel Appliance(s)
- Laundry: Electric Dryer Hookup, Washer Hookup
Features
- Ceiling Boxed
- Flooring: Carpet, Ceramic Tile, Tile
- Windows: Window Treatments
- Number of fireplaces: 1
- Fireplace features: Wood Burning
Interior area
- Total structure area: 1,842
- Total interior livable area: 1,382 sqft
Property
Parking
- Total spaces: 2
- Parking features: 2 Cars Park, Attached, Garage Faces Rear, Garage Door Opener
- Has attached garage: Yes
Features
- Stories: 2
- Patio & porch: Deck, Patio
- Exterior features: Lighting, Courtyard
- Fencing: Vinyl,Wood
- Frontage length: 45
Lot
- Size: 4,356 Square Feet
- Dimensions: 45 x 99
- Features: Corner Lot
Details
- Parcel number: 00296473
- Special conditions: Standard
Construction
Type & style
- Home type: SingleFamily
- Architectural style: Traditional
- Property subtype: Single Family Residence, Residential
Materials
- Vinyl Siding, Frame
- Foundation: Slab
- Roof: Shingle
Condition
- New construction: No
- Year built: 1984
Utilities & green energy
- Gas: None
- Sewer: Public Sewer
- Water: Public
Community & HOA
Community
- Subdivision: Stumberg Ridge
HOA
- Has HOA: Yes
- Services included: Maint Subd Entry HOA
- HOA fee: $300 annually
Location
- Region: Baton Rouge
Financial & listing details
- Price per square foot: $156/sqft
- Tax assessed value: $158,930
- Annual tax amount: $1,163
- Price range: $215K - $215K
- Date on market: 9/19/2026
- Listing terms: Cash,Conventional,FHA,VA Loan
Estimated market value
Not available
Estimated sales range
Not available
Not available
Price history
| Date | Event | Price |
|---|---|---|
| 9/19/2026 | Listed for sale | $215,000$156/sqft |
Source:  ROAM MLS #2026017235 Report a problem ROAM MLS #2026017235 Report a problem | ||
Public tax history
| Year | Property taxes | Tax assessment |
|---|---|---|
| 2025 | $1,163 +8.5% | $15,893 |
| 2024 | $1,073 +26.9% | $15,893 +15.2% |
| 2023 | $845 -48.7% | $13,800 |
| 2022 | $1,648 +2.3% | $13,800 |
| 2021 | $1,610 -1.7% | $13,800 |
| 2020 | $1,638 -3.9% | $13,800 |
| 2019 | $1,705 +1.2% | $13,800 |
| 2018 | $1,684 | $13,800 |
| 2017 | $1,684 | $13,800 |
| 2016 | $1,684 +2.5% | $13,800 +32.1% |
| 2015 | $1,643 +32.3% | $10,450 |
| 2014 | $1,242 | $10,450 |
| 2013 | $1,242 +0% | $10,450 |
| 2012 | $1,242 +8.4% | $10,450 |
| 2011 | $1,145 +0% | $10,450 |
| 2010 | $1,145 +1996.7% | $10,450 +59.5% |
| 2000 | $55 | $6,550 |
Find assessor info on the county website
Monthly payment
Est. payment
Payment breakdown
Explore the cost of this home by adjusting the details. Changes won't be saved.Climate risks
Neighborhood: Jones Creek
Nearby schools
Schools provided by the listing agent
- District: East Baton Rouge
Source: ROAM MLS. This data may not be complete. We recommend contacting the local school district to confirm school assignments for this home.
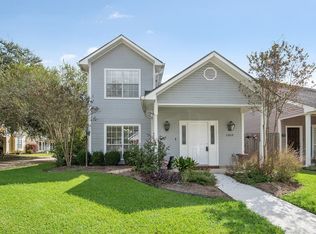
Similar homes
- $218,5003 bd2 ba1.4k sqft15332 Wentworth Ct, Baton Rouge, LA 70816For Sale
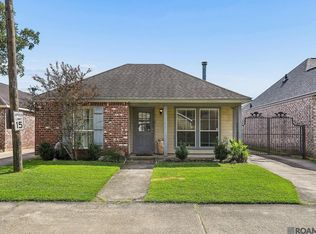
 MLS ID #2026018003, Christopher Lowery, Blackstone Partners LLC. ROAM MLS
 - $--3 bd2 ba1.4k sqft4142 Country Hill Dr, Baton Rouge, LA 70816Auction
 Auction.com 2
 - $205,0003 bd2 ba1.3k sqft4445 Country Hill Dr, Baton Rouge, LA 70816For Sale
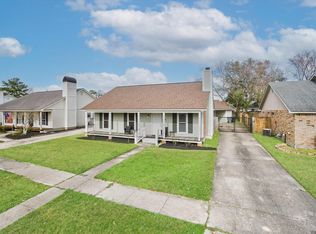 MLS ID #2026016184, Ricky Brazzel, Coldwell Banker ONE. ROAM MLS
 - $205,0003 bd2 ba2k sqft4808 Doral Dr, Baton Rouge, LA 70816For Sale
 MLS ID #2025015378, Ms Gwen Dorsey, Keller Williams Realty-First Choice. ROAM MLS
 - $225,0003 bd2 ba1.3k sqft3650 Olga Lee Dr, Baton Rouge, LA 70816For SaleMLS ID #2026016894, Melicia Grady, Keller Williams Realty Premier Partners. ROAM MLS
- $228,0003 bd2 ba1.2k sqft7315 President Dr, Baton Rouge, LA 70817For SaleMLS ID #2026017702, Erik Chambers, Epique Realty. ROAM MLS
- $239,0003 bd2 ba1.4k sqft4254 Stumberg Ln, Baton Rouge, LA 70816For SaleMLS ID #2026012401, Ken Crawford, Keller Williams Realty Red Stick Partners. ROAM MLS
- $179,9003 bd3 ba1.5k sqft10832 Weiner Creek Dr, Baton Rouge, LA 70816For SaleMLS ID #2026018163, Brandon Lively, Overstreet and Co. LLC. ROAM MLS
- $275,0003 bd2 ba1.9k sqft12435 Parkvilla Ave, Baton Rouge, LA 70816For SaleMLS ID #2026017750, Patton Brantley, Patton Brantley Realty Group. ROAM MLS
- $195,0002 bd2 ba1.3k sqft15312 Summerwood Ave, Baton Rouge, LA 70817For SaleMLS ID #2026015131, Shannon Rivoli, Better Homes and Gardens Real Estate - Tiger Town BR. ROAM MLS
- $285,0003 bd2 ba2k sqft13333 Buckley Ave, Baton Rouge, LA 70816For SaleMLS ID #2026017439, Michael Cotten, LIV Realty, LLC. ROAM MLS
- $249,9004 bd2 ba1.8k sqft13721 Willowridge Ave, Baton Rouge, LA 70817For SaleMLS ID #2026015528, Tony Nguyen, Keller Williams Realty Red Stick Partners. ROAM MLS
- $216,9993 bd2 ba1.5k sqft4848 Windsor Village Dr APT 55, Baton Rouge, LA 70817For SaleMLS ID #2026017645, Stacy Landry, Supreme. ROAM MLS
- $239,0003 bd3 ba1.7k sqft15372 Summerwood Ave, Baton Rouge, LA 70817For SaleMLS ID #2026015828, Shannon Kennedy-Perri, Dawson Grey Real Estate. ROAM MLS
- $215,0003 bd2 ba1.4k sqft11510 Southfork Ave APT 34, Baton Rouge, LA 70816For SaleMLS ID #2026016022, Deante' Thomas, Keller Williams Realty Red Stick Partners. ROAM MLS
- $199,9993 bd2 ba1.3k sqft7141 Point Avery Dr, Baton Rouge, LA 70817For SaleMLS ID #2026011878, Jin Peng, Compass - Perkins. ROAM MLS
- $225,0003 bd2 ba1.7k sqft7574 Pennhill Dr, Baton Rouge, LA 70817For SaleMLS ID #2026009825, Richard Childress, The W Group Real Estate LLC. ROAM MLS
- $199,9993 bd3 ba1.6k sqft11815 Parkview Ct #I, Baton Rouge, LA 70816For SaleMLS ID #2026012734, Natalie Lewis, Lewis Companies. ROAM MLS
- $305,0003 bd2 ba1.8k sqft12766 Stutgart Ave, Baton Rouge, LA 70816For SaleMLS ID #2026016835, Sara Fields, Keller Williams Realty-First Choice. ROAM MLS
