Financing options such as FHA, Rural Development, and grant programs may be available. Check with your lender to confirm eligibility. Move-in-ready 3BR/2BA with major updates throughout! This 1,372 sq ft home has been refreshed from top to bottom, including a new Atlas ProLam roof with a lifetime limited warranty and 130 MPH wind rating, new insulated windows, and brand-new heating and air systems, both under warranty. Existing termite contract protection adds extra peace of mind. Inside, you'll find laminate wood flooring throughout, with new vinyl laminate in the kitchen and baths. Ceiling fans in all bedrooms and the den keep things comfortable. Outside, enjoy deep covered porches on the front and back, new exterior vinyl repairs, off-street protected rear parking, and a large storage shed with loft . Ideally located just minutes from LSU, BREC's Dog Park & Sports Complex, L'Auberge Casino, and an abundance of shopping and dining, this light-filled home sits in a quiet, family-friendly community in one of South Baton Rouge's fastest-growing areas—an excellent opportunity for first-time buyers, downsizers, or anyone seeking comfortable living.
For sale
$210,000
265 Greenhaven Dr #0, Baton Rouge, LA 70810
3beds
1,372sqft
Single Family Residence, Residential
Built in 1998
6,534 Square Feet Lot
$-- Zestimate®
$153/sqft
$-- HOA
What's special
Off-street protected rear parkingMajor updates throughoutNew insulated windowsNew exterior vinyl repairsLaminate wood flooring throughoutLight-filled home
- 23 hours
- 236
- 28
Zillow last checked:
Listing updated:
Listed by:
Barbara Anne Eaton,
Coldwell Banker ONE 225-925-2500
Source: ROAM MLS,MLS#: 2026018059
Facts & features
Interior
Bedrooms & bathrooms
- Bedrooms: 3
- Bathrooms: 2
- Full bathrooms: 2
Rooms
- Room types: Bathroom, Primary Bathroom, Bedroom, Primary Bedroom, Dining Room, Kitchen, Living Room
Primary bedroom
- Features: En Suite Bath, Ceiling Fan(s), Master Downstairs
- Level: First
- Area: 183.3
- Width: 13
Bedroom 1
- Level: First
- Area: 144
- Dimensions: 12 x 12
Bedroom 2
- Level: First
- Area: 118
- Width: 10
Primary bathroom
- Features: Walk-In Closet(s), Shower Combo
- Level: First
- Area: 72.05
- Width: 5.5
Bathroom 1
- Level: First
- Area: 59
- Width: 5
Dining room
- Level: First
- Area: 81.9
- Width: 7
Kitchen
- Features: Laminate Counters, Cabinets Factory Built
- Level: First
- Area: 138.06
Living room
- Level: First
- Area: 294.84
Heating
- Electric, Forced Air
Cooling
- Central Air, Ceiling Fan(s)
Appliances
- Included: Elec Stove Con, Dryer, Washer, Electric Cooktop, Dishwasher, Disposal, Range/Oven
- Laundry: Laundry Room, Electric Dryer Hookup, Washer Hookup, Inside, Washer/Dryer Hookups
Features
- Eat-in Kitchen, Tray Ceiling(s), Primary Closet
- Flooring: Vinyl, Tile, Wood
- Windows: Window Treatments
- Number of fireplaces: 1
- Fireplace features: Pre-Fab Firep
Interior area
- Total structure area: 2,215
- Total interior livable area: 1,372 sqft
Property
Parking
- Total spaces: 2
- Parking features: 2 Cars Park, Carport, Off Street
- Has carport: Yes
Features
- Stories: 1
- Patio & porch: Porch
- Fencing: None
- Frontage length: 72
Lot
- Size: 6,534 Square Feet
- Dimensions: 72 x 90 x 70 x 92
Details
- Special conditions: Standard
Construction
Type & style
- Home type: SingleFamily
- Architectural style: Cottage
- Property subtype: Single Family Residence, Residential
Materials
- Vinyl Siding, Frame
- Foundation: Pillar/Post/Pier
- Roof: Shingle
Condition
- New construction: No
- Year built: 1998
Utilities & green energy
- Gas: None
- Sewer: Public Sewer
- Water: Public
- Utilities for property: Cable Connected
Community & HOA
Community
- Security: Smoke Detector(s)
- Subdivision: Westhaven
Location
- Region: Baton Rouge
Financial & listing details
- Price per square foot: $153/sqft
- Price range: $210K - $210K
- Date on market: 10/3/2026
- Listing terms: Conventional,FHA,FMHA/Rural Dev,VA Loan
Estimated market value
Not available
Estimated sales range
Not available
Not available
Price history
| Date | Event | Price |
|---|---|---|
| 10/3/2026 | Listed for sale | $210,000$153/sqft |
Source:  ROAM MLS #2026018059 Report a problem ROAM MLS #2026018059 Report a problem | ||
Public tax history
Tax history is unavailable.
Monthly payment
Est. payment
Payment breakdown
Explore the cost of this home by adjusting the details. Changes won't be saved.Climate risks
Neighborhood: South Burbank
Nearby schools
Schools provided by the listing agent
- District: East Baton Rouge
Source: ROAM MLS. This data may not be complete. We recommend contacting the local school district to confirm school assignments for this home.
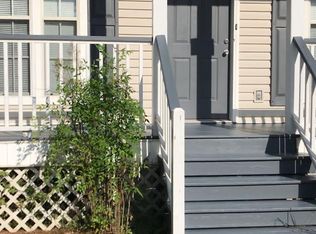
- $206,0003 bd2 ba1.5k sqft265 Greenhaven Dr, Baton Rouge, LA 70810Off Market
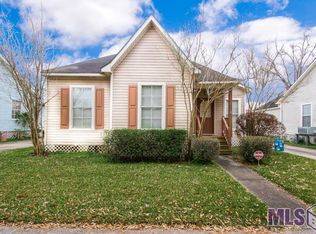
- $197,7003 bd2 ba1.4k sqft245 Greenhaven Dr, Baton Rouge, LA 70810Off Market
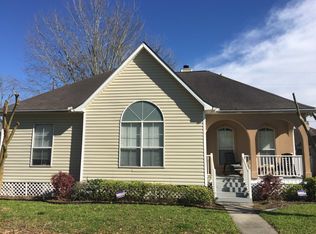
- $185,400-- bd-- ba1.3k sqft307 Greenhaven Dr, Baton Rouge, LA 70810Off Market
- $202,300-- bd-- ba1.4k sqft268 Edgehaven Dr, Baton Rouge, LA 70810Off Market
Similar homes
- $220,0004 bd3 ba1.6k sqft201 Briarhaven Dr, Baton Rouge, LA 70810For Sale

 MLS ID #2026010911, Barbara Anne Eaton, Coldwell Banker ONE. ROAM MLS
 - $230,0003 bd2 ba1.4k sqft9614 Summer Pointe Ave, Baton Rouge, LA 70810For Sale
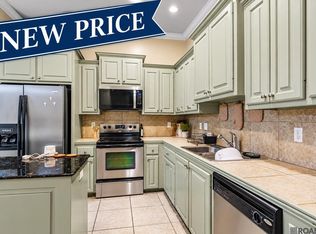 MLS ID #2026017099, Denise Thibodeaux, Keller Williams Realty-First Choice. ROAM MLS
 - $199,9003 bd2 ba1.3k sqft9220 Pecan Tree Dr, Baton Rouge, LA 70810For Sale
 MLS ID #2026012705, Jen Burns, Craft Realty. ROAM MLS
 - $219,9003 bd2 ba1.4k sqft9450 Langham Dr, Baton Rouge, LA 70810For Sale
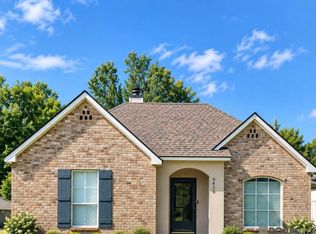 MLS ID #2026014314, Jeremy Henderson, Keller Williams Realty-First Choice. ROAM MLS
 - $215,0003 bd2 ba1.2k sqft9346 Rainford Rd, Baton Rouge, LA 70810For SaleMLS ID #2026012651, Neal Francois, Keyfinders Team Realty. ROAM MLS
- $180,0003 bd2 ba1.2k sqft9250 Pecan Tree Dr, Baton Rouge, LA 70810For SaleMLS ID #2026014288, Kim Trahan, Roussel Real Estate. ROAM MLS
- $309,9003 bd2 ba1.5k sqft10335 Springpark Ave, Baton Rouge, LA 70810For SaleMLS ID #2026008316, Danna Strange, RE/MAX Professional. ROAM MLS
- $211,0003 bd2 ba1.5k sqft9081 Eastlake Ave, Baton Rouge, LA 70810For SaleMLS ID #2026015295, Kantrell Moore, Classic Realty and Investment Group. ROAM MLS
- $185,0003 bd2 ba1.2k sqft1927 Fountain Ave, Baton Rouge, LA 70810For SaleMLS ID #2026017408, Tracy Sykes, Southern United Properties. ROAM MLS
- $199,9003 bd2 ba1.5k sqft9512 Vienna Ave, Baton Rouge, LA 70810For SaleMLS ID #2026012945, Rodney Robertson, Reve REALTORS. ROAM MLS
- $239,0003 bd2 ba1.4k sqft8915 Nolen Dr, Baton Rouge, LA 70810For SaleMLS ID #2026015431, Jamie Bell, Dawson Grey Real Estate. ROAM MLS
- $315,0003 bd2 ba1.6k sqft1554 Obrien Dr, Baton Rouge, LA 70810For SaleMLS ID #2026018048, Danni Downing, 1 Percent Lists Premier. ROAM MLS
- $185,0003 bd3 ba1.5k sqft10600 Lakes Blvd APT 201, Baton Rouge, LA 70810For SaleMLS ID #2026017392, Leslie Green, Gaspard & Co Real Estate LLC. ROAM MLS
- $196,5003 bd2 ba1.2k sqft9046 Kingcrest Pkwy, Baton Rouge, LA 70810For SaleMLS ID #2025021662, Michael Borne, Borne2Sell Realty. ROAM MLS
- $218,9003 bd2 ba1.8k sqft1047 Arcadia Dr, Baton Rouge, LA 70810For SaleMLS ID #2026013114, Lily Ngo, Clients First Realty, LLC. ROAM MLS
- $170,0002 bd2 ba1.3k sqft8712 Pecan Tree Dr, Baton Rouge, LA 70810For SaleMLS ID #2026017994, Troy Pater, The Market Real Estate Co. ROAM MLS
- $205,0003 bd3 ba2k sqft1323 Village Park Dr, Baton Rouge, LA 70810For SaleMLS ID #2026014543, Sharif Tambajang, Southern United Properties. ROAM MLS
