Location, charm, and convenience come together in this beautiful 3-bedroom, 2-bath home in sought-after Westhaven, just off Burbank! Ideally located minutes from LSU, Perkins Rowe, top hospitals, shopping, and dining, this home offers both an established neighborhood setting and an unbeatable location. A welcoming foyer leads into bright, open living and dining spaces featuring gleaming hardwood floors, high ceilings and crown molding throughout. The spacious living room is centered around a classic fireplace and wall of windows that fills the space with natural light, while French doors provide easy access to the backyard. The kitchen features white cabinetry, stainless steel appliances and a breakfast bar. Outside, the fully fenced backyard is designed for entertaining with a large covered deck featuring ceiling fans, creating an ideal space for year-round Louisiana living. A storage shed provides additional space for lawn equipment and extras. A 2-car garage completes this move-in ready home. Don't miss the opportunity to make this charming home in a convenient Baton Rouge location your own!
Accepting backups
Price cut: $5K (9/25)
$205,000
266 Greenhaven Dr, Baton Rouge, LA 70810
3beds
1,559sqft
Single Family Residence, Residential
Built in 2001
6,534 Square Feet Lot
$-- Zestimate®
$131/sqft
$-- HOA
What's special
Welcoming foyerWhite cabinetryStainless steel appliancesBreakfast barClassic fireplaceCrown molding throughoutGleaming hardwood floors
- 16 days
- 1,694
- 279
Likely to sell faster than
Zillow last checked:
Listing updated:
Listed by:
Ali Galliano,
PINO & Associates 225-444-5664
Source: ROAM MLS,MLS#: 2026016782
Facts & features
Interior
Bedrooms & bathrooms
- Bedrooms: 3
- Bathrooms: 2
- Full bathrooms: 2
Rooms
- Room types: Bathroom, Primary Bathroom, Bedroom, Primary Bedroom, Breakfast Room, Kitchen, Living Room
Primary bedroom
- Features: En Suite Bath, Ceiling 9ft Plus, Ceiling Fan(s), Tray Ceiling(s)
- Level: First
- Area: 195
- Dimensions: 13 x 15
Bedroom 1
- Level: First
- Area: 121
- Dimensions: 11 x 11
Bedroom 2
- Level: First
- Area: 110
- Dimensions: 10 x 11
Primary bathroom
- Features: Walk-In Closet(s), Shower Combo
- Level: First
- Area: 132
- Dimensions: 11 x 12
Bathroom 1
- Level: First
- Area: 45
- Dimensions: 5 x 9
Kitchen
- Features: Tile Counters, Pantry
- Level: First
- Area: 144
- Dimensions: 12 x 12
Living room
- Level: First
- Area: 378
- Dimensions: 18 x 21
Heating
- Central
Cooling
- Central Air, Ceiling Fan(s)
Appliances
- Included: Dishwasher, Microwave, Range/Oven, Stainless Steel Appliance(s)
- Laundry: Inside
Features
- Breakfast Bar, Ceiling 9'+, Ceiling Varied Heights, Crown Molding
- Flooring: Carpet, Ceramic Tile, Wood, Other
- Number of fireplaces: 1
Interior area
- Total structure area: 2,320
- Total interior livable area: 1,559 sqft
Video & virtual tour
Property
Parking
- Total spaces: 2
- Parking features: 2 Cars Park, Garage
- Has garage: Yes
Features
- Stories: 1
- Patio & porch: Covered, Porch, Patio
- Exterior features: Lighting
- Fencing: Full,Privacy,Wood
Lot
- Size: 6,534 Square Feet
- Dimensions: 64 x 65 x 102
Details
- Parcel number: 00861464
- Special conditions: Standard
Construction
Type & style
- Home type: SingleFamily
- Architectural style: Cottage
- Property subtype: Single Family Residence, Residential
Materials
- Vinyl Siding
- Foundation: Pillar/Post/Pier
- Roof: Shingle
Condition
- New construction: No
- Year built: 2001
Utilities & green energy
- Gas: None
- Sewer: Comm. Sewer
- Water: Comm. Water
Community & HOA
Community
- Subdivision: Westhaven
Location
- Region: Baton Rouge
Financial & listing details
- Price per square foot: $131/sqft
- Tax assessed value: $194,800
- Annual tax amount: $1,541
- Price range: $205K - $205K
- Date on market: 9/11/2026
- Listing terms: Cash,Conventional,FHA,FMHA/Rural Dev,VA Loan
Estimated market value
Not available
Estimated sales range
Not available
Not available
Price history
| Date | Event | Price |
|---|---|---|
| 9/28/2026 | Pending sale | $205,000$131/sqft |
Source:  ROAM MLS #2026016782 Report a problem ROAM MLS #2026016782 Report a problem | ||
| 9/25/2026 | Price change | $205,000-2.4%$131/sqft |
Source: ROAM MLS #2026016782 Report a problem | ||
| 9/11/2026 | Listed for sale | $210,000+2.4%$135/sqft |
Source: ROAM MLS #2026016782 Report a problem | ||
| 12/2/2024 | Sold | -- |
Source: ROAM MLS #2024019896 Report a problem | ||
| 10/31/2024 | Pending sale | $205,000$131/sqft |
Source: ROAM MLS #2024019896 Report a problem | ||
| 10/28/2024 | Listed for sale | $205,000+22.8%$131/sqft |
Source: ROAM MLS #2024019896 Report a problem | ||
| 11/17/2017 | Sold | -- |
Source: ROAM MLS #2017016580 Report a problem | ||
| 1/23/2010 | Listing removed | $167,000$107/sqft |
Source: ERA Stirling Properties #B0914970 Report a problem | ||
| 1/9/2010 | Listed for sale | $167,000$107/sqft |
Source: ERA Stirling Properties #B0914970 Report a problem | ||
| 11/23/2009 | Sold | -- |
Source: Public Record Report a problem | ||
| 10/17/2009 | Listed for sale | $167,000$107/sqft |
Source: ERA Stirling Properties #B0914970 Report a problem | ||
| 7/6/2006 | Sold | -- |
Source: Public Record Report a problem | ||
| 5/1/2001 | Sold | -- |
Source: Public Record Report a problem | ||
Public tax history
| Year | Property taxes | Tax assessment |
|---|---|---|
| 2025 | $1,541 +5.7% | $19,480 +4.1% |
| 2024 | $1,457 +23.8% | $18,720 +15.2% |
| 2023 | $1,177 +2.8% | $16,250 |
| 2022 | $1,144 +1.7% | $16,250 |
| 2021 | $1,125 +0.9% | $16,250 |
| 2020 | $1,116 -45.2% | $16,250 |
| 2019 | $2,036 +1.2% | $16,250 |
| 2018 | $2,011 +75.8% | $16,250 +1.6% |
| 2017 | $1,144 -42.3% | $16,000 |
| 2016 | $1,982 +2.4% | $16,000 |
| 2015 | $1,935 +2.2% | $16,000 |
| 2014 | $1,893 | $16,000 |
| 2013 | $1,893 +0% | $16,000 |
| 2012 | $1,893 -0.8% | $16,000 |
| 2011 | $1,908 +1.1% | $16,000 |
| 2010 | $1,888 +122% | $16,000 +4.9% |
| 2009 | $851 -0.6% | $15,250 |
| 2008 | $856 -0.5% | $15,250 |
| 2007 | $860 +118.3% | $15,250 +38.6% |
| 2006 | $394 -1.7% | $11,000 |
| 2005 | $401 +4.1% | $11,000 |
| 2004 | $385 -9.5% | $11,000 |
| 2003 | $425 | $11,000 |
| 2002 | $425 | $11,000 |
Find assessor info on the county website
Monthly payment
Est. payment
Payment breakdown
Explore the cost of this home by adjusting the details. Changes won't be saved.Climate risks
Neighborhood: South Burbank
Nearby schools
Schools provided by the listing agent
- District: East Baton Rouge
Source: ROAM MLS. This data may not be complete. We recommend contacting the local school district to confirm school assignments for this home.
Similar homes
- $220,0004 bd3 ba1.6k sqft201 Briarhaven Dr, Baton Rouge, LA 70810For Sale

 MLS ID #2026010911, Barbara Anne Eaton, Coldwell Banker ONE. ROAM MLS
 - $219,9003 bd2 ba1.4k sqft9450 Langham Dr, Baton Rouge, LA 70810For Sale
 MLS ID #2026014314, Jeremy Henderson, Keller Williams Realty-First Choice. ROAM MLS
 - $215,0003 bd2 ba1.2k sqft9346 Rainford Rd, Baton Rouge, LA 70810For Sale
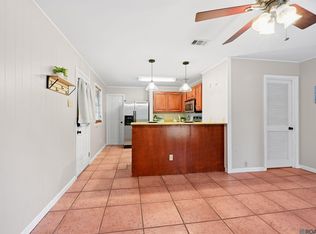 MLS ID #2026012651, Neal Francois, Keyfinders Team Realty. ROAM MLS
 - $186,0003 bd2 ba1.4k sqft809 Summer Breeze Dr APT 303, Baton Rouge, LA 70810For Sale
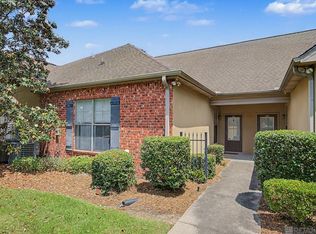 MLS ID #2026008378, Susan Talbert, CHT Group Real Estate, LLC. ROAM MLS
 - $267,0003 bd2 ba1.8k sqft1224 Rue Desiree, Baton Rouge, LA 70810For SaleMLS ID #2026014825, Kim Blanchard, Compass - Perkins. ROAM MLS
- $199,9003 bd2 ba1.4k sqft15441 Leverde Ave, Baton Rouge, LA 70817For SaleMLS ID #2026007819, Katie Miller, Katie Miller Realty, LLC. ROAM MLS
- $160,0002 bd3 ba1.3k sqft10600 Lakes Blvd APT 705, Baton Rouge, LA 70810For SaleMLS ID #2026014553, Brianna Underwood, Borne2Sell Realty. ROAM MLS
- $209,9003 bd2 ba1.5k sqft4990 Jamestown Ave Unit 59, Baton Rouge, LA 70808For SaleMLS ID #2026016788, Molly Desselle, Coldwell Banker ONE. ROAM MLS
- $215,0003 bd2 ba1.3k sqft18438 Jefferson Hwy, Baton Rouge, LA 70817For SaleMLS ID #2026016199, Russ Vegas, Blue Heron Realty. ROAM MLS
- $205,0002 bd2 ba1.1k sqft2132 S Flannery Rd, Baton Rouge, LA 70816For SaleMLS ID #2026016356, Remy Curry, Real Broker LLC. ROAM MLS
- $219,9004 bd2 ba1.6k sqft8166 Franwood Dr, Baton Rouge, LA 70806For SaleMLS ID #2026015820, Sharon Vennen, Pennant Real Estate. ROAM MLS
- $225,0003 bd2 ba1.7k sqft7574 Pennhill Dr, Baton Rouge, LA 70817For SaleMLS ID #2026009825, Richard Childress, The W Group Real Estate LLC. ROAM MLS
- $239,0003 bd3 ba1.7k sqft15372 Summerwood Ave, Baton Rouge, LA 70817For SaleMLS ID #2026015828, Shannon Kennedy-Perri, Dawson Grey Real Estate. ROAM MLS
- $214,9003 bd3 ba1.9k sqft1905 Stonegate Ct, Baton Rouge, LA 70815For SaleMLS ID #2026011227, Terry Wilks, Redfin Corporation. ROAM MLS
- $270,0003 bd2 ba1.5k sqft8636 E Cypress Point Ct, Baton Rouge, LA 70809For SaleMLS ID #2026016944, Karen Moore, Keller Williams Realty-First Choice. ROAM MLS
- $220,0003 bd2 ba1.5k sqft13322 Brown Rd, Denham Springs, LA 70726For SaleMLS ID #2026016057, Stacy Landry, Supreme. ROAM MLS
- $245,0003 bd3 ba1.7k sqft9041 Alder Dr, Baton Rouge, LA 70817For SaleMLS ID #2026014401, Miriam del Rio, Del Rio Real Estate, Inc.. ROAM MLS
- $238,9003 bd2 ba1.5k sqft1465 Ironwood Dr, Denham Springs, LA 70726For SaleMLS ID #2026017511, Aaron Young, Clients First Realty, LLC. ROAM MLS
- $200,0003 bd3 ba1.7k sqft2405 Brightside Dr #41, Baton Rouge, LA 70820For SaleMLS ID #2026014133, Andre Seghers, Southland Properties Inc. ROAM MLS
- $200,0003 bd3 ba1.7k sqft2403 Brightside Dr APT 20, Baton Rouge, LA 70820For SaleMLS ID #2026012105, Nina Wright, RE/MAX Professional. ROAM MLS
