Welcome home to Shenandoah, one of Baton Rouge’s most established and sought-after communities! This well-maintained 4-bedroom, 2-bath home sits on a spacious lot backing up to a wooded area owned by BREC, offering additional privacy and a huge backyard with plenty of room for children, pets, entertaining, or outdoor activities. The property features a 6-foot wooden privacy fence, a wrought-iron remote-controlled driveway gate, ample parking, a carport, and additional storage. Inside, you’ll find a bright, open floor plan with plenty of natural light. The kitchen features stainless steel appliances, ceramic tile, and a breakfast bar that opens to the breakfast area and den. The home also offers a separate living room and den, providing flexible space for a home office, playroom, media room, or additional entertaining area. Located just one block from Shenandoah Elementary School and convenient to shopping, restaurants, I-10, and I-12, this home offers space, privacy, and a great location in the heart of Shenandoah.
For sale
Price cut: $6K (9/14)
$239,000
17012 Appomattox Ave, Baton Rouge, LA 70817
4beds
1,609sqft
Single Family Residence, Residential
Built in 1985
10,018 Square Feet Lot
$-- Zestimate®
$149/sqft
$8/mo HOA
What's special
Wrought-iron remote-controlled driveway gateAmple parkingCeramic tile
- 36 days
- 363
- 52
Zillow last checked:
Listing updated:
Listed by:
Abraham Slocum,
TGL Group, LLC 225-396-2215
Source: ROAM MLS,MLS#: 2026015829
Facts & features
Interior
Bedrooms & bathrooms
- Bedrooms: 4
- Bathrooms: 2
- Full bathrooms: 2
Rooms
- Room types: Bedroom, Primary Bedroom, Den, Dining Room, Foyer, Kitchen, Living Room
Primary bedroom
- Features: None Specified
- Level: First
Bedroom 1
- Level: First
Bedroom 2
- Level: First
Bedroom 3
- Level: First
Dining room
- Level: First
Kitchen
- Level: First
Living room
- Level: First
Heating
- Central
Cooling
- Central Air
Features
- Flooring: Carpet, Ceramic Tile
Interior area
- Total structure area: 2,107
- Total interior livable area: 1,609 sqft
Property
Parking
- Total spaces: 2
- Parking features: 2 Cars Park
Features
- Stories: 1
- Patio & porch: Porch
- Fencing: Wood
Lot
- Size: 10,018 Square Feet
- Dimensions: 70 x 150
Details
- Parcel number: 01785109
- Special conditions: Standard
Construction
Type & style
- Home type: SingleFamily
- Architectural style: Traditional
- Property subtype: Single Family Residence, Residential
Materials
- Brick Siding
- Foundation: Slab
Condition
- New construction: No
- Year built: 1985
Utilities & green energy
- Gas: Entergy
- Sewer: Public Sewer
- Water: Public
Community & HOA
Community
- Subdivision: Shenandoah Estates
HOA
- Has HOA: Yes
- HOA fee: $100 annually
Location
- Region: Baton Rouge
Financial & listing details
- Price per square foot: $149/sqft
- Tax assessed value: $228,380
- Annual tax amount: $1,856
- Price range: $239K - $239K
- Date on market: 8/27/2026
- Listing terms: Cash,Conventional,FHA,VA Loan
Estimated market value
Not available
Estimated sales range
Not available
Not available
Price history
| Date | Event | Price |
|---|---|---|
| 9/14/2026 | Price change | $239,000-2.4%$149/sqft |
Source:  ROAM MLS #2026015829 Report a problem ROAM MLS #2026015829 Report a problem | ||
| 8/27/2026 | Listed for sale | $245,000+36.2%$152/sqft |
Source: ROAM MLS #2026015829 Report a problem | ||
| 12/4/2017 | Sold | -- |
Source: ROAM MLS #2017013201 Report a problem | ||
| 10/15/2017 | Price change | $179,900-2.7%$112/sqft |
Source: Brandy Farris Real Estate #2017013201 Report a problem | ||
| 10/13/2017 | Price change | $184,900-2.6%$115/sqft |
Source: Brandy Farris Real Estate #2017013201 Report a problem | ||
| 8/22/2017 | Listed for sale | $189,900+5.5%$118/sqft |
Source: Brandy Farris Real Estate #2017013201 Report a problem | ||
| 11/19/2012 | Listing removed | $179,950$112/sqft |
Source: BURNS & COMPANY INC. REALTORS #B1212576 Report a problem | ||
| 9/25/2012 | Listed for sale | $179,950$112/sqft |
Source: BURNS & COMPANY INC. REALTORS #B1212576 Report a problem | ||
| 4/1/2010 | Sold | -- |
Source: Public Record Report a problem | ||
Public tax history
| Year | Property taxes | Tax assessment |
|---|---|---|
| 2025 | $1,856 -0.4% | $22,838 |
| 2024 | $1,864 +37.6% | $22,838 +25% |
| 2023 | $1,355 +3% | $18,270 |
| 2022 | $1,315 +1.8% | $18,270 |
| 2021 | $1,292 -1.2% | $18,270 |
| 2020 | $1,307 -37.2% | $18,270 +7.4% |
| 2019 | $2,081 +1.2% | $17,010 |
| 2018 | $2,055 +71.8% | $17,010 +1.3% |
| 2017 | $1,196 +2.1% | $16,800 |
| 2016 | $1,172 +4.7% | $16,800 |
| 2015 | $1,120 +2.1% | $16,800 |
| 2014 | $1,097 | $16,800 |
| 2013 | $1,097 -42.7% | $16,800 |
| 2012 | $1,915 -0.9% | $16,800 |
| 2011 | $1,933 +3.8% | $16,800 |
| 2010 | $1,862 +190.5% | $16,800 +25.8% |
| 2008 | $641 +47.2% | $13,350 +16.6% |
| 2007 | $435 -1.4% | $11,450 |
| 2006 | $441 -1.7% | $11,450 |
| 2005 | $449 +3.6% | $11,450 |
| 2004 | $433 +62.6% | $11,450 +19.3% |
| 2002 | $266 +2.6% | $9,600 |
| 2001 | $260 +17.3% | $9,600 |
| 2000 | $221 | $9,600 |
Find assessor info on the county website
Monthly payment
Est. payment
Payment breakdown
Explore the cost of this home by adjusting the details. Changes won't be saved.Climate risks
Neighborhood: Shenandoah
Nearby schools
Schools provided by the listing agent
- District: East Baton Rouge
Source: ROAM MLS. This data may not be complete. We recommend contacting the local school district to confirm school assignments for this home.
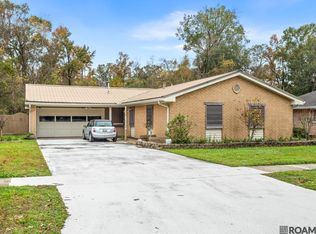
- $229,200-- bd-- ba1.5k sqft17022 Appomattox Ave, Baton Rouge, LA 70817Off Market
- $--3 bd2 ba1.8k sqft16940 Appomattox Ave, Baton Rouge, LA 70817Sold
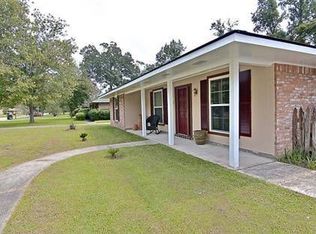
- $242,000-- bd-- ba2k sqft16930 Appomattox Ave, Baton Rouge, LA 70817Off Market
- $242,0003 bd2 ba1.6k sqft17032 Appomattox Ave, Baton Rouge, LA 70817Off Market
Similar homes
- $234,9003 bd2 ba1.5k sqft7320 Memo Pl, Baton Rouge, LA 70817For Sale

 MLS ID #2026014269, Shelley Simmons, Elevate Real Estate Services. ROAM MLS
 - $229,0003 bd2 ba1.3k sqft10030 Brownway Ln, Baton Rouge, LA 70817For Sale
 MLS ID #2026016649, Shaun Ramos, LPT Realty, LLC. ROAM MLS
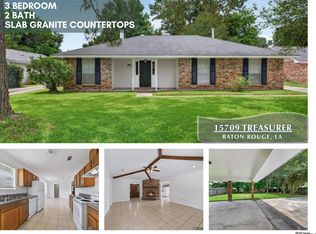
 - $225,0003 bd2 ba1.5k sqft15709 Treasurer Ave, Baton Rouge, LA 70817For Sale
 MLS ID #2026010313, Scott Gaspard, Gaspard & Co Real Estate LLC. ROAM MLS
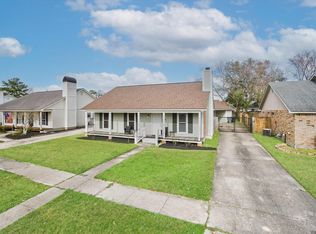
 - $205,0003 bd2 ba1.3k sqft4445 Country Hill Dr, Baton Rouge, LA 70816For Sale
 MLS ID #2026016184, Ricky Brazzel, Coldwell Banker ONE. ROAM MLS
 - $225,0002 bd2 ba1.1k sqft17510 Nine Oaks Ave, Baton Rouge, LA 70817For Sale
 MLS ID #2600008401, Stacy Folse, EXP Realty, LLC. RAA
 - $225,0003 bd2 ba1.7k sqft7574 Pennhill Dr, Baton Rouge, LA 70817For SaleMLS ID #2026009825, Richard Childress, The W Group Real Estate LLC. ROAM MLS
- $215,0003 bd2 ba1.3k sqft18438 Jefferson Hwy, Baton Rouge, LA 70817For SaleMLS ID #2026016199, Russ Vegas, Blue Heron Realty. ROAM MLS
- $264,9003 bd2 ba1.5k sqft16008 Somersby Ave, Baton Rouge, LA 70817For SaleMLS ID #2026009063, Mark Ammons, RE/MAX Properties. ROAM MLS
- $229,9003 bd2 ba1.4k sqft16606 Bonham Ave, Baton Rouge, LA 70816For SaleMLS ID #2026015071, Lauren Krafft, RE/MAX Professional. ROAM MLS
- $199,9003 bd2 ba1.5k sqft7506 Debit Dr, Baton Rouge, LA 70817For SaleMLS ID #2026012434, Amie Prescott, CHT Group Real Estate, LLC. ROAM MLS
- $290,0004 bd2 ba1.6k sqft17851 Lake Azalea Dr, Baton Rouge, LA 70817For SaleMLS ID #2026016346, Selina Loupe, The Market Real Estate Co. ROAM MLS
- $195,0002 bd2 ba1.3k sqft15312 Summerwood Ave, Baton Rouge, LA 70817For SaleMLS ID #2026015131, Shannon Rivoli, Better Homes and Gardens Real Estate - Tiger Town BR. ROAM MLS
- $245,9004 bd2 ba1.6k sqft2556 Theodosia Dr, Baton Rouge, LA 70809For SaleMLS ID #2026014467, Lori Bergstresser, Keller Williams Realty Red Stick Partners. ROAM MLS
- $249,0003 bd2 ba1.6k sqft10352 Hillyard Ave, Baton Rouge, LA 70809For SaleMLS ID #2026015503, Barret Blondeau, Falaya. ROAM MLS
- $220,0003 bd2 ba1.7k sqft13346 Perkins Rd, Baton Rouge, LA 70810For SaleMLS ID #2026015664, Barret Blondeau, Falaya. ROAM MLS
- $299,9004 bd2 ba2k sqft13210 Todd Ave, Baton Rouge, LA 70815For SaleMLS ID #2026017686, Kay Samuel, Keller Williams Realty Red Stick Partners. ROAM MLS
- $210,0004 bd3 ba1.7k sqft10335 Greenwell Springs Rd, Baton Rouge, LA 70814For SaleMLS ID #2026014346, Jeff Zheng, Keller Williams Realty-First Choice. ROAM MLS
- $235,0003 bd1 ba1.3k sqft4092 Fleet Dr, Baton Rouge, LA 70809For SaleMLS ID #2026013260, Jeffrey Welsh, Keyfinders Team Realty. ROAM MLS
- $229,9994 bd2 ba1.3k sqft7470 Linda Lee Dr, Denham Springs, LA 70706For SaleMLS ID #2026015789, Alvin Cain, ACG Realty. ROAM MLS
- $230,0003 bd3 ba2.2k sqft9955 Buena Vista Dr, Baton Rouge, LA 70815For SaleMLS ID #2026004257, Ms Gwen Dorsey, Keller Williams Realty-First Choice. ROAM MLS
