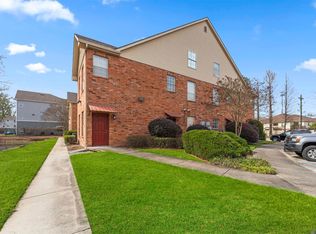
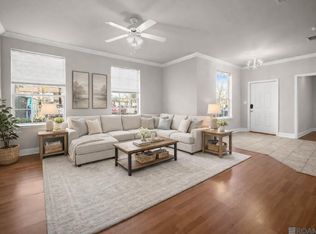
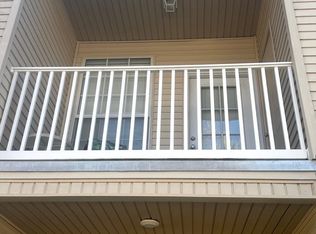
Brightside Estates condo — A Brightside Unicorn awaits: 3 Bedrooms. 3 FULL Bathrooms! This is the one you want to see! Located in a gated community off Nicholson, near the Arlington Marketplace anchored by Rouses, and right on the LSU bus route. Well maintained by the current owner, with updates including the addition of the 3rd bathroom on the second floor, fresh neutral paint. New roof within the past 5 years and a NEW AC. Large open living area with vaulted ceiling — please note a portion of the flooring has been removed and the price has been reduced accordingly, so bring your vision and your finishing touches. Kitchen features a high bar with granite countertops and pantry, plus a breakfast room with a door leading to the balcony and storage area. Refrigerator, washer, and dryer remain. The gated community offers security cameras on site, a well-lit setting, BBQ areas, a pool, sand volleyball court, walking trails, and a lake with fountains. A great opportunity for investors and priced to sell — this one won't last. Geaux Tigers! Priced under market with BUYER to select finished Floors.
For sale
$199,000
900 Dean Lee Dr APT 501, Baton Rouge, LA 70820
3beds
1,556sqft
Single Family Residence, Condominium, Residential
Built in 2005
-- sqft lot
$-- Zestimate®
$128/sqft
$175/mo HOA
What's special
Sand volleyball courtBbq areasLake with fountainsWalking trailsNew acFresh neutral paint
- 63 days |
- 58 |
- 4 |
Zillow last checked:
Listing updated:
Listed by:
Matt Bruno,
Keller Williams Realty-First Choice 225-744-0044
Source: ROAM MLS,MLS#: 2026011343
Facts & features
Interior
Bedrooms & bathrooms
- Bedrooms: 3
- Bathrooms: 3
- Full bathrooms: 3
Rooms
- Room types: Bedroom, Primary Bedroom
Primary bedroom
- Features: En Suite Bath, Ceiling Fan(s), Walk-In Closet(s)
- Level: Second
- Area: 187
- Dimensions: 11 x 17
Bedroom 1
- Level: Second
- Area: 153.9
- Width: 13.5
Bedroom 2
- Level: Third
- Area: 163.85
- Width: 14.5
Primary bathroom
- Features: Double Vanity, Walk-In Closet(s), Shower Combo
Kitchen
- Features: Pantry, Cabinets Factory Built
Heating
- Central
Cooling
- Central Air, Ceiling Fan(s)
Appliances
- Included: Dryer, Washer, Electric Cooktop, Dishwasher, Disposal, Microwave, Range/Oven, Refrigerator
- Laundry: Electric Dryer Hookup, Washer Hookup, Inside, Washer/Dryer Hookups
Features
- Ceiling 9'+
- Flooring: Ceramic Tile
- Windows: Window Treatments
Interior area
- Total structure area: 1,619
- Total interior livable area: 1,556 sqft
Video & virtual tour
Property
Parking
- Total spaces: 2
- Parking features: 2 Cars Park
Features
- Stories: 2
- Exterior features: Balcony
- Fencing: Full
Details
- Parcel number: 02291827
- Special conditions: Standard
Construction
Type & style
- Home type: Condo
- Architectural style: Traditional
- Property subtype: Single Family Residence, Condominium, Residential
- Attached to another structure: Yes
Materials
- Brick Siding, Frame
- Foundation: Slab
- Roof: Shingle
Condition
- New construction: No
- Year built: 2005
Utilities & green energy
- Gas: Delta Utilities
- Sewer: Public Sewer
- Water: Public
- Utilities for property: Cable Connected
Community & HOA
Community
- Features: Pool, Playground, Near Public Transport, Sidewalks
- Security: Smoke Detector(s), Gated Community
- Subdivision: Brightside Estates Condo
HOA
- Has HOA: Yes
- Services included: Common Areas, Maintenance Grounds, Insurance, Maint Subd Entry HOA, Pest Control, Pool HOA, Trash, Common Area Maintenance
- HOA fee: $2,100 annually
Location
- Region: Baton Rouge
Financial & listing details
- Price per square foot: $128/sqft
- Tax assessed value: $180,000
- Annual tax amount: $2,270
- Price range: $199K - $199K
- Date on market: 6/19/2026
- Listing terms: Cash,Conventional
Estimated market value
Not available
Estimated sales range
Not available
Not available
Price history
| Date | Event | Price |
|---|---|---|
| 6/19/2026 | Listed for sale | $199,000+0.1%$128/sqft |
Source:  ROAM MLS #2026011343 Report a problem ROAM MLS #2026011343 Report a problem | ||
| 5/5/2024 | Listing removed | -- |
Source: ROAM MLS #2024006975 Report a problem | ||
| 4/18/2024 | Listed for sale | $198,900+5%$128/sqft |
Source: ROAM MLS #2024006975 Report a problem | ||
| 8/31/2023 | Sold | -- |
Source: ROAM MLS #2023012604 Report a problem | ||
| 7/31/2023 | Pending sale | $189,500$122/sqft |
Source: ROAM MLS #2023012604 Report a problem | ||
| 7/29/2023 | Listed for sale | $189,500+14.8%$122/sqft |
Source: ROAM MLS #2023012604 Report a problem | ||
| 3/29/2019 | Sold | -- |
Source: ROAM MLS #2018020057 Report a problem | ||
| 2/26/2019 | Price change | $165,000-5.2%$106/sqft |
Source: C J Brown Livingston #2018020057 Report a problem | ||
| 12/11/2018 | Price change | $174,000+4.2%$112/sqft |
Source: C J Brown Livingston #2018020057 Report a problem | ||
| 7/5/2018 | Price change | $167,000-2.9%$107/sqft |
Source: Owner Report a problem | ||
| 5/24/2018 | Listed for sale | $172,000$111/sqft |
Source: Owner Report a problem | ||
| 7/21/2005 | Sold | -- |
Source: Public Record Report a problem | ||
Public tax history
| Year | Property taxes | Tax assessment |
|---|---|---|
| 2025 | $2,270 +4.5% | $18,000 |
| 2024 | $2,172 +13.8% | $18,000 +15.7% |
| 2023 | $1,908 -0.2% | $15,560 |
| 2022 | $1,913 +2.3% | $15,560 |
| 2021 | $1,870 +0.5% | $15,560 |
| 2020 | $1,861 -3.6% | $15,560 +0.4% |
| 2019 | $1,932 +1.2% | $15,500 |
| 2018 | $1,909 | $15,500 |
| 2017 | $1,909 | $15,500 |
| 2016 | $1,909 +2.5% | $15,500 +9.2% |
| 2015 | $1,863 +106.8% | $14,200 |
| 2014 | $901 | $14,200 |
| 2013 | $901 -47% | $14,200 |
| 2012 | $1,701 -3.8% | $14,200 -11.3% |
| 2011 | $1,767 | $16,000 |
| 2010 | $1,767 +70% | $16,000 |
| 2009 | $1,039 -0.5% | $16,000 |
| 2008 | $1,045 -1.1% | $16,000 |
| 2007 | $1,056 +0.8% | $16,000 |
| 2006 | $1,048 | $16,000 |
Find assessor info on the county website
Monthly payment
Est. payment
Payment breakdown
Explore the cost of this home by adjusting the details. Changes won't be saved.Climate risks
Neighborhood: South Campus
Nearby schools
GreatSchools rating
- 6/10Highland Elementary SchoolGrades: PK-5Distance: 1.4 mi
- 6/10Glasgow Middle SchoolGrades: 6-8Distance: 2.3 mi
- 2/10Mckinley Senior High SchoolGrades: 9-12Distance: 2.5 mi
Schools provided by the listing agent
- District: East Baton Rouge
Source: ROAM MLS. This data may not be complete. We recommend contacting the local school district to confirm school assignments for this home.
- $185,0003 bd2 ba1.6k sqft900 Dean Lee Dr APT 101, Baton Rouge, LA 70820Off Market

- $--2 bd2 ba1.2k sqft900 Dean Lee Dr APT 103, Baton Rouge, LA 70820Sold
- $--2 bd2 ba1.2k sqft900 Dean Lee Dr APT 106, Baton Rouge, LA 70820Sold
- $--3 bd2 ba1.5k sqft900 Dean Lee Dr APT 307, Baton Rouge, LA 70820Sold
- $--3 bd2 ba1.5k sqft900 Dean Lee Dr APT 308, Baton Rouge, LA 70820Sold
- $199,9003 bd2 ba1.5k sqft900 Dean Lee Dr APT 405, Baton Rouge, LA 70820For Sale
- $--2 bd2 ba1.2k sqft900 Dean Lee Dr APT 502, Baton Rouge, LA 70820Sold
- $--2 bd2 ba1.2k sqft900 Dean Lee Dr APT 503, Baton Rouge, LA 70820Sold
A local agent can set up tours, give advice and negotiate with sellers.
A local lender can help you make sure your offer is ready when you are.
Similar homes
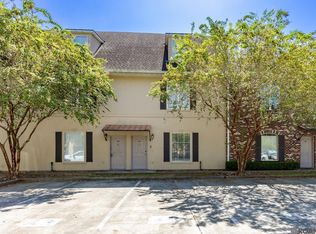
- $200,0003 bd3 ba1.7k sqft2405 Brightside Dr #41, Baton Rouge, LA 70820For Sale
 MLS ID #2026014133, Andre Seghers, Southland Properties Inc. ROAM MLS
 - $200,0003 bd3 ba1.7k sqft2403 Brightside Dr APT 20, Baton Rouge, LA 70820For Sale
 MLS ID #2026012105, Nina Wright, RE/MAX Professional. ROAM MLS
 - $185,0002 bd2 ba1.2k sqft4441 Burbank Dr APT 1206, Baton Rouge, LA 70820For Sale
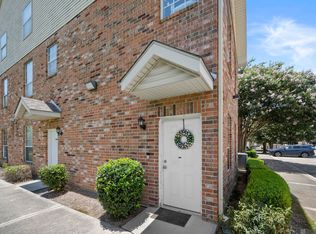 MLS ID #2026012222, Trey Willard, The W Group Real Estate LLC. ROAM MLS
 - $225,0003 bd2 ba1.5k sqft4625 Burbank Dr APT 603, Baton Rouge, LA 70820For Sale
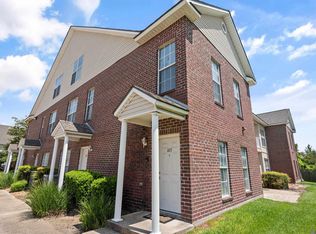 MLS ID #2026013843, Heather Kirkpatrick, Keller Williams Realty Premier Partners. ROAM MLS
 - $169,9003 bd2 ba1.5k sqft1741 Brightside Dr APT I5, Baton Rouge, LA 70820For SaleMLS ID #2026009111, Erin Melancon Alvarez, RE/MAX Professional. ROAM MLS
- $140,0003 bd2 ba1.4k sqft5147 Nicholson Dr #68, Baton Rouge, LA 70820For SaleMLS ID #2026005318, Alan Kroutter, Compass - Perkins. ROAM MLS
- $165,0003 bd3 ba1.7k sqft5205 Heatherstone Dr #0, Baton Rouge, LA 70820For SaleMLS ID #2026004190, Wendi Hairford, David Landry Real Estate, LLC. ROAM MLS
- $190,0003 bd2 ba1.4k sqft809 Summer Breeze Dr APT 1202, Baton Rouge, LA 70810For SaleMLS ID #2026006269, Theresa Bearden, Coldwell Banker ONE. ROAM MLS
- $199,9003 bd3 ba1.6k sqft7955 Jefferson Place Blvd APT E, Baton Rouge, LA 70809For SaleMLS ID #2026014194, Jill Roby Pike, Compass - Perkins. ROAM MLS
- $125,0002 bd2 ba1.4k sqft5143 Nicholson Dr APT B52, Baton Rouge, LA 70820For SaleMLS ID #2025014722, Deante' Thomas, Keller Williams Realty Red Stick Partners. ROAM MLS
- $150,0003 bd2 ba1.6k sqft1235 Sharlo Ave, Baton Rouge, LA 70820For SaleMLS ID #2026011300, Danielle Stephens, Magnolia South Realty, LLC. ROAM MLS
- $99,9993 bd2 ba1k sqft1724 S Brightside View Dr APT I, Baton Rouge, LA 70820For SaleMLS ID #2026012334, Cassandra Bond, Southern Homes Team, LLC. ROAM MLS
- $179,9003 bd2 ba1.4k sqft809 Summer Breeze Dr APT 1405, Baton Rouge, LA 70810For SaleMLS ID #2025015227, Trey Willard, The W Group Real Estate LLC. ROAM MLS
- $186,0003 bd2 ba1.4k sqft809 Summer Breeze Dr APT 303, Baton Rouge, LA 70810For SaleMLS ID #2026008378, Susan Talbert, CHT Group Real Estate, LLC. ROAM MLS
- $215,0002 bd3 ba1.3k sqft9007 Highland Rd APT 18, Baton Rouge, LA 70810For SaleMLS ID #2026010047, Paul Nguyen, Compass - Perkins. ROAM MLS
- $210,0003 bd2 ba1.3k sqft9220 Pecan Tree Dr, Baton Rouge, LA 70810For SaleMLS ID #2026012705, Jen Burns, Craft Realty. ROAM MLS
- $175,0002 bd2 ba1.2k sqft710 E Boyd Dr APT 406, Baton Rouge, LA 70808For SaleMLS ID #2025012491, Libby Ammon, Coldwell Banker ONE. ROAM MLS
- $129,9003 bd2 ba1.2k sqft2252 Brightside Dr, Baton Rouge, LA 70820For SaleMLS ID #2026013783, Brad Downs, RE/MAX Professional. ROAM MLS
- $200,0003 bd2 ba1.5k sqft12500 Old Hammond Hwy APT W2, Baton Rouge, LA 70815For SaleMLS ID #2026009225, Remy Curry, Real Broker LLC. ROAM MLS
- $293,0003 bd2 ba1.5k sqft8062 Antebellum Ave, Baton Rouge, LA 70820For SaleMLS ID #2026014973, Jay Honore, Pennant Real Estate. ROAM MLS
