Wake up to a serene lake backdrop just beyond your back door at 8000 Stonelake Village Ave. This beautifully appointed 3-bedroom, 3.5-bath condo offers 1,834 square feet of refined, low-maintenance living in a highly convenient Baton Rouge location just minutes from LSU. Inside, the open and airy floor plan is enhanced by high ceilings, recessed lighting, abundant natural light and distinctive stained concrete flooring. The kitchen blends style and function with granite countertops, generous cabinetry, ample prep space and a seamless connection to the living and dining areas—perfect for entertaining or relaxed everyday living. The spacious bedrooms offer comfort and privacy, while the bathrooms feature granite countertops and tasteful tile finishes. The primary suite provides a relaxing retreat with dual vanities, a soaking tub and a separate tiled shower. Additional features include an interior laundry area and attached garage. Whether enjoying morning coffee or winding down at the end of the day, the peaceful lake setting adds a special touch to this already impressive home. With generous living space, stylish finishes, a tranquil lakeside backdrop and convenient access to LSU, shopping, dining and major Baton Rouge thoroughfares, this condo offers an exceptional combination of comfort, location and lifestyle.
For sale
$278,900
8000 Stonelake Village Ave APT 2002, Baton Rouge, LA 70820
3beds
1,837sqft
Single Family Residence, Condominium, Residential
Built in 2007
-- sqft lot
$-- Zestimate®
$152/sqft
$317/mo HOA
What's special
Attached garageInterior laundry areaGenerous cabinetryGenerous living spaceGranite countertopsSeparate tiled showerDual vanities
- 4 days
- 159
- 18
Zillow last checked:
Listing updated:
Listed by:
Stephen Elliott,
David Landry Real Estate, LLC 225-229-9837
Source: ROAM MLS,MLS#: 2026016860
Facts & features
Interior
Bedrooms & bathrooms
- Bedrooms: 3
- Bathrooms: 4
- Full bathrooms: 3
- Partial bathrooms: 1
Rooms
- Room types: Breakfast Room, Kitchen, Living Room, Utility Room, Bedroom, Primary Bedroom
Primary bedroom
- Features: En Suite Bath, Walk-In Closet(s)
- Level: Second
- Area: 196.56
- Width: 12.6
Bedroom 1
- Level: Second
- Area: 161.2
- Dimensions: 13 x 12.4
Bedroom 2
- Level: Second
- Area: 136.8
- Dimensions: 12 x 11.4
Kitchen
- Features: Granite Counters
- Level: First
- Area: 140
Living room
- Level: First
- Area: 289.8
- Length: 18
Heating
- Central
Cooling
- Central Air, Ceiling Fan(s)
Appliances
- Included: Electric Cooktop, Dishwasher, Disposal, Refrigerator
Features
- Flooring: Carpet, Concrete
Interior area
- Total structure area: 1,837
- Total interior livable area: 1,837 sqft
Property
Parking
- Parking features: Garage
- Has garage: Yes
Features
- Stories: 2
- Patio & porch: Covered
Lot
- Dimensions: 55' x 28' x 34' x 13' x 18'
- Features: Landscaped
Details
- Parcel number: 02585626
- Special conditions: Standard
Construction
Type & style
- Home type: Condo
- Architectural style: Mediterranean
- Property subtype: Single Family Residence, Condominium, Residential
- Attached to another structure: Yes
Materials
- Brick Siding, Fiber Cement, Stucco Siding, Frame
- Foundation: Slab
- Roof: Shingle
Condition
- New construction: No
- Year built: 2007
Utilities & green energy
- Gas: None
- Water: Other
Community & HOA
Community
- Security: Smoke Detector(s)
- Subdivision: Stonelake Condominums
HOA
- Has HOA: Yes
- HOA fee: $3,804 annually
Location
- Region: Baton Rouge
Financial & listing details
- Price per square foot: $152/sqft
- Tax assessed value: $238,810
- Annual tax amount: $2,865
- Price range: $278.9K - $278.9K
- Date on market: 9/13/2026
- Listing terms: Cash,Conventional,FHA,VA Loan
Estimated market value
Not available
Estimated sales range
Not available
Not available
Price history
| Date | Event | Price |
|---|---|---|
| 9/13/2026 | Listed for sale | $278,900$152/sqft |
Source:  ROAM MLS #2026016860 Report a problem ROAM MLS #2026016860 Report a problem | ||
Public tax history
| Year | Property taxes | Tax assessment |
|---|---|---|
| 2025 | $2,865 -0.4% | $23,881 |
| 2024 | $2,878 +16.5% | $23,881 +18.2% |
| 2023 | $2,471 +3.1% | $20,210 |
| 2022 | $2,396 +1.9% | $20,210 |
| 2021 | $2,351 +1% | $20,210 |
| 2020 | $2,329 -3.9% | $20,210 +0% |
| 2019 | $2,423 +1.3% | $20,200 |
| 2018 | $2,393 | $20,200 |
| 2017 | $2,393 | $20,200 |
| 2016 | $2,393 +2.6% | $20,200 |
| 2015 | $2,333 +2.3% | $20,200 |
| 2014 | $2,280 | $20,200 |
| 2013 | $2,280 -10% | $20,200 -10.2% |
| 2012 | $2,533 -0.9% | $22,500 |
| 2011 | $2,555 +1.1% | $22,500 |
| 2010 | $2,527 +44.8% | $22,500 -3.8% |
| 2009 | $1,745 -0.6% | $23,400 |
| 2008 | $1,756 | $23,400 |
Find assessor info on the county website
Monthly payment
Est. payment
Payment breakdown
Explore the cost of this home by adjusting the details. Changes won't be saved.Climate risks
Neighborhood: South Burbank
Nearby schools
Schools provided by the listing agent
- District: East Baton Rouge
Source: ROAM MLS. This data may not be complete. We recommend contacting the local school district to confirm school assignments for this home.
- $--3 bd4 ba1.8k sqft8000 Stonelake Village Ave APT 405, Baton Rouge, LA 70820Sold

- $--3 bd4 ba1.8k sqft8000 Stonelake Village Ave APT 702, Baton Rouge, LA 70820Sold

- $--4 bd4 ba1.9k sqft8000 Stonelake Village Ave APT 1801, Baton Rouge, LA 70820Sold

- $--3 bd4 ba1.8k sqft8000 Stonelake Ave #1705, Baton Rouge, LA 70820Sold

Similar homes
- $290,0003 bd2 ba1.6k sqft8082 Antebellum Ave, Baton Rouge, LA 70820For Sale

 MLS ID #2026010941, Tao Fang, Fortune Realty. ROAM MLS
 - $317,7003 bd2 ba1.5k sqft8174 Antebellum Ave, Baton Rouge, LA 70820For Sale
 MLS ID #2026012547, Kaleigh Abboud, Pennant Real Estate. ROAM MLS
 - $245,0003 bd2 ba1.4k sqft9614 Summer Pointe Ave, Baton Rouge, LA 70810For Sale
 MLS ID #2026017099, Denise Thibodeaux, Keller Williams Realty-First Choice. ROAM MLS
 - $289,9003 bd2 ba1.3k sqft8009 Derick Ave, Baton Rouge, LA 70820For Sale
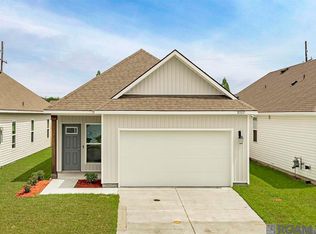 MLS ID #2026014405, Deante' Thomas, Keller Williams Realty Red Stick Partners. ROAM MLS
 - $345,0003 bd2 ba1.7k sqft7855 Valencia Ct, Baton Rouge, LA 70820For SaleMLS ID #2026016938, Melissa Landers, RE/MAX Professional. ROAM MLS
- $317,5003 bd3 ba1.7k sqft186 Rue De Laplace, Baton Rouge, LA 70810For SaleMLS ID #2026017072, Sondra Richard, Real Broker LLC. ROAM MLS
- $314,9003 bd2 ba1.8k sqft1443 Gardenia Ln, Baton Rouge, LA 70820For Sale
 MLS ID #2570058, Michelle Downing, Epique Realty. GSREIN
 - $296,0003 bd2 ba1.7k sqft7975 Seville Ct, Baton Rouge, LA 70820For SaleMLS ID #2026013220, Betty Whitt, Burns & Co., Inc.. ROAM MLS
- $240,0003 bd3 ba1.5k sqft553 Hadley Dr, Baton Rouge, LA 70820For SaleMLS ID #2026014278, Darbi McGlone, Property First Realty Group. ROAM MLS
- $300,0003 bd2 ba1.6k sqft955 Shadow Bluff Dr, Baton Rouge, LA 70820For SaleMLS ID #2026008191, Robin Hebert, Coldwell Banker ONE. ROAM MLS
- $314,5002 bd3 ba1.7k sqft1463 Pelican Club Dr #V, Baton Rouge, LA 70820For SaleMLS ID #2026014156, Toni House, RE/MAX Professional. ROAM MLS
- $310,0003 bd2 ba1.6k sqft821 Sehdeva Memorial Dr, Baton Rouge, LA 70820For SaleMLS ID #2026014248, Russ Vegas, Blue Heron Realty. ROAM MLS
- $324,0003 bd2 ba1.9k sqft8588 Arabella Ave, Baton Rouge, LA 70820For SaleMLS ID #2026014347, Lauren Johnson, RE/MAX Professional. ROAM MLS
- $330,0003 bd2 ba1.7k sqft647 Portula Ave, Baton Rouge, LA 70820For SaleMLS ID #2026015397, Chelsea Snyder, Smart Move Real Estate. ROAM MLS
- $229,0003 bd2 ba1.5k sqft9261 Fox Run Ave, Baton Rouge, LA 70808For SaleMLS ID #2026016865, Crystal Boudloche, RE/MAX Professional. ROAM MLS
- $315,0004 bd-- ba2.5k sqft8371/81 8376/86 Bayou Fountain Ave, Baton Rouge, LA 70820For SaleMLS ID #2026015262, Scott Gaspard, Gaspard & Co Real Estate LLC. ROAM MLS
- $335,0003 bd2 ba1.9k sqft7864 W Pelican Lakes Ave, Baton Rouge, LA 70820For SaleMLS ID #2026011849, Bill Chen, Compass Realty. ROAM MLS
- $308,5003 bd2 ba1.5k sqft10203 Springrose Ave, Baton Rouge, LA 70810For SaleMLS ID #2026016797, Jill Slicker, Compass - Perkins. ROAM MLS
- $283,0003 bd2 ba1.9k sqft545 Staring Ln, Baton Rouge, LA 70810For SaleMLS ID #2026011728, Favio Calderon, Keller Williams Realty Red Stick Partners. ROAM MLS
