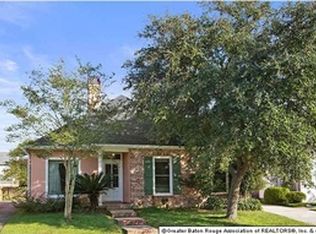
Welcome home to this beautiful 3-bedroom, 2-bath home in Greenbrier Hollow, ideally located just off Perkins Road and convenient to shopping, dining, schools, and everything Baton Rouge has to offer. From the moment you arrive, you’ll appreciate the beautifully landscaped yard and inviting curb appeal. Step inside to a freshly painted, turnkey interior featuring wood floors, a modern kitchen with stainless steel appliances, and a spacious living area highlighted by a cozy gas fireplace. The outdoor space is just as impressive! An automatic electric gated, fenced backyard provides privacy and plenty of room for pets, children, entertaining, or simply relaxing outdoors. The backyard also features a beautifully landscaped courtyard, creating the perfect setting for morning coffee, evening gatherings, or weekend entertaining. With its desirable neighborhood, convenient Perkins Road location, beautiful indoor and outdoor spaces, and an excellent price point, this move-in-ready home has so much to offer. Make your appointment today.
For sale
$315,000
1554 Obrien Dr, Baton Rouge, LA 70810
3beds
1,690sqft
Single Family Residence, Residential
Built in 1995
5,662 Square Feet Lot
$-- Zestimate®
$186/sqft
$8/mo HOA
What's special
Beautifully landscaped yardInviting curb appealBeautifully landscaped courtyardFreshly painted turnkey interiorCozy gas fireplaceWood floors
- 8 days
- 663
- 105
Likely to sell faster than
Zillow last checked:
Listing updated:
Listed by:
Danni Downing,
1 Percent Lists Premier 985-789-6095
Source: ROAM MLS,MLS#: 2026018048
Facts & features
Interior
Bedrooms & bathrooms
- Bedrooms: 3
- Bathrooms: 2
- Full bathrooms: 2
Rooms
- Room types: Bathroom, Primary Bathroom, Bedroom, Primary Bedroom, Dining Room, Kitchen, Living Room, Storage
Primary bedroom
- Features: En Suite Bath, Ceiling 9ft Plus
- Level: First
- Area: 205.12
- Width: 14.03
Bedroom 1
- Level: First
- Area: 179.19
- Width: 16.32
Bedroom 2
- Level: First
- Area: 117.39
- Width: 10.94
Primary bathroom
- Features: Double Vanity, Walk-In Closet(s), Separate Shower, Soaking Tub
- Level: First
- Area: 116.8
- Width: 10.3
Bathroom 1
- Level: First
- Area: 53.96
Dining room
- Level: First
- Area: 182.36
Kitchen
- Features: Granite Counters
- Level: First
- Area: 45.98
Living room
- Level: First
- Area: 37216.51
- Width: 1873
Heating
- Central
Cooling
- Central Air
Appliances
- Included: Gas Cooktop, Stainless Steel Appliance(s)
- Laundry: Laundry Room
Features
- Ceiling 9'+, Primary Closet
- Flooring: Ceramic Tile, Wood
- Number of fireplaces: 1
Interior area
- Total structure area: 2,240
- Total interior livable area: 1,690 sqft
Property
Parking
- Total spaces: 3
- Parking features: 3 Cars Park, Carport, Garage
- Has carport: Yes
Features
- Stories: 1
- Patio & porch: Patio
- Exterior features: Lighting, Courtyard
- Fencing: Full,Other,Electric
Lot
- Size: 5,662 Square Feet
- Dimensions: 50 x 111 x 50 x 111
Details
- Parcel number: 00135720
- Special conditions: Standard
Construction
Type & style
- Home type: SingleFamily
- Architectural style: Acadian
- Property subtype: Single Family Residence, Residential
Materials
- Brick Siding, Brick
- Foundation: Slab
- Roof: Shingle
Condition
- New construction: No
- Year built: 1995
Utilities & green energy
- Gas: City/Parish
- Sewer: Public Sewer
- Water: Public
Community & HOA
Community
- Subdivision: Greenbriar Hollow
HOA
- Has HOA: Yes
- Services included: Accounting
- HOA fee: $100 annually
Location
- Region: Baton Rouge
Financial & listing details
- Price per square foot: $186/sqft
- Tax assessed value: $194,500
- Annual tax amount: $1,395
- Price range: $315K - $315K
- Date on market: 10/3/2026
- Listing terms: Conventional,FHA,VA Loan
Estimated market value
Not available
Estimated sales range
Not available
Not available
Price history
| Date | Event | Price |
|---|---|---|
| 10/3/2026 | Listed for sale | $315,000$186/sqft |
Source:  ROAM MLS #2026018048 Report a problem ROAM MLS #2026018048 Report a problem | ||
| 10/11/2004 | Sold | -- |
Source: Public Record Report a problem | ||
| 6/30/2000 | Sold | -- |
Source: Public Record Report a problem | ||
Public tax history
| Year | Property taxes | Tax assessment |
|---|---|---|
| 2025 | $1,395 -0.5% | $19,450 |
| 2024 | $1,401 -1.1% | $19,450 |
| 2023 | $1,417 +3.2% | $19,450 |
| 2022 | $1,373 +2% | $19,450 |
| 2021 | $1,346 +0.7% | $19,450 |
| 2020 | $1,337 -40.4% | $19,450 |
| 2019 | $2,242 +1.3% | $19,450 |
| 2018 | $2,213 +61.3% | $19,450 |
| 2017 | $1,372 | $19,450 |
| 2016 | $1,372 +2.6% | $19,450 |
| 2015 | $1,336 +2.4% | $19,450 |
| 2014 | $1,306 | $19,450 |
| 2013 | $1,306 -38% | $19,450 |
| 2012 | $2,105 +4.4% | $19,450 +5.4% |
| 2011 | $2,015 +1.2% | $18,450 |
| 2010 | $1,992 +71.2% | $18,450 |
| 2009 | $1,163 -0.6% | $18,450 |
| 2008 | $1,170 -0.4% | $18,450 |
| 2007 | $1,175 -1.4% | $18,450 |
| 2006 | $1,192 -1.7% | $18,450 |
| 2005 | $1,212 +23% | $18,450 +10.1% |
| 2004 | $985 -5% | $16,750 |
| 2003 | $1,037 | $16,750 |
| 2002 | $1,037 +2.9% | $16,750 |
| 2001 | $1,008 +80.3% | $16,750 +30.9% |
| 2000 | $559 | $12,800 |
Find assessor info on the county website
Monthly payment
Est. payment
Payment breakdown
Explore the cost of this home by adjusting the details. Changes won't be saved.Climate risks
Neighborhood: Highland-Perkins
Nearby schools
Schools provided by the listing agent
- District: East Baton Rouge
Source: ROAM MLS. This data may not be complete. We recommend contacting the local school district to confirm school assignments for this home.

Similar homes
- $280,0003 bd2 ba1.6k sqft634 Summer Breeze Dr, Baton Rouge, LA 70810For Sale

 MLS ID #2026018111, Matt Noel, Coldwell Banker ONE. ROAM MLS
 - $267,0003 bd2 ba1.8k sqft1224 Rue Desiree, Baton Rouge, LA 70810For Sale
 MLS ID #2026014825, Kim Blanchard, Compass - Perkins. ROAM MLS
 - $289,9004 bd3 ba1.9k sqft635 Staring Ln, Baton Rouge, LA 70810For Sale
 MLS ID #2026014980, Terry Wilks, Redfin Corporation. ROAM MLS
 - $255,0003 bd2 ba1.4k sqft3121 Nicholson Lake Dr, Baton Rouge, LA 70810For Sale
 MLS ID #2026012722, Jessica Huber, Keller Williams Realty-First Choice. ROAM MLS
 - $330,0004 bd2 ba1.8k sqft14407 Villa Carre Dr, Baton Rouge, LA 70810For SaleMLS ID #2026015572, Chad Milton, Milton Lakvold Real Estate, LLC. ROAM MLS
- $360,0003 bd2 ba1.7k sqft10527 Hillrose Ave, Baton Rouge, LA 70810For SaleMLS ID #2026016391, Patti Beste, Compass - Perkins. ROAM MLS
- $315,0003 bd2 ba1.6k sqft18238 Lake Iris Ave, Baton Rouge, LA 70817For SaleMLS ID #2026015030, Amy Cambre, Pennant Real Estate. ROAM MLS
- $360,0003 bd2 ba1.7k sqft10960 Springtree Ave, Baton Rouge, LA 70810For SaleMLS ID #2026016286, Marie Brock, Elevate Real Estate Services. ROAM MLS
- $254,9003 bd2 ba1.5k sqft1847 Michel Delving Rd, Baton Rouge, LA 70810For SaleMLS ID #2026013074, Susan Nesom, Mandy Benton Realty Group LLC. ROAM MLS
- $290,0003 bd2 ba1.7k sqft9866 Azrok Ave, Baton Rouge, LA 70809For SaleMLS ID #2026012348, Molly Desselle, Coldwell Banker ONE. ROAM MLS
- $350,0003 bd2 ba2k sqft5839 Glen Cove Dr, Baton Rouge, LA 70809For SaleMLS ID #2026016409, Damon Julian, 1 Percent Lists Premier. ROAM MLS
- $249,9003 bd2 ba2.5k sqft921 Briarrose Dr, Baton Rouge, LA 70810For SaleMLS ID #2026014961, Gabriela Corro-Torres, Goodwood Realty. ROAM MLS
- $395,0003 bd2 ba1.9k sqft11278 Hillpark Ave, Baton Rouge, LA 70810For SaleMLS ID #2026011376, Matt Bruno, Keller Williams Realty-First Choice. ROAM MLS
- $367,0004 bd3 ba2.2k sqft18129 Glen Park Dr, Baton Rouge, LA 70817For SaleMLS ID #2026018218, Laura Buck Smith, The Market Real Estate Co. ROAM MLS
- $335,0004 bd3 ba2.1k sqft5738 Parkknoll Place Dr, Baton Rouge, LA 70816For SaleMLS ID #2026015346, Debbie Anderson, Coldwell Banker ONE. ROAM MLS
- $445,0004 bd3 ba2.2k sqft733 Troutbeck Dr, Baton Rouge, LA 70810For SaleMLS ID #2026016621, Jessica Barraza, Keller Williams Realty-First Choice. ROAM MLS
- $345,0003 bd2 ba1.7k sqft7855 Valencia Ct, Baton Rouge, LA 70820For SaleMLS ID #2026016938, Melissa Landers, RE/MAX Professional. ROAM MLS
- $339,0004 bd2 ba2.2k sqft968 Bromley Dr, Baton Rouge, LA 70808For SaleMLS ID #2026015260, Catherine Helm Shows, RE/MAX Professional. ROAM MLS
- $299,9004 bd2 ba2k sqft13210 Todd Ave, Baton Rouge, LA 70815For SaleMLS ID #2026017686, Kay Samuel, Keller Williams Realty Red Stick Partners. ROAM MLS
- $290,0003 bd2 ba1.9k sqft5211 Fort Gregg Dr, Baton Rouge, LA 70817For SaleMLS ID #2026012037, Happi Hoffer, RE/MAX Professional. ROAM MLS
