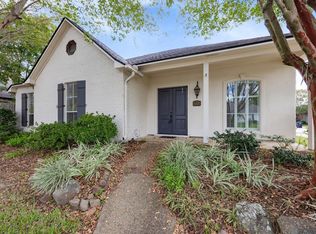
Classic character meets effortless indoor-outdoor living in this exceptional Bluebonnet Terrace home. Soaring ceilings, a stunning glass-enclosed sunroom, brick courtyard, mature landscaping, and a whole-home generator create a property that is as beautiful as it is comfortable. A beautiful blend of classic character and easy indoor-outdoor living, this exceptional Bluebonnet Terrace home offers a rare sense of space, light, and privacy. From the moment you enter, soaring ceilings, abundant windows, elegant stained-glass entry doors, and beautiful wood-look flooring create a bright and inviting atmosphere. The spacious living area centers around a handsome brick fireplace and flows naturally into the home’s standout feature, a spectacular glass-enclosed sunroom filled with natural light and views of the beautifully landscaped courtyard. The kitchen offers generous cabinetry, an island, ample workspace, and a comfortable breakfast area, while the spacious bedrooms provide flexibility for guests, an office, or everyday living. The bathrooms are thoughtfully appointed, and the home offers an abundance of storage throughout. Step outside and the property truly comes alive. The private brick courtyard and covered patio create an exceptional setting for morning coffee, entertaining friends, or quiet evenings outdoors, surrounded by mature landscaping and established garden beds. A charming greenhouse adds another dimension for the gardening enthusiast. Major improvements provide added peace of mind, including a new roof, newer HVAC, new windows, new flooring, and a 20-kilowatt whole-home generator with automatic transfer switch. Tucked into the desirable Bluebonnet Terrace area and conveniently located near shopping, dining, I-10, and the Mall of Louisiana, this is a home that feels both distinctive and wonderfully livable. Come experience the light, character, and beautifully private outdoor spaces for yourself. Not in a Flood Zone (zoned X)
For sale
$350,000
5839 Glen Cove Dr, Baton Rouge, LA 70809
3beds
2,041sqft
Single Family Residence, Residential
Built in 1998
6,969 Square Feet Lot
$-- Zestimate®
$171/sqft
$13/mo HOA
What's special
Mature landscapingElegant stained-glass entry doorsAmple workspacePrivate brick courtyardAbundance of storageBeautifully landscaped courtyardBrick courtyard
- 48 days
- 207
- 25
Zillow last checked:
Listing updated:
Listed by:
Damon Julian,
1 Percent Lists Premier 985-789-6095
Source: ROAM MLS,MLS#: 2026016409
Facts & features
Interior
Bedrooms & bathrooms
- Bedrooms: 3
- Bathrooms: 2
- Full bathrooms: 2
Rooms
- Room types: Bathroom, Primary Bathroom, Bedroom, Primary Bedroom, Bonus Room, Breakfast Room, Den, Dining Room, Exercise Room, Kitchen, Living Room, Office, Sitting Room, Sunroom
Primary bedroom
- Features: Ceiling 9ft Plus, Walk-In Closet(s)
Bedroom 1
- Level: First
- Area: 182
- Dimensions: 14 x 13
Bedroom 2
- Level: First
- Area: 144
- Dimensions: 12 x 12
Bedroom 3
- Level: First
- Area: 144
- Dimensions: 12 x 12
Heating
- Central
Cooling
- Central Air, Ceiling Fan(s)
Appliances
- Included: Gas Cooktop
- Laundry: Laundry Room
Features
- Flooring: Tile
- Number of fireplaces: 1
Interior area
- Total structure area: 2,041
- Total interior livable area: 2,041 sqft
Property
Parking
- Total spaces: 4
- Parking features: 4+ Cars Park, Garage Door Opener, Garage
Features
- Stories: 1
- Patio & porch: Covered, Enclosed, Screened, Patio
- Exterior features: Courtyard, Rain Gutters
- Fencing: Full,Wood
Lot
- Size: 6,969 Square Feet
- Dimensions: 140 x 50
- Features: Landscaped
Details
- Additional structures: Greenhouse
- Parcel number: 00737518
- Special conditions: Standard
- Other equipment: Generator
Construction
Type & style
- Home type: SingleFamily
- Architectural style: French
- Property subtype: Single Family Residence, Residential
Materials
- Other, Brick
- Foundation: Slab
- Roof: Shingle
Condition
- New construction: No
- Year built: 1998
Utilities & green energy
- Gas: City/Parish
- Sewer: Public Sewer
- Water: Public
Community & HOA
Community
- Features: Playground
- Security: Security System, Smoke Detector(s)
- Subdivision: Bluebonnet Terrace
HOA
- Has HOA: Yes
- HOA fee: $150 annually
Location
- Region: Baton Rouge
Financial & listing details
- Price per square foot: $171/sqft
- Tax assessed value: $186,000
- Annual tax amount: $1,298
- Price range: $350K - $350K
- Date on market: 9/4/2026
- Listing terms: Conventional,FHA,VA Loan
Estimated market value
Not available
Estimated sales range
Not available
Not available
Price history
| Date | Event | Price |
|---|---|---|
| 9/4/2026 | Listed for sale | $350,000+12.9%$171/sqft |
Source:  ROAM MLS #2026016409 Report a problem ROAM MLS #2026016409 Report a problem | ||
| 8/30/2026 | Listing removed | -- |
Source: Owner Report a problem | ||
| 6/18/2026 | Price change | $310,000-8.8%$152/sqft |
Source: Owner Report a problem | ||
| 5/25/2026 | Price change | $340,000-8.1%$167/sqft |
Source: Owner Report a problem | ||
| 3/6/2026 | Listed for sale | $370,000$181/sqft |
Source: Owner Report a problem | ||
Public tax history
| Year | Property taxes | Tax assessment |
|---|---|---|
| 2025 | $1,298 -0.5% | $18,600 |
| 2024 | $1,304 -1.1% | $18,600 |
| 2023 | $1,319 +3.2% | $18,600 |
| 2022 | $1,277 +1.9% | $18,600 |
| 2021 | $1,253 +0.7% | $18,600 |
| 2020 | $1,244 -42% | $18,600 |
| 2019 | $2,145 +1.3% | $18,600 |
| 2018 | $2,117 +65.9% | $18,600 |
| 2017 | $1,276 | $18,600 |
| 2016 | $1,276 +2.6% | $18,600 |
| 2015 | $1,244 +2.4% | $18,600 |
| 2014 | $1,215 | $18,600 |
| 2013 | $1,215 -39.7% | $18,600 |
| 2012 | $2,014 -0.8% | $18,600 |
| 2011 | $2,032 +1.2% | $18,600 |
| 2010 | $2,008 +70.3% | $18,600 |
| 2009 | $1,179 -0.6% | $18,600 |
| 2008 | $1,187 -0.4% | $18,600 |
| 2007 | $1,191 -1.4% | $18,600 |
| 2006 | $1,208 -1.7% | $18,600 |
| 2005 | $1,229 +3.7% | $18,600 |
| 2004 | $1,185 +9.1% | $18,600 +8.1% |
| 2003 | $1,086 +0% | $17,200 |
| 2002 | $1,086 +2.9% | $17,200 |
| 2001 | $1,055 +3.1% | $17,200 |
| 2000 | $1,023 | $17,200 |
Find assessor info on the county website
Monthly payment
Est. payment
Payment breakdown
Explore the cost of this home by adjusting the details. Changes won't be saved.Climate risks
Neighborhood: Inniswold
Nearby schools
Similar homes
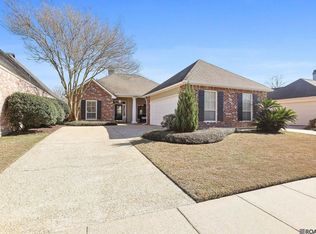
- $335,0003 bd2 ba1.6k sqft10562 Oakley Trace Dr, Baton Rouge, LA 70809For Sale
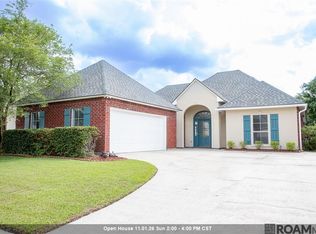
 MLS ID #2026018042, Kodie Robertson, Blue Porch Properties. ROAM MLS
 - $399,0004 bd3 ba2k sqft10530 Tanwood Ave, Baton Rouge, LA 70809For Sale
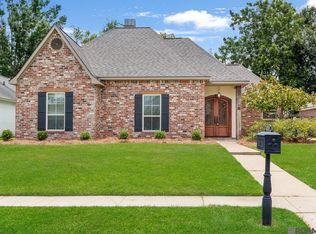 MLS ID #2026014799, Ryan Spencer, Coldwell Banker ONE. ROAM MLS
 - $380,0004 bd3 ba2.2k sqft11051 Shoreline Dr, Baton Rouge, LA 70809For Sale
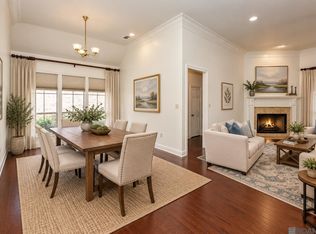 MLS ID #2026007887, Janet Anderson, RE/MAX Professional. ROAM MLS
 - $389,9003 bd2 ba1.9k sqft5029 Summa Ct, Baton Rouge, LA 70809For Sale
 MLS ID #2026016090, Sheila Hayden, Southland Properties Inc. ROAM MLS
 - $329,9003 bd2 ba2.6k sqft4438 Chelsea Dr, Baton Rouge, LA 70809For SaleMLS ID #2026009670, Angel Hebert, Coldwell Banker ONE. ROAM MLS
- $410,0004 bd3 ba2.1k sqft8905 Fox Gate Dr, Baton Rouge, LA 70809For SaleMLS ID #2026016077, Cade Creel, Keller Williams Realty-First Choice. ROAM MLS
- $335,0004 bd3 ba2.1k sqft5738 Parkknoll Place Dr, Baton Rouge, LA 70816For SaleMLS ID #2026015346, Debbie Anderson, Coldwell Banker ONE. ROAM MLS
- $339,0004 bd2 ba2.2k sqft968 Bromley Dr, Baton Rouge, LA 70808For SaleMLS ID #2026015260, Catherine Helm Shows, RE/MAX Professional. ROAM MLS
- $353,0004 bd3 ba2.6k sqft5314 Hunters Park Ave, Baton Rouge, LA 70817For SaleMLS ID #2026014045, Terry Wilks, Redfin Corporation. ROAM MLS
- $360,0003 bd2 ba1.7k sqft10960 Springtree Ave, Baton Rouge, LA 70810For SaleMLS ID #2026016286, Marie Brock, Elevate Real Estate Services. ROAM MLS
- $259,9003 bd2 ba1.8k sqft1582 Chevelle Dr, Baton Rouge, LA 70806For SaleMLS ID #2026018907, Josh McKay, RE/MAX Professional. ROAM MLS
- $310,0003 bd2 ba1.6k sqft1554 Obrien Dr, Baton Rouge, LA 70810For SaleMLS ID #2026018048, Danni Downing, 1 Percent Lists Premier. ROAM MLS
- $349,9954 bd3 ba2k sqft927 Bourbon Ave, Baton Rouge, LA 70808For SaleMLS ID #2026011266, Timothy Houk, Keller Williams Realty Red Stick Partners. ROAM MLS
- $335,0003 bd2 ba1.7k sqft7855 Valencia Ct, Baton Rouge, LA 70820For SaleMLS ID #2026016938, Melissa Landers, RE/MAX Professional. ROAM MLS
- $339,9004 bd2 ba2.8k sqft8865 Trinity Ave, Baton Rouge, LA 70806For SaleMLS ID #2026008364, Joyce Sasser, CENTURY 21 Bessette Flavin. ROAM MLS
- $330,0004 bd2 ba1.8k sqft14407 Villa Carre Dr, Baton Rouge, LA 70810For SaleMLS ID #2026015572, Chad Milton, Milton Lakvold Real Estate, LLC. ROAM MLS
- $316,0003 bd2 ba1.6k sqft10305 Springpark Ave, Baton Rouge, LA 70810For SaleMLS ID #2026017706, Becky Boston, Compass - Perkins. ROAM MLS
- $325,0004 bd3 ba2.2k sqft1951 Shawn Dr, Baton Rouge, LA 70806For SaleMLS ID #2026008826, Leanne LaPlace Evans, RE/MAX Professional. ROAM MLS
- $239,9004 bd2 ba1.6k sqft2556 Theodosia Dr, Baton Rouge, LA 70809For SaleMLS ID #2026014467, Lori Bergstresser, Keller Williams Realty Red Stick Partners. ROAM MLS
- $309,9003 bd2 ba1.5k sqft10335 Springpark Ave, Baton Rouge, LA 70810For SaleMLS ID #2026008316, Danna Strange, RE/MAX Professional. ROAM MLS
