Welcome to Woodland Shadows, where this well-maintained 3-bedroom, 2-bath home sits in a quiet, sidewalk-lined neighborhood. Inside, the home has a neutral color palette, plenty of natural light, and no carpet. New flooring has been added in the living room and all three bedrooms, and the kitchen cabinets have been freshly painted. The kitchen also features stainless steel appliances, plenty of cabinet storage, and a good amount of counter space. It opens to the living and dining areas, keeping the main living spaces connected. The primary bedroom has a spacious ensuite bath with dual vanities, a soaking tub, separate shower, new light fixtures and two walk in closets. Two additional bedrooms share a full bath. In the backyard, you’ll find a covered patio and a fully fenced backyard with plenty of room to enjoy the outdoors. Woodland Shadows is tucked into an established area of Baton Rouge, with shopping, dining, and everyday conveniences just minutes away. LEASE PURCHASE OPTION AVAILABLE
For sale
$335,000
10562 Oakley Trace Dr, Baton Rouge, LA 70809
3beds
1,676sqft
Single Family Residence
Built in 2001
7,840 Square Feet Lot
$-- Zestimate®
$200/sqft
$27/mo HOA
What's special
Covered patioQuiet sidewalk-lined neighborhoodNeutral color palettePlenty of natural lightPlenty of cabinet storage
- 37 days
- 301
- 32
Zillow last checked:
Listing updated:
Listed by:
Kodie Robertson,
Blue Porch Properties 225-314-6300
Source: ROAM MLS,MLS#: 2026018042
Facts & features
Interior
Bedrooms & bathrooms
- Bedrooms: 3
- Bathrooms: 2
- Full bathrooms: 2
Primary bedroom
- Features: No Interior Steps, Walk-In Closet(s)
- Level: First
- Area: 208.6 Square Feet
- Dimensions: 14x14.9
Bedroom
- Level: First
- Area: 122.76 Square Feet
- Dimensions: 12.4x9.9
Bedroom
- Level: First
- Area: 108.9 Square Feet
- Dimensions: 9.9x11
Breakfast
- Level: First
- Area: 128.96 Square Feet
- Dimensions: 12.4x10.4
Kitchen
- Features: Bar, No Interior Steps
- Level: First
- Area: 148.83 Square Feet
- Dimensions: 12.1x12.3
Living room
- Features: No Interior Steps
- Level: First
- Area: 344 Square Feet
- Dimensions: 20x17.2
Utility room
- Level: First
- Area: 36 Square Feet
- Dimensions: 6x6
Heating
- Central
Cooling
- Central Air, Ceiling Fan(s)
Appliances
- Included: Disposal, Dishwasher, Electric Oven, Microwave, Refrigerator, Range, Electric Stove Connection
- Laundry: Electric Dryer Hookup, Main Level, Washer Hookup, Inside
Features
- Bidet, Double Vanity, Dual Closets, No Interior Steps, Pantry, Primary Downstairs, Walk-In Closet(s), High Ceilings, Separate Shower, Tray Ceiling(s), Garden Tub
- Flooring: Ceramic Tile, Laminate, Wood
- Number of fireplaces: 1
- Fireplace features: Gas
Interior area
- Total structure area: 2,394
- Total interior livable area: 1,676 sqft
Property
Parking
- Total spaces: 2
- Parking features: Attached Garage, Concrete, Driveway, Garage Door Opener
- Garage spaces: 2
- Has uncovered spaces: Yes
Features
- Levels: One
- Stories: 1
- Exterior features: Lighting, Private Yard
- Fencing: Full,Privacy,Wood
Lot
- Size: 7,840 Square Feet
- Dimensions: 60 x 128
- Features: Landscaped, Level
Details
- Additional structures: Shed(s), Storage
- Parcel number: 1690779
- Zoning: Res Single Family Zone
Construction
Type & style
- Home type: SingleFamily
- Architectural style: Traditional
- Property subtype: Single Family Residence
Materials
- Brick, Stucco
- Foundation: Slab
- Roof: Shingle
Condition
- Year built: 2001
Utilities & green energy
- Electric: Circuit Breakers
- Sewer: Public Sewer
- Water: Public
- Utilities for property: Electricity Available, Electricity Connected, Natural Gas Available, Natural Gas Connected, Sewer Connected, Water Connected
Community & HOA
Community
- Subdivision: Woodland Shadows
HOA
- Has HOA: Yes
- HOA fee: $325 annually
- HOA name: Keystone Residential
- HOA phone: 225-715-7821
Location
- Region: Baton Rouge
Financial & listing details
- Price per square foot: $200/sqft
- Tax assessed value: $301,860
- Annual tax amount: $3,475
- Date on market: 10/2/2026
- Listing terms: Cash,Conventional,FHA,VA Loan
- Road surface type: Asphalt
Estimated market value
Not available
Estimated sales range
Not available
Not available
Price history
| Date | Event | Price |
|---|---|---|
| 10/3/2026 | Listed for rent | $2,350+6.8%$1/sqft |
Source: ROAM MLS #2026018043 Report a problem | ||
| 7/27/2024 | Listing removed | -- |
Source:  ROAM MLS #2024012466 Report a problem | ||
| 7/1/2024 | Listing removed | -- |
Source: Zillow Rentals Report a problem | ||
| 7/1/2024 | Listed for sale | $335,000+2.1%$200/sqft |
Source: ROAM MLS #2024012466 Report a problem | ||
| 6/10/2024 | Listed for rent | $2,200$1/sqft |
Source: Zillow Rentals Report a problem | ||
| 6/1/2023 | Listing removed | -- |
Source: ROAM MLS #2023005272 Report a problem | ||
| 4/24/2023 | Price change | $328,000-3.5%$196/sqft |
Source: ROAM MLS #2023005272 Report a problem | ||
| 4/5/2023 | Listed for sale | $340,000$203/sqft |
Source: ROAM MLS #2023005272 Report a problem | ||
| 6/26/2006 | Sold | -- |
Source: ROAM MLS #2006125588 Report a problem | ||
| 3/28/2001 | Sold | -- |
Source: Public Record Report a problem | ||
| 11/27/2000 | Sold | -- |
Source: Public Record Report a problem | ||
Public tax history
| Year | Property taxes | Tax assessment |
|---|---|---|
| 2025 | $3,475 -0.5% | $30,186 |
| 2024 | $3,491 +14.7% | $30,186 +16.1% |
| 2023 | $3,044 +44.5% | $25,990 |
| 2022 | $2,106 +2% | $25,990 |
| 2021 | $2,066 +0.7% | $25,990 |
| 2020 | $2,052 -24.1% | $25,990 +10.6% |
| 2019 | $2,702 +1.3% | $23,500 |
| 2018 | $2,667 +46.1% | $23,500 |
| 2017 | $1,826 | $23,500 |
| 2016 | $1,826 +2.7% | $23,500 +7.8% |
| 2015 | $1,778 +14.3% | $21,800 |
| 2014 | $1,556 | $21,800 |
| 2013 | $1,556 -33.9% | $21,800 |
| 2012 | $2,355 +4.6% | $21,800 +5.6% |
| 2011 | $2,252 +1.2% | $20,650 |
| 2010 | $2,226 +59.3% | $20,650 |
| 2009 | $1,397 -0.6% | $20,650 |
| 2008 | $1,406 -0.4% | $20,650 |
| 2007 | $1,411 -1.4% | $20,650 |
| 2006 | $1,431 +37.5% | $20,650 +22.2% |
| 2005 | $1,040 +3.7% | $16,900 |
| 2004 | $1,003 -4.7% | $16,900 |
| 2003 | $1,053 0% | $16,900 |
| 2002 | $1,053 | $16,900 |
Find assessor info on the county website
Monthly payment
Est. payment
Payment breakdown
Explore the cost of this home by adjusting the details. Changes won't be saved.Climate risks
Neighborhood: Inniswold
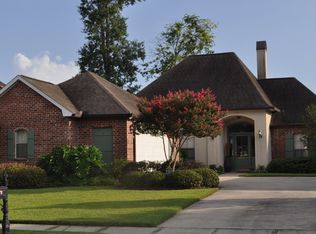

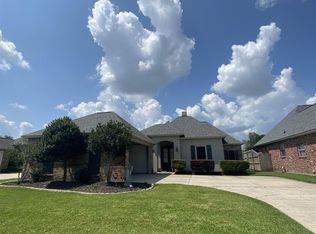
Similar homes
- $380,0004 bd3 ba2.2k sqft11051 Shoreline Dr, Baton Rouge, LA 70809For Sale
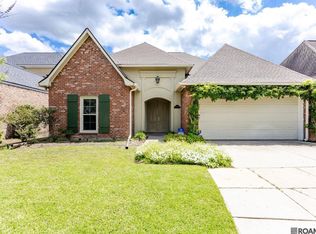
 MLS ID #2026007887, Janet Anderson, RE/MAX Professional. ROAM MLS
- $399,0004 bd3 ba2k sqft10530 Tanwood Ave, Baton Rouge, LA 70809For Sale
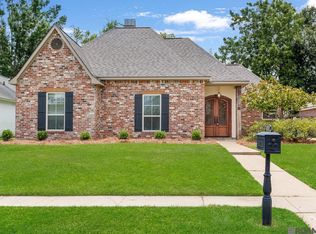 MLS ID #2026014799, Ryan Spencer, Coldwell Banker ONE. ROAM MLS
- $335,0004 bd3 ba2.1k sqft5738 Parkknoll Place Dr, Baton Rouge, LA 70816For Sale
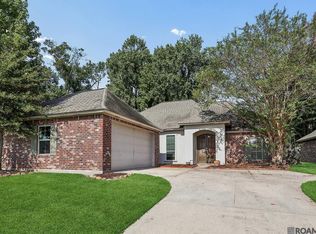 MLS ID #2026015346, Debbie Anderson, Coldwell Banker ONE. ROAM MLS
- $389,9003 bd2 ba1.9k sqft5029 Summa Ct, Baton Rouge, LA 70809For Sale
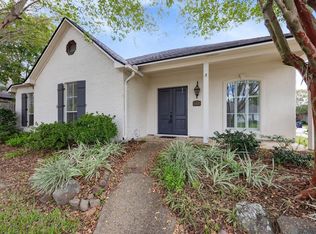 MLS ID #2026016090, Sheila Hayden, Southland Properties Inc. ROAM MLS
- $299,9003 bd2 ba1.9k sqft14124 Shenandoah Ave, Baton Rouge, LA 70817For SaleMLS ID #200HYQ, Joyce Sasser, CENTURY 21 Bessette Flavin. ROAM MLS
- $270,0003 bd2 ba1.5k sqft8636 E Cypress Point Ct, Baton Rouge, LA 70809For SaleMLS ID #2026016944, Karen Moore, Keller Williams Realty-First Choice. ROAM MLS
- $310,0003 bd2 ba1.6k sqft1554 Obrien Dr, Baton Rouge, LA 70810For SaleMLS ID #2026018048, Danni Downing, 1 Percent Lists Premier. ROAM MLS
- $330,0004 bd2 ba1.8k sqft14407 Villa Carre Dr, Baton Rouge, LA 70810For SaleMLS ID #2026015572, Chad Milton, Milton Lakvold Real Estate, LLC. ROAM MLS
- $389,9003 bd3 ba2.3k sqft8602 Foxfield Dr, Baton Rouge, LA 70809For SaleMLS ID #2026005758, Angi Dunham, Forthright Real Estate Services. ROAM MLS
- $339,9003 bd2 ba1.5k sqft10254 Springbrook Ave, Baton Rouge, LA 70810For SaleMLS ID #2026018632, Carlene Rentz, Keller Williams Realty-First Choice. ROAM MLS
- $339,0004 bd2 ba2.2k sqft968 Bromley Dr, Baton Rouge, LA 70808For SaleMLS ID #2026015260, Catherine Helm Shows, RE/MAX Professional. ROAM MLS
- $295,0003 bd2 ba1.7k sqft951 Woodhue Dr, Baton Rouge, LA 70810For SaleMLS ID #200ISH, Phyllis Nola, Compass - Perkins. ROAM MLS
- $335,0003 bd2 ba1.7k sqft7855 Valencia Ct, Baton Rouge, LA 70820For SaleMLS ID #2026016938, Melissa Landers, RE/MAX Professional. ROAM MLS
- $410,0004 bd3 ba2.1k sqft8905 Fox Gate Dr, Baton Rouge, LA 70809For SaleMLS ID #2026016077, Cade Creel, Keller Williams Realty-First Choice. ROAM MLS
- $259,9003 bd3 ba1.9k sqft13643 Briarcliff Ave, Baton Rouge, LA 70815For SaleMLS ID #200MYG, Ericka Queen, Keller Williams Realty Red Stick Partners. ROAM MLS
- $324,0003 bd2 ba1.9k sqft8588 Arabella Ave, Baton Rouge, LA 70820For SaleMLS ID #2026014347, Lauren Johnson, RE/MAX Professional. ROAM MLS
- $316,0003 bd2 ba1.6k sqft10305 Springpark Ave, Baton Rouge, LA 70810For SaleMLS ID #2026017706, Rebecca Boston, Compass - Perkins. ROAM MLS
- $235,0003 bd2 ba1.6k sqft8946 Rickwood Dr, Baton Rouge, LA 70810For SaleMLS ID #200MQV, Brittany Beard, BNB Properties LLC. ROAM MLS
- $349,9003 bd3 ba1.9k sqft10673 Hillshire Ave, Baton Rouge, LA 70810For SaleMLS ID #2026015204, Bonnie Ferrell, Bonnie Ferrell & Co., Inc.. ROAM MLS
- $209,0003 bd2 ba1.5k sqft9853 Hawthorne Dr, Baton Rouge, LA 70809For SaleMLS ID #2026008574, Robin Green, Goodwood Realty. ROAM MLS
