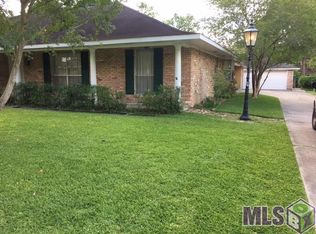
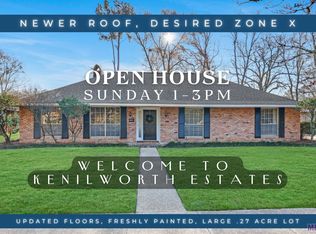
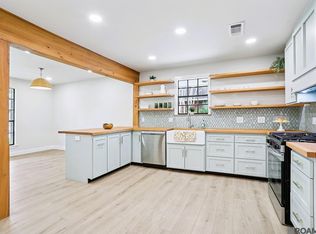
Located in the desirable Kenilworth neighborhood, this spacious four-bedroom, two-bath home offers a wonderful opportunity to make it your own. This home features a BRAND NEW ROOF, beautiful wood floors, and versatile layout with plenty of space for comfortable living. A spacious family room welcomes you from the entryway and flows into a separate dining room. The eat-in kitchen provides plenty of room for everyday meals. The inviting living room features vaulted ceilings with wood beams, a beautiful brick fireplace and a wall of built-in shelving—adding character, charm and functionality to the space. The primary bedroom includes a private en-suite bath and walk-in closet. Three additional bedrooms offer flexibility for family, guests, or a home office and share a hall bathroom that includes a double vanity. This home also features rear-covered parking with a large, attached storage room and a great size covered back patio. Conveniently located next to some of Baton Rouge's best spots, such as Superior Grill on Highland, this home is an excellent opportunity!
For sale
$349,000
968 Bromley Dr, Baton Rouge, LA 70808
4beds
2,236sqft
Single Family Residence, Residential
Built in 1971
0.27 Acres Lot
$-- Zestimate®
$156/sqft
$-- HOA
What's special
Large attached storage roomSpacious four-bedroom two-bath homeRear-covered parkingBrand new roofSpacious family roomWalk-in closetEat-in kitchen
- 42 days
- 456
- 29
Zillow last checked:
Listing updated:
Listed by:
Catherine Helm Shows,
RE/MAX Professional 225-615-7755
Source: ROAM MLS,MLS#: 2026015260
Facts & features
Interior
Bedrooms & bathrooms
- Bedrooms: 4
- Bathrooms: 2
- Full bathrooms: 2
Rooms
- Room types: Bedroom, Primary Bedroom, Dining Room, Family Room, Kitchen, Living Room
Primary bedroom
- Features: En Suite Bath, Ceiling Fan(s), Walk-In Closet(s), Master Downstairs
- Level: First
- Area: 189
- Width: 14
Bedroom 1
- Level: First
- Area: 126.56
- Width: 11.25
Bedroom 2
- Level: First
- Area: 144.55
- Width: 12.25
Bedroom 3
- Level: First
- Area: 137.81
- Width: 12.25
Dining room
- Level: First
- Area: 162.8
- Width: 11
Family room
- Level: First
- Area: 211.64
Kitchen
- Level: First
- Area: 114.66
Living room
- Level: First
- Area: 341.04
Heating
- Central
Cooling
- Central Air, Ceiling Fan(s)
Appliances
- Laundry: Inside, Washer/Dryer Hookups, Laundry Room
Features
- Eat-in Kitchen, Built-in Features, Vaulted Ceiling(s), Crown Molding
- Flooring: Tile, Wood
- Attic: Attic Access,Storage
- Number of fireplaces: 1
Interior area
- Total structure area: 2,236
- Total interior livable area: 2,236 sqft
Property
Parking
- Total spaces: 4
- Parking features: 4+ Cars Park, Attached, Carport, Covered, Concrete, Driveway
- Has carport: Yes
Features
- Stories: 1
- Patio & porch: Covered, Porch, Patio
- Fencing: None
Lot
- Size: 0.27 Acres
- Dimensions: 71 x 166
Details
- Additional structures: Storage
- Parcel number: 00521000
Construction
Type & style
- Home type: SingleFamily
- Architectural style: Traditional
- Property subtype: Single Family Residence, Residential
Materials
- Brick Siding
- Foundation: Slab
- Roof: Shingle
Condition
- New construction: No
- Year built: 1971
Utilities & green energy
- Gas: Delta Utilities
- Sewer: Public Sewer
- Water: Public
Community & HOA
Community
- Security: Smoke Detector(s)
- Subdivision: Kenilworth
HOA
- Has HOA: Yes
Location
- Region: Baton Rouge
Financial & listing details
- Price per square foot: $156/sqft
- Tax assessed value: $279,500
- Annual tax amount: $2,642
- Price range: $349K - $349K
- Date on market: 8/18/2026
- Listing terms: Cash,Conventional,FHA,VA Loan
Estimated market value
Not available
Estimated sales range
Not available
Not available
Price history
| Date | Event | Price |
|---|---|---|
| 9/29/2026 | Listed for sale | $349,000$156/sqft |
Source:  ROAM MLS #2026015260 Report a problem ROAM MLS #2026015260 Report a problem | ||
| 9/18/2026 | Pending sale | $349,000$156/sqft |
Source: ROAM MLS #2026015260 Report a problem | ||
| 8/18/2026 | Listed for sale | $349,000$156/sqft |
Source: ROAM MLS #2026015260 Report a problem | ||
Public tax history
| Year | Property taxes | Tax assessment |
|---|---|---|
| 2025 | $2,642 +6.3% | $27,950 |
| 2024 | $2,485 +16.6% | $27,950 +13.6% |
| 2023 | $2,132 -0.2% | $24,600 |
| 2022 | $2,136 +2.2% | $24,600 |
| 2021 | $2,090 +0.2% | $24,600 |
| 2020 | $2,086 -19.5% | $24,600 +15% |
| 2019 | $2,592 +1.3% | $21,400 |
| 2018 | $2,560 +45.5% | $21,400 |
| 2017 | $1,759 | $21,400 |
| 2016 | $1,759 +2.4% | $21,400 +19.6% |
| 2015 | $1,718 +31.4% | $17,900 |
| 2014 | $1,308 | $17,900 |
| 2013 | $1,308 -37.2% | $17,900 |
| 2012 | $2,082 +18.4% | $17,900 +8.8% |
| 2011 | $1,759 +0% | $16,450 |
| 2010 | $1,759 +66.3% | $16,450 |
| 2009 | $1,058 -0.5% | $16,450 |
| 2008 | $1,063 +16.7% | $16,450 +10% |
| 2007 | $911 +0.8% | $14,950 |
| 2006 | $904 +0.9% | $14,950 |
| 2005 | $895 +3.4% | $14,950 |
| 2004 | $866 +60.6% | $14,950 +28.3% |
| 2003 | $539 +0% | $11,650 |
| 2002 | $539 0% | $11,650 |
| 2001 | $539 +14.9% | $11,650 |
| 2000 | $469 | $11,650 |
Find assessor info on the county website
Monthly payment
Est. payment
Payment breakdown
Explore the cost of this home by adjusting the details. Changes won't be saved.Climate risks
Neighborhood: Kenilworth
Nearby schools
Schools provided by the listing agent
- District: East Baton Rouge
Source: ROAM MLS. This data may not be complete. We recommend contacting the local school district to confirm school assignments for this home.
Similar homes
- $449,0004 bd3 ba2.5k sqft7545 Cardiff Ave, Baton Rouge, LA 70808For Sale

 MLS ID #2026013016, Heather Civello, Del Rio Real Estate, Inc.. ROAM MLS
 - $289,0003 bd2 ba2.3k sqft8887 Laurynwood Dr, Baton Rouge, LA 70808For Sale
 MLS ID #2026014616, Jeremy Henderson, Keller Williams Realty-First Choice. ROAM MLS
 - $350,0003 bd2 ba2.6k sqft4438 Chelsea Dr, Baton Rouge, LA 70809For Sale
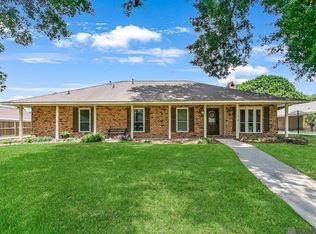 MLS ID #2026009670, Angel Hebert, Coldwell Banker ONE. ROAM MLS
 - $365,0003 bd2 ba1.6k sqft4724 Orchid St, Baton Rouge, LA 70808For Sale
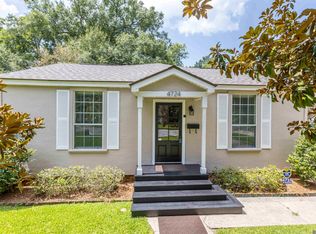 MLS ID #2026013348, Cal Madere, Keyfinders Team Realty. ROAM MLS
 - $419,9004 bd3 ba2.6k sqft5977 Hyacinth Ave, Baton Rouge, LA 70808For SaleMLS ID #2025010080, Susan Roshto Miller, Compass - Perkins. ROAM MLS
- $350,0003 bd2 ba2k sqft5839 Glen Cove Dr, Baton Rouge, LA 70809For SaleMLS ID #2026016409, Damon Julian, 1 Percent Lists Premier. ROAM MLS
- $339,9004 bd2 ba2.8k sqft8865 Trinity Ave, Baton Rouge, LA 70806For SaleMLS ID #2026008364, Joyce Sasser, CENTURY 21 Bessette Flavin. ROAM MLS
- $289,9004 bd3 ba1.9k sqft635 Staring Ln, Baton Rouge, LA 70810For SaleMLS ID #2026014980, Terry Wilks, Redfin Corporation. ROAM MLS
- $325,0004 bd3 ba2.2k sqft1951 Shawn Dr, Baton Rouge, LA 70806For SaleMLS ID #2026008826, Leanne LaPlace Evans, RE/MAX Professional. ROAM MLS
- $335,0003 bd2 ba1.9k sqft366 Linda Ave, Baton Rouge, LA 70806For SaleMLS ID #2026004123, Kendra DeMars, Goodwood Realty. ROAM MLS
- $315,0004 bd3 ba2.1k sqft1434 Charing Cross Dr, Baton Rouge, LA 70810For SaleMLS ID #2026016311, Charisse Hanchey, Coldwell Banker ONE. ROAM MLS
- $299,9004 bd2 ba2k sqft13210 Todd Ave, Baton Rouge, LA 70815For SaleMLS ID #2026017686, Kay Samuel, Keller Williams Realty Red Stick Partners. ROAM MLS
- $365,0003 bd3 ba2.5k sqft1056 E Lakeview Dr, Baton Rouge, LA 70810For SaleMLS ID #2026005919, Timothy Houk, Keller Williams Realty Red Stick Partners. ROAM MLS
- $325,0003 bd3 ba1.9k sqft7345 Government St, Baton Rouge, LA 70806For SaleMLS ID #2026013375, Ricky O'Neal, eXp Realty. ROAM MLS
- $239,0003 bd2 ba1.4k sqft1034 Highland Park Dr, Baton Rouge, LA 70808For SaleMLS ID #2025019445, Jewel Fourrier, Highroad Realty, LLC. ROAM MLS
- $330,0003 bd2 ba1.8k sqft245 S Carrollton Ave, Baton Rouge, LA 70806For SaleMLS ID #2026016491, Remy Curry, Real Broker LLC. ROAM MLS
- $299,0004 bd2 ba2k sqft8833 Bayside Ave, Baton Rouge, LA 70806For SaleMLS ID #2026012205, Olivia Carroll, LIV Realty, LLC. ROAM MLS
- $399,0004 bd3 ba2k sqft10530 Tanwood Ave, Baton Rouge, LA 70809For SaleMLS ID #2026014799, Ryan Spencer, Coldwell Banker ONE. ROAM MLS
- $424,9003 bd4 ba2.4k sqft4718 Loyola Dr, Baton Rouge, LA 70808For SaleMLS ID #2026006542, Dalton Adams, CENTURY 21 Bessette Flavin. ROAM MLS
- $275,0004 bd3 ba2.2k sqft9967 Bunting Dr, Baton Rouge, LA 70809For SaleMLS ID #2026010012, Alexa Ritchie, RE/MAX Real Estate Group. ROAM MLS
