Located in highly sought after University Hills, this beautifully renovated, New Orleans-style home offers an open floorplan where space, style, and location come together seamlessly! Sitting right under 2,500 sqft just minutes from LSU, this 3-bed, 3.5-bath residence offers a rare layout that works perfectly for both everyday living and entertaining. You step inside and are immediately greeted by the chef’s dream kitchen boasting a gas cooktop, wall mounted oven and microwave, granite countertops, copper farmhouse sink, oversized island with bar seating, and is complete with all new appliances! Beautifully maintained pine floors and wrought iron partition truly create a one-of-a-kind atmosphere. The spacious living area features a wet bar with ice maker and copper sink, perfect for entertaining. The luxurious second floor, primary bedroom has an ensuite bath with new soaking tub, double vanities, separate shower, and two walk-in closets! Step outside to a fenced backyard designed for relaxation and entertaining, complete with tons of space and storage room. This property has been completely renovated including paint, updated bathrooms, complete kitchen remodel, new HVAC, and newer roof! Conveniently located near LSU, the lakes, Trader Joe’s, local restaurants, St. Aloysius, Perkins Road, and major interstates, this home offers unbeatable access while maintaining neighborhood charm. The list goes on and on so schedule your showing today!
For sale
Price cut: $25.9K (10/7)
$399,000
4718 Loyola Dr, Baton Rouge, LA 70808
3beds
2,477sqft
Single Family Residence, Residential
Built in 1948
9,147 Square Feet Lot
$-- Zestimate®
$161/sqft
$-- HOA
What's special
Beautifully maintained pine floorsOpen floorplanWrought iron partitionSeparate showerGranite countertopsTwo walk-in closetsAll new appliances
- 193 days
- 496
- 34
Zillow last checked:
Listing updated:
Listed by:
Dalton Adams,
CENTURY 21 Bessette Flavin 225-478-5770
Source: ROAM MLS,MLS#: 2026006542
Facts & features
Interior
Bedrooms & bathrooms
- Bedrooms: 3
- Bathrooms: 4
- Full bathrooms: 3
- Partial bathrooms: 1
Rooms
- Room types: Bedroom, Dining Room, Kitchen, Living Room, Primary Bedroom
Primary bedroom
- Features: En Suite Bath, 2 Closets or More, Ceiling Fan(s)
- Level: Second
- Area: 224.4
- Width: 13.6
Bedroom 1
- Level: First
- Area: 174
- Dimensions: 15 x 11.6
Bedroom 2
- Level: First
- Area: 136.89
- Width: 11.7
Primary bathroom
- Features: Double Vanity, Separate Shower, Soaking Tub
Dining room
- Level: First
- Area: 152.95
Kitchen
- Features: Granite Counters
- Level: First
- Area: 161
- Width: 10
Living room
- Level: First
- Area: 551.87
Heating
- 2 or More Units Heat, Central
Cooling
- Multi Units, Central Air
Appliances
- Included: Gas Cooktop, Dishwasher, Disposal, Microwave, Refrigerator, Oven, Range Hood
- Laundry: Inside, Laundry Room
Features
- Ceiling 9'+, Ceiling Varied Heights, Crown Molding, Wet Bar
- Flooring: Ceramic Tile, Laminate, Wood
Interior area
- Total structure area: 2,504
- Total interior livable area: 2,477 sqft
Property
Parking
- Total spaces: 4
- Parking features: 4+ Cars Park, Off Street, Driveway
Features
- Stories: 1
- Patio & porch: Porch, Patio
- Exterior features: Lighting
- Fencing: Wood
Lot
- Size: 9,147 Square Feet
- Dimensions: 53 x 146 x 159 x 52
Details
- Parcel number: 00611379
- Special conditions: Standard
Construction
Type & style
- Home type: SingleFamily
- Architectural style: Traditional
- Property subtype: Single Family Residence, Residential
Materials
- Brick Siding, Stucco Siding, Frame
- Foundation: Slab
- Roof: Shingle
Condition
- Updated/Remodeled
- New construction: No
- Year built: 1948
Utilities & green energy
- Gas: Delta Utilities
- Sewer: Public Sewer
- Water: Public
- Utilities for property: Cable Connected
Community & HOA
Community
- Subdivision: University Hills
Location
- Region: Baton Rouge
Financial & listing details
- Price per square foot: $161/sqft
- Tax assessed value: $411,000
- Annual tax amount: $5,038
- Price range: $399K - $399K
- Date on market: 4/12/2026
- Listing terms: Cash,Conventional,FHA,VA Loan
Estimated market value
Not available
Estimated sales range
Not available
Not available
Price history
| Date | Event | Price |
|---|---|---|
| 10/7/2026 | Price change | $399,000-6.1%$161/sqft |
Source:  ROAM MLS #2026006542 Report a problem ROAM MLS #2026006542 Report a problem | ||
| 8/27/2026 | Price change | $424,900-2.3%$172/sqft |
Source: ROAM MLS #2026006542 Report a problem | ||
| 8/5/2026 | Price change | $435,000-3.3%$176/sqft |
Source: ROAM MLS #2026006542 Report a problem | ||
| 7/17/2026 | Price change | $450,000-3.2%$182/sqft |
Source: ROAM MLS #2026006542 Report a problem | ||
| 6/16/2026 | Listed for sale | $465,000$188/sqft |
Source: ROAM MLS #2026006542 Report a problem | ||
| 6/8/2026 | Pending sale | $465,000$188/sqft |
Source: ROAM MLS #2026006542 Report a problem | ||
| 5/4/2026 | Price change | $465,000-2.1%$188/sqft |
Source: ROAM MLS #2026006542 Report a problem | ||
| 4/12/2026 | Listed for sale | $475,000+19%$192/sqft |
Source: ROAM MLS #2026006542 Report a problem | ||
| 10/2/2023 | Listing removed | -- |
Source: Zillow Rentals Report a problem | ||
| 9/1/2023 | Listed for rent | $2,500$1/sqft |
Source: Zillow Rentals Report a problem | ||
| 5/8/2016 | Sold | -- |
Source: ROAM MLS #2015014151 Report a problem | ||
| 3/7/2015 | Price change | $399,000-3.9%$161/sqft |
Source: RE/MAX First #2014000335 Report a problem | ||
| 1/17/2015 | Price change | $415,000-4.6%$168/sqft |
Source: RE/MAX First #2014000335 Report a problem | ||
| 11/21/2014 | Price change | $435,000-3.3%$176/sqft |
Source: RE/MAX First #2014000335 Report a problem | ||
| 11/15/2014 | Price change | $450,000-1.2%$182/sqft |
Source: RE/MAX First #2014000335 Report a problem | ||
| 9/29/2014 | Price change | $455,500-8.8%$184/sqft |
Source: Owner Report a problem | ||
| 9/11/2014 | Listed for sale | $499,500+25.2%$202/sqft |
Source: Owner Report a problem | ||
| 4/11/2008 | Listing removed | $399,000$161/sqft |
Source: Homes & Land #B08180320MD Report a problem | ||
| 2/1/2008 | Listed for sale | $399,000$161/sqft |
Source: Point2 #B07167959 Report a problem | ||
Public tax history
| Year | Property taxes | Tax assessment |
|---|---|---|
| 2025 | $5,038 +4.7% | $41,100 |
| 2024 | $4,814 +15.1% | $41,100 +17.1% |
| 2023 | $4,181 -0.2% | $35,100 |
| 2022 | $4,191 +2.3% | $35,100 |
| 2021 | $4,095 +0.2% | $35,100 |
| 2020 | $4,087 +10.3% | $35,100 +14.7% |
| 2019 | $3,706 +1.3% | $30,600 |
| 2018 | $3,660 | $30,600 |
| 2017 | $3,660 | $30,600 -18.6% |
| 2016 | $3,660 +1.4% | $37,600 |
| 2015 | $3,608 +0.3% | $37,600 |
| 2014 | $3,599 | $37,600 |
| 2013 | $3,599 -17.7% | $37,600 |
| 2012 | $4,373 +8.8% | $37,600 |
| 2011 | $4,020 +0% | $37,600 |
| 2010 | $4,020 +21.1% | $37,600 |
| 2009 | $3,319 +94.2% | $37,600 +67.5% |
| 2008 | $1,709 +7.2% | $22,450 +5.6% |
| 2007 | $1,594 +121% | $21,250 +60.4% |
| 2006 | $721 +0.9% | $13,250 |
| 2005 | $715 +45.3% | $13,250 +1.5% |
| 2004 | $492 -30.3% | $13,050 -1.5% |
| 2003 | $706 +603% | $13,250 +89.3% |
| 2002 | $100 | $7,000 |
| 2001 | $100 +71.9% | $7,000 |
| 2000 | $58 | $7,000 |
Find assessor info on the county website
Monthly payment
Est. payment
Payment breakdown
Explore the cost of this home by adjusting the details. Changes won't be saved.Climate risks
Neighborhood: College Town
Nearby schools
Schools provided by the listing agent
- District: East Baton Rouge
Source: ROAM MLS. This data may not be complete. We recommend contacting the local school district to confirm school assignments for this home.
Similar homes
- $360,0004 bd3 ba3.3k sqft3047 Brandywine Dr, Baton Rouge, LA 70808For Sale
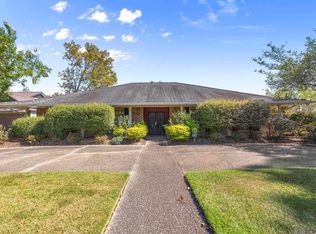
 MLS ID #2026018875, LaRhonda Thomas, Keller Williams Realty-First Choice. ROAM MLS
 - $349,9954 bd3 ba2k sqft927 Bourbon Ave, Baton Rouge, LA 70808For Sale
 MLS ID #2026011266, Timothy Houk, Keller Williams Realty Red Stick Partners. ROAM MLS
 - $399,9995 bd3 ba3.3k sqft5427 Bennington Ave, Baton Rouge, LA 70808For Sale
 MLS ID #2026017418, Adlee Craft, Craft Realty. ROAM MLS
 - $399,9003 bd2 ba1.8k sqft6239 Peggy St, Baton Rouge, LA 70808For Sale
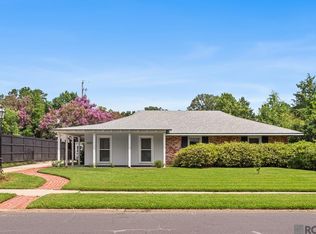 MLS ID #2026011784, Phyllis Guedry, Compass - Perkins. ROAM MLS
 - $425,0004 bd3 ba2.5k sqft7545 Cardiff Ave, Baton Rouge, LA 70808For SaleMLS ID #2026013016, Heather Civello, Del Rio Real Estate, Inc.. ROAM MLS
- $495,0003 bd2 ba2.1k sqft955 Aberdeen Ave, Baton Rouge, LA 70808For SaleMLS ID #2026011426, Phyllis Guedry, Compass - Perkins. ROAM MLS
- $385,0004 bd3 ba2.3k sqft3922 Pine Park Dr, Baton Rouge, LA 70809For SaleMLS ID #2026018816, Lauri Rome, PINO & Associates. ROAM MLS
- $450,0004 bd2 ba1.9k sqft7601 Amesbury Cir, Baton Rouge, LA 70808For SaleMLS ID #2026015900, Leslie Green, Gaspard & Co Real Estate LLC. ROAM MLS
- $339,0004 bd2 ba2.2k sqft968 Bromley Dr, Baton Rouge, LA 70808For SaleMLS ID #2026015260, Catherine Helm Shows, RE/MAX Professional. ROAM MLS
- $339,9004 bd3 ba2.5k sqft5836 Valley Forge Ave, Baton Rouge, LA 70808For SaleMLS ID #2026016137, Jonathan Diez, Grassroots Real Estate Group. ROAM MLS
- $389,9003 bd2 ba1.9k sqft5029 Summa Ct, Baton Rouge, LA 70809For SaleMLS ID #2026016090, Sheila Hayden, Southland Properties Inc. ROAM MLS
- $399,0004 bd3 ba2k sqft10530 Tanwood Ave, Baton Rouge, LA 70809For SaleMLS ID #2026014799, Ryan Spencer, Coldwell Banker ONE. ROAM MLS
- $389,0004 bd3 ba3k sqft1343 Crescent Dr, Baton Rouge, LA 70806For SaleMLS ID #2026016300, Molly Desselle, Coldwell Banker ONE. ROAM MLS
- $399,0004 bd3 ba2.6k sqft13514 Mary Edith Pl, Baton Rouge, LA 70809For SaleMLS ID #2026015508, Barret Blondeau, Falaya. ROAM MLS
- $395,0003 bd2 ba1.9k sqft11278 Hillpark Ave, Baton Rouge, LA 70810For SaleMLS ID #2026011376, Matt Bruno, Keller Williams Realty-First Choice. ROAM MLS
- $400,0004 bd3 ba2.9k sqft1233 Crossbow Dr, Baton Rouge, LA 70816For SaleMLS ID #2026018347, Molly Desselle, Coldwell Banker ONE. ROAM MLS
- $380,0004 bd3 ba2.2k sqft11051 Shoreline Dr, Baton Rouge, LA 70809For SaleMLS ID #2026007887, Janet Anderson, RE/MAX Professional. ROAM MLS
- $495,0002 bd2 ba1.5k sqft1932 Glasgow Ave, Baton Rouge, LA 70808For SaleMLS ID #2026018327, Ann Mullins, Compass - Perkins. ROAM MLS
- $329,9003 bd2 ba2.6k sqft4438 Chelsea Dr, Baton Rouge, LA 70809For SaleMLS ID #2026009670, Angel Hebert, Coldwell Banker ONE. ROAM MLS
- $410,0004 bd3 ba2.1k sqft8905 Fox Gate Dr, Baton Rouge, LA 70809For SaleMLS ID #2026016077, Cade Creel, Keller Williams Realty-First Choice. ROAM MLS
