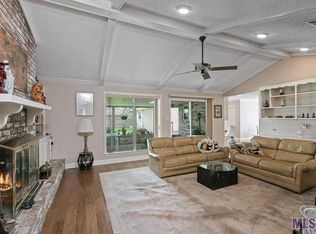
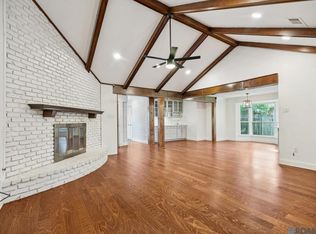
Welcome to your dream home in Concord Estates! This beautifully remodeled 4-bedroom, 3-bathroom residence sits on an impressive 1/3-acre lot, offering a perfect blend of style and comfort. Step inside to discover a home that's been completely transformed, featuring an all-new kitchen equipped with modern appliances, and stunning new flooring throughout. Enjoy peace of mind with a brand-new roof, and relish outdoor living on your extended covered patio. Storage won't be an issue with a large storage area and a separate storage building ready for use. The exquisite yard, enhanced by meticulous landscaping, creates a picturesque setting, while a fully fenced perimeter with a wrought iron driveway gate ensures privacy and security. Conveniently located between Perkins Rd and College Dr, with quick interstate access, this move-in ready home is a terrific value and waiting for you. Make your appointment today!
Pending
$339,900
5836 Valley Forge Ave, Baton Rouge, LA 70808
4beds
2,592sqft
Single Family Residence, Residential
Built in 1980
0.35 Acres Lot
$-- Zestimate®
$131/sqft
$-- HOA
What's special
Extended covered patioStunning new flooring throughoutBrand-new roof
- 35 days
- 541
- 41
Zillow last checked:
Listing updated:
Listed by:
Jonathan Diez,
Grassroots Real Estate Group 225-772-3283,
David Madaffari,
Grassroots Real Estate Group
Source: ROAM MLS,MLS#: 2026016137
Facts & features
Interior
Bedrooms & bathrooms
- Bedrooms: 4
- Bathrooms: 3
- Full bathrooms: 3
Rooms
- Room types: Primary Bathroom, Bedroom, Primary Bedroom, Den, Dining Room, Kitchen, Living Room
Primary bedroom
- Features: None Specified
- Level: First
- Area: 220.16
- Width: 12.8
Bedroom 1
- Level: First
- Area: 143.91
- Width: 11.7
Bedroom 2
- Level: First
- Area: 175
- Dimensions: 14 x 12.5
Bedroom 3
- Level: First
- Area: 127.6
- Width: 11
Primary bathroom
- Features: Double Vanity, Walk-In Closet(s), Shower Combo
- Level: First
- Area: 70.2
- Width: 6
Dining room
- Level: First
- Area: 132.3
Kitchen
- Level: First
- Area: 160.65
Living room
- Level: First
- Area: 388.08
Heating
- Central
Cooling
- Central Air, Ceiling Fan(s)
Appliances
- Included: Elec Stove Con
- Laundry: Electric Dryer Hookup, Washer Hookup, Inside
Features
- Built-in Features, Ceiling 9'+
- Flooring: Ceramic Tile, Tile
- Attic: Attic Access
- Number of fireplaces: 1
Interior area
- Total structure area: 3,864
- Total interior livable area: 2,592 sqft
Property
Parking
- Total spaces: 4
- Parking features: 4+ Cars Park, Carport
- Has carport: Yes
Features
- Stories: 1
- Patio & porch: Covered, Patio
- Fencing: Full,Wood,Wrought Iron
- Frontage length: 100
Lot
- Size: 0.35 Acres
- Dimensions: 100 x 150
- Features: Landscaped
Details
- Parcel number: 00906646
- Special conditions: Standard
Construction
Type & style
- Home type: SingleFamily
- Architectural style: Traditional
- Property subtype: Single Family Residence, Residential
Materials
- Brick Siding, Brick, Frame
- Foundation: Slab
- Roof: Shingle
Condition
- Updated/Remodeled
- New construction: No
- Year built: 1980
Utilities & green energy
- Gas: None
- Sewer: Public Sewer
- Water: Public
Community & HOA
Community
- Subdivision: Concord Estates
Location
- Region: Baton Rouge
Financial & listing details
- Price per square foot: $131/sqft
- Tax assessed value: $220,000
- Annual tax amount: $1,982
- Price range: $339.9K - $339.9K
- Date on market: 9/1/2026
- Listing terms: Cash,Conventional,FHA,FMHA/Rural Dev,VA Loan
Estimated market value
Not available
Estimated sales range
Not available
Not available
Price history
| Date | Event | Price |
|---|---|---|
| 9/28/2026 | Pending sale | $339,900$131/sqft |
Source:  ROAM MLS #2026016137 Report a problem ROAM MLS #2026016137 Report a problem | ||
| 9/1/2026 | Listed for sale | $339,900$131/sqft |
Source: ROAM MLS #2026016137 Report a problem | ||
Public tax history
| Year | Property taxes | Tax assessment |
|---|---|---|
| 2025 | $1,982 +6.7% | $22,000 |
| 2024 | $1,857 +14% | $22,000 +11.1% |
| 2023 | $1,629 -0.2% | $19,800 |
| 2022 | $1,633 +2.1% | $19,800 |
| 2021 | $1,599 +0.2% | $19,800 |
| 2020 | $1,596 -35.3% | $19,800 |
| 2019 | $2,468 +1.2% | $19,800 |
| 2018 | $2,438 +48.9% | $19,800 |
| 2017 | $1,637 | $19,800 |
| 2016 | $1,637 +2.3% | $19,800 +20% |
| 2015 | $1,601 +31.8% | $16,500 |
| 2014 | $1,215 | $16,500 |
| 2013 | $1,215 -38.9% | $16,500 |
| 2012 | $1,988 +18.1% | $16,500 +9.3% |
| 2011 | $1,684 0% | $15,100 |
| 2010 | $1,684 +84.4% | $15,100 |
| 2009 | $913 -0.5% | $15,100 |
| 2008 | $918 +14.4% | $15,100 +8.2% |
| 2007 | $803 +0.8% | $13,950 |
| 2006 | $796 +0.9% | $13,950 |
| 2005 | $789 +40% | $13,950 |
| 2004 | $564 -15.1% | $13,950 +8.6% |
| 2003 | $664 0% | $12,850 |
| 2002 | $664 0% | $12,850 |
| 2001 | $664 +13.1% | $12,850 |
| 2000 | $587 | $12,850 |
Find assessor info on the county website
Monthly payment
Est. payment
Payment breakdown
Explore the cost of this home by adjusting the details. Changes won't be saved.Climate risks
Neighborhood: Bocage
Nearby schools
Schools provided by the listing agent
- District: East Baton Rouge
Source: ROAM MLS. This data may not be complete. We recommend contacting the local school district to confirm school assignments for this home.
- $347,8004 bd3 ba2.6k sqft5906 Valley Forge Ave, Baton Rouge, LA 70808Off Market
- $268,700-- bd-- ba2.1k sqft5828 Valley Forge Ave, Baton Rouge, LA 70808Off Market
- $368,6004 bd2 ba2.6k sqft5907 Valley Forge Ave ##2, Baton Rouge, LA 70808Off Market
- $415,9004 bd2 ba2.9k sqft5833 Bennington Ave, Baton Rouge, LA 70808Off Market
Similar homes
- $449,9954 bd3 ba3.3k sqft260 Duplantier Blvd, Baton Rouge, LA 70808For Sale

 MLS ID #2026018033, Timothy Houk, Keller Williams Realty Red Stick Partners. ROAM MLS
 - $392,5003 bd2 ba2k sqft856 Rodney Dr, Baton Rouge, LA 70808For Sale
 MLS ID #2026015774, Kody Higginbotham, Omni Realty Partners. ROAM MLS
 - $344,9004 bd2 ba2.4k sqft15035 Shenandoah Ave, Baton Rouge, LA 70817For Sale
 MLS ID #2026014572, Anna Arceneaux, PINO & Associates. ROAM MLS
 - $389,0004 bd3 ba3k sqft1343 Crescent Dr, Baton Rouge, LA 70806For Sale
 MLS ID #2026016300, Molly Desselle, Coldwell Banker ONE. ROAM MLS
 - $315,0003 bd2 ba1.6k sqft1554 Obrien Dr, Baton Rouge, LA 70810For SaleMLS ID #2026018048, Danni Downing, 1 Percent Lists Premier. ROAM MLS
- $389,9004 bd2 ba1.6k sqft1314 Pickett Ave, Baton Rouge, LA 70808For SaleMLS ID #2026011682, Katherine Coghlan, Burns & Co., Inc.. ROAM MLS
- $353,0004 bd3 ba2.6k sqft5314 Hunters Park Ave, Baton Rouge, LA 70817For SaleMLS ID #2026014045, Terry Wilks, Redfin Corporation. ROAM MLS
- $330,0003 bd2 ba1.8k sqft245 S Carrollton Ave, Baton Rouge, LA 70806For SaleMLS ID #2026016491, Remy Curry, Real Broker LLC. ROAM MLS
- $320,0003 bd2 ba2k sqft4160 Strand Dr, Baton Rouge, LA 70809For SaleMLS ID #2026010972, Blythe Johnson, Compass - Perkins. ROAM MLS
- $339,9003 bd2 ba2.3k sqft14632 Bailey Dr, Baton Rouge, LA 70816For SaleMLS ID #2026014988, Toni Hayes, Coldwell Banker ONE. ROAM MLS
- $420,0004 bd3 ba2.2k sqft164 Belleview Dr, Baton Rouge, LA 70806For SaleMLS ID #2026018067, Teralyn Boyd, LPT Realty, LLC. ROAM MLS
- $319,9004 bd3 ba2.2k sqft5003 Mobile Dr, Baton Rouge, LA 70817For SaleMLS ID #2026011539, Stephen Couvillion, Keller Williams Realty-First Choice. ROAM MLS
- $280,0003 bd2 ba1.6k sqft1364 Marilyn Dr, Baton Rouge, LA 70815For SaleMLS ID #2026018041, Aimee Terito, Craft Realty. ROAM MLS
- $459,0004 bd3 ba3.2k sqft8851 Menlo Dr, Baton Rouge, LA 70808For SaleMLS ID #2026011655, Crystal Elam, Corcoran & Company Real Estate, LLC. ROAM MLS
- $349,0002 bd1 ba1.7k sqft715 Finchley Ave, Baton Rouge, LA 70806For SaleMLS ID #2026014032, Trey Willard, The W Group Real Estate LLC. ROAM MLS
- $340,0003 bd4 ba3.4k sqft13818 Brantley Dr, Baker, LA 70714For SaleMLS ID #2026017964, Latasha Hebert, Supreme. ROAM MLS
- $399,0005 bd2 ba2.6k sqft8591 Wakefield Ave, Baton Rouge, LA 70806For SaleMLS ID #2026013815, Clonise Stewart, Keller Williams Realty Red Stick Partners. ROAM MLS
- $345,0003 bd2 ba1.7k sqft7855 Valencia Ct, Baton Rouge, LA 70820For SaleMLS ID #2026016938, Melissa Landers, RE/MAX Professional. ROAM MLS
- $499,9994 bd3 ba3.3k sqft745 Kenilworth Pkwy, Baton Rouge, LA 70808For SaleMLS ID #2026012327, Bradford Griggs, Compass - Perkins. ROAM MLS
- $335,0004 bd3 ba2.7k sqft3306 Grassy Lake Dr, Baton Rouge, LA 70816For SaleMLS ID #2026001079, Marlon Bourgeois, PINO & Associates. ROAM MLS
