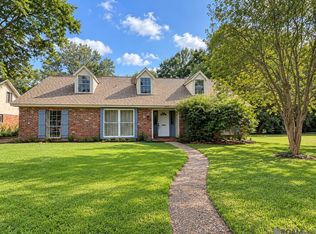
MID CITY LIVING — EXTENSIVELY RENOVATED, INSIDE AND OUT!
Welcome to 164 Belleview Drive, a beautifully transformed 4-bedroom, 2.5-bath home offering modern comfort, stylish finishes, and exceptional functionality in the heart of Mid City. This isn't just a cosmetic renovation. Major improvements include a new roof, new HVAC system, new plumbing, new water heater, new attic insulation, new windows, and a freshly painted brick exterior. Step inside to discover a fully redesigned kitchen with new appliances, cabinets, quartz countertops, and spacious pantry. Beautifully renovated bathrooms, luxury vinyl plank flooring, new tile, fresh interior paint, new doors, and contemporary lighting throughout. Enjoy additional flexibility with an office space, sunroom and private courtyard patio, perfect for entertaining or relaxing. Conveniently located near Government St, dining, shopping, entertainment, Baton Rouge High and Catholic High Schools, Garden District, and Downtown Baton Rouge. Don't miss the opportunity to own a beautifully renovated home in a centrally located area. Schedule your private showing today!
For sale
Price cut: $25K (11/2)
$365,000
164 Belleview Dr, Baton Rouge, LA 70806
4beds
2,240sqft
Single Family Residence
Built in 1985
6,098 Square Feet Lot
$-- Zestimate®
$163/sqft
$-- HOA
What's special
Private courtyard patioOffice spaceModern comfortQuartz countertopsLuxury vinyl plank flooringNew windowsFresh interior paint
- 45 days
- 573
- 65
Zillow last checked:
Listing updated:
Listed by:
Teralyn Boyd,
LPT Realty, LLC 877-366-2213
Source: ROAM MLS,MLS#: 2026018067
Facts & features
Interior
Bedrooms & bathrooms
- Bedrooms: 4
- Bathrooms: 3
- Full bathrooms: 2
- 1/2 bathrooms: 1
Primary bedroom
- Level: First
- Area: 210 Square Feet
- Dimensions: 15x14
Bedroom
- Level: First
- Area: 121 Square Feet
- Dimensions: 11x11
Bedroom
- Level: First
- Area: 124.3 Square Feet
- Dimensions: 11.3x11
Bedroom
- Level: First
- Area: 124.3 Square Feet
- Dimensions: 11.3x11
Primary bathroom
- Level: First
- Area: 141.6 Square Feet
- Dimensions: 24x5.9
Bathroom
- Level: First
- Area: 59.28 Square Feet
- Dimensions: 7.8x7.6
Dining room
- Level: First
- Area: 169.32 Square Feet
- Dimensions: 16.6x10.2
Kitchen
- Level: First
- Area: 138.24 Square Feet
- Dimensions: 12.8x10.8
Living room
- Level: First
- Area: 320 Square Feet
- Dimensions: 20x16
Mud room
- Level: First
- Area: 65.88 Square Feet
- Dimensions: 12.2x5.4
Office
- Level: First
- Area: 66.36 Square Feet
- Dimensions: 8.4x7.9
Utility room
- Level: First
- Area: 52.29 Square Feet
- Dimensions: 8.3x6.3
Heating
- Central
Cooling
- Central Air, Ceiling Fan(s)
Appliances
- Included: Electric Range, Refrigerator, Electric Water Heater, Stainless Steel Appliance(s)
- Laundry: Laundry Closet, Electric Dryer Hookup, Washer Hookup, Inside
Features
- Double Vanity, Open Floorplan, Pantry, Quartz, Separate Shower, Garden Tub, Multi-Head Shower, Shower/Tub Combo, Water Closet, En Suite
- Flooring: Luxury Vinyl
- Windows: Double Pane Windows
- Has fireplace: No
Interior area
- Total structure area: 2,740
- Total interior livable area: 2,240 sqft
Property
Parking
- Total spaces: 4
- Parking features: Concrete, Driveway
- Has carport: Yes
- Has uncovered spaces: Yes
Features
- Levels: One
- Stories: 1
- Exterior features: Storage
- Fencing: Wood
Lot
- Size: 6,098 Square Feet
- Dimensions: 110 x 58
Details
- Parcel number: 546623
- Zoning: Residential
Construction
Type & style
- Home type: SingleFamily
- Architectural style: Traditional
- Property subtype: Single Family Residence
Materials
- Brick
- Foundation: Slab
- Roof: Shingle
Condition
- Year built: 1985
Utilities & green energy
- Electric: Circuit Breakers
- Sewer: Public Sewer
- Water: Public
Community & HOA
Community
- Features: Close to Medical Facility, Close to Shopping Center
- Security: Carbon Monoxide Detector(s), Smoke Detector(s)
- Subdivision: Belleview
HOA
- Has HOA: No
Location
- Region: Baton Rouge
Financial & listing details
- Price per square foot: $163/sqft
- Tax assessed value: $118,000
- Annual tax amount: $1,447
- Date on market: 10/3/2026
- Listing terms: Cash,Conventional,FHA,VA Loan
Estimated market value
Not available
Estimated sales range
Not available
Not available
Price history
| Date | Event | Price |
|---|---|---|
| 11/2/2026 | Price change | $365,000-6.4%$163/sqft |
Source:  ROAM MLS #2026018067 Report a problem | ||
| 10/16/2026 | Price change | $390,000-7.1%$174/sqft |
Source: ROAM MLS #2026018067 Report a problem | ||
| 10/3/2026 | Listed for sale | $420,000+366.7%$188/sqft |
Source: ROAM MLS #2026018067 Report a problem | ||
| 7/7/2026 | Sold | -- |
Source: Public Record Report a problem | ||
| 5/7/2023 | Listing removed | -- |
Source: Zillow Rentals Report a problem | ||
| 5/6/2023 | Listed for rent | $800 |
Source: Zillow Rentals Report a problem | ||
| 6/12/2019 | Sold | -- |
Source: Public Record Report a problem | ||
| 5/2/2019 | Price change | $90,000+20%$40/sqft |
Source: Keller Williams Realty First Choice #2019005688 Report a problem | ||
| 4/4/2019 | Listed for sale | $75,000$33/sqft |
Source: Keller Williams Realty-First Choice #2019005688 Report a problem | ||
Public tax history
| Year | Property taxes | Tax assessment |
|---|---|---|
| 2025 | $1,447 +4.7% | $11,800 |
| 2024 | $1,382 +9.7% | $11,800 +73.5% |
| 2023 | $1,260 +55.2% | $6,800 |
| 2022 | $812 +2.4% | $6,800 |
| 2021 | $793 +0.2% | $6,800 |
| 2020 | $792 -3.9% | $6,800 |
| 2019 | $824 +1.3% | $6,800 |
| 2018 | $813 +827.2% | $6,800 |
| 2017 | $88 | $6,800 |
| 2016 | $88 0% | $6,800 +2.3% |
| 2015 | $88 +0.6% | $6,650 |
| 2014 | $87 | $6,650 |
| 2013 | $87 -88.7% | $6,650 |
| 2012 | $773 +8.8% | $6,650 |
| 2011 | $711 0% | $6,650 |
| 2010 | $711 +696.7% | $6,650 |
| 2008 | $89 +10.2% | $6,650 +13.7% |
| 2007 | $81 -0.1% | $5,850 +3.5% |
| 2002 | $81 +71.9% | $5,650 |
| 2000 | $47 | $5,650 |
Find assessor info on the county website
Monthly payment
Est. payment
Payment breakdown
Explore the cost of this home by adjusting the details. Changes won't be saved.Climate risks
Neighborhood: Mid City
Nearby schools
Schools provided by the listing agent
- Elementary: The Dufrocq Elementary
- Middle: Westdale Middle
Source: ROAM MLS. This data may not be complete. We recommend contacting the local school district to confirm school assignments for this home.


Similar homes
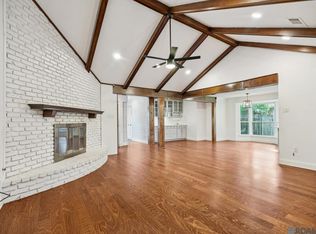
- $389,0004 bd3 ba3k sqft1343 Crescent Dr, Baton Rouge, LA 70806For Sale
 MLS ID #2026016300, Molly Desselle, Coldwell Banker ONE. ROAM MLS
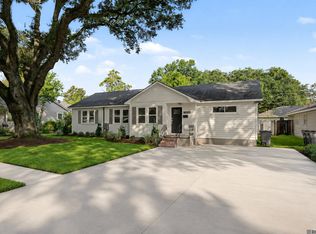
- $355,0003 bd2 ba1.9k sqft2434 Honeysuckle Ave, Baton Rouge, LA 70808For Sale
 MLS ID #2026013373, Nikki Calmes, CHT Group Real Estate, LLC. ROAM MLS
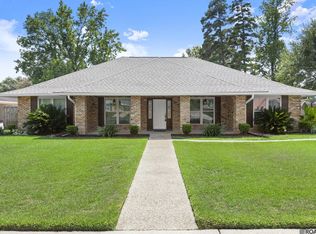
- $339,9004 bd3 ba2.5k sqft5836 Valley Forge Ave, Baton Rouge, LA 70808For Sale
 MLS ID #2026016137, Jonathan Diez, Grassroots Real Estate Group. ROAM MLS
- $325,0004 bd2 ba2.5k sqft9736 Regency Dr, Baton Rouge, LA 70815For Sale
 MLS ID #2026016377, Kara Horne, Dawson Grey Real Estate. ROAM MLS
- $369,9004 bd3 ba2.9k sqft16425 Coliseum Ave, Baton Rouge, LA 70816For SaleMLS ID #2026010187, Tracy Mathis, The Southern Homes Real Estate Team. ROAM MLS
- $353,0004 bd3 ba2.6k sqft5314 Hunters Park Ave, Baton Rouge, LA 70817For SaleMLS ID #2026014045, Terry Wilks, Redfin Corporation. ROAM MLS
- $339,0004 bd3 ba2.2k sqft4005 Windsong Dr, Baton Rouge, LA 70816For SaleMLS ID #2026017424, Laura Buck Smith, The Market Real Estate Co. ROAM MLS
- $395,0003 bd2 ba2.2k sqft9979 Hackberry Dr, Baton Rouge, LA 70809For SaleMLS ID #2026009106, Irene Hebert, Compass - Perkins. ROAM MLS
- $425,0004 bd4 ba3.1k sqft726 Bromley Dr, Baton Rouge, LA 70808For SaleMLS ID #2026009851, Barbara Anne Eaton, Coldwell Banker ONE. ROAM MLS
- $474,9003 bd3 ba2.1k sqft787 Elderflower Aly W, Baton Rouge, LA 70806For SaleMLS ID #2026008469, Carolyn Webber, RE/MAX Real Estate Group. ROAM MLS
- $395,0004 bd3 ba2.3k sqft17739 Greenwell Springs Rd, Greenwell Springs, LA 70739For SaleMLS ID #2026009891, Joanna Arnold, Keller Williams Realty Red Stick Partners. ROAM MLS
- $447,0004 bd2 ba2.4k sqft5029 Herridge Dr, Baton Rouge, LA 70817For SaleMLS ID #2026017709, Kara Horne, Dawson Grey Real Estate. ROAM MLS
- $375,0004 bd2 ba2k sqft570 White Egret Dr, Baton Rouge, LA 70810For SaleMLS ID #2026009166, Nina Wright, RE/MAX Professional. ROAM MLS
- $459,0004 bd3 ba3.2k sqft8851 Menlo Dr, Baton Rouge, LA 70808For SaleMLS ID #2026011655, Crystal Elam, Corcoran & Company Real Estate, LLC. ROAM MLS
- $364,9904 bd2 ba1.8k sqft1733 Seawolf Dr, Baton Rouge, LA 70810For SaleMLS ID #2026007837, Carlos Alvarez, RE/MAX Total. ROAM MLS
- $327,5004 bd3 ba2.7k sqft3306 Grassy Lake Dr, Baton Rouge, LA 70816For SaleMLS ID #2026001079, Marlon Bourgeois, PINO & Associates. ROAM MLS
- $424,9004 bd3 ba2.3k sqft1218 Rustic Pine Dr, Baton Rouge, LA 70820For SaleMLS ID #2026012104, Nina Wright, RE/MAX Professional. ROAM MLS
- $299,0003 bd2 ba1.8k sqft10011 Bunting Dr, Baton Rouge, LA 70809For SaleMLS ID #2026014417, Trey Willard, The W Group Real Estate LLC. ROAM MLS
- $284,9003 bd3 ba1.9k sqft555 Woodhaven St, Baton Rouge, LA 70815For SaleMLS ID #2026000577, Leanne LaPlace Evans, RE/MAX Professional. ROAM MLS
- $290,0003 bd2 ba1.7k sqft9866 Azrok Ave, Baton Rouge, LA 70809For SaleMLS ID #2026012348, Molly Desselle, Coldwell Banker ONE. ROAM MLS
