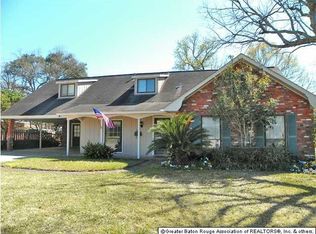
Welcome home to Broadmoor! This updated 4 bedroom home offers a great floor plan with 2 bedrooms downstairs and 2 bedrooms upstairs, spacious living areas and plenty of natural light throughout. The home features a 2-year-old roof, new front door, updated flooring, fresh interior paint, updated light fixtures and large windows. The kitchen has been beautifully updated with cabinetry, quartz countertops, stainless steel appliances, deep sink, pantry storage and a large island with quartz countertop and breakfast bar seating. Enjoy multiple living and dining spaces with a spacious living room, den and dining area, providing plenty of room for everyday living and entertaining. The primary bedroom is conveniently located downstairs and features a walk-in closet and updated bathroom with double vanities, updated fixtures and a tub/shower combination with tile surround. The second downstairs bedroom has a nice-sized closet and could also make a great home office. Upstairs features 2 additional bedrooms with charming dormer areas and built-in bench seating, perfect for reading, books, toys or additional storage. A full bathroom is conveniently located between the upstairs bedrooms. Outside, the entire backyard and carport are enclosed by a 2-year-old wood privacy fence, creating a private and functional outdoor space. Ample parking is available in both the front and rear, plus a separate attached storage area provides additional convenience. Located in the established Broadmoor neighborhood, this home offers a great combination of space, character and updates and is ready for its new owner. Schedule a showing today!
For sale
$325,000
9736 Regency Dr, Baton Rouge, LA 70815
4beds
2,524sqft
Single Family Residence, Residential
Built in 1978
0.58 Acres Lot
$-- Zestimate®
$129/sqft
$-- HOA
What's special
Separate attached storage areaPantry storageStainless steel appliancesQuartz countertopsDeep sinkUpdated flooringUpdated fixtures
- 28 days
- 667
- 84
Zillow last checked:
Listing updated:
Listed by:
Kara Horne,
Dawson Grey Real Estate 225-325-5555
Source: ROAM MLS,MLS#: 2026016377
Facts & features
Interior
Bedrooms & bathrooms
- Bedrooms: 4
- Bathrooms: 2
- Full bathrooms: 2
Rooms
- Room types: Bedroom, Primary Bedroom, Den, Dining Room, Kitchen, Living Room
Primary bedroom
- Features: En Suite Bath, Ceiling Fan(s), Walk-In Closet(s), Master Downstairs
- Level: First
- Area: 178.75
- Dimensions: 15 x 11.92
Bedroom 1
- Level: First
- Area: 142.01
- Width: 11.92
Bedroom 2
- Level: Second
- Area: 276.25
- Dimensions: 15 x 18.42
Bedroom 3
- Level: Second
- Area: 265.76
- Width: 17.92
Primary bathroom
- Features: Double Vanity, Shower Combo
Dining room
- Level: First
- Area: 134.17
Kitchen
- Features: Counters Solid Surface, Stone Counters, Kitchen Island, Pantry, Cabinets Custom Built
- Level: First
- Area: 152.64
Living room
- Level: First
- Area: 223.75
- Length: 15
Heating
- Central, Gas Heat
Cooling
- Central Air, Ceiling Fan(s)
Appliances
- Included: Elec Stove Con, Electric Cooktop, Dishwasher, Disposal, Microwave, Range/Oven, Self Cleaning Oven, Stainless Steel Appliance(s)
- Laundry: Electric Dryer Hookup, Washer Hookup, Inside, Washer/Dryer Hookups
Features
- Breakfast Bar, Ceiling 9'+, Cathedral Ceiling(s), See Remarks
- Flooring: Carpet, Ceramic Tile, Laminate
- Attic: Attic Access,Multiple Attics
Interior area
- Total structure area: 2,998
- Total interior livable area: 2,524 sqft
Property
Parking
- Total spaces: 3
- Parking features: 3 Cars Park, Carport, No Covered Parking, Concrete, Driveway
- Has carport: Yes
- Has uncovered spaces: Yes
Features
- Stories: 2
- Patio & porch: Covered, Patio
- Exterior features: Lighting
- Fencing: Full,Privacy,Wood
Lot
- Size: 0.58 Acres
- Dimensions: 12 x 57 x 135 x 99 x 120
- Features: Landscaped
Details
- Additional structures: Storage
- Parcel number: 01058355
- Special conditions: Standard
Construction
Type & style
- Home type: SingleFamily
- Architectural style: Traditional
- Property subtype: Single Family Residence, Residential
Materials
- Brick Siding, Frame
- Foundation: Slab
- Roof: Shingle
Condition
- New construction: No
- Year built: 1978
Utilities & green energy
- Gas: Entergy
- Sewer: Public Sewer
- Water: Public
- Utilities for property: Cable Connected
Community & HOA
Community
- Security: Smoke Detector(s)
- Subdivision: Broadmoor Place
Location
- Region: Baton Rouge
Financial & listing details
- Price per square foot: $129/sqft
- Tax assessed value: $290,700
- Annual tax amount: $2,879
- Price range: $325K - $325K
- Date on market: 9/4/2026
- Listing terms: Cash,Conventional,FHA,Private Financing Available,VA Loan
Estimated market value
Not available
Estimated sales range
Not available
Not available
Price history
| Date | Event | Price |
|---|---|---|
| 9/4/2026 | Listed for sale | $325,000+5.9%$129/sqft |
Source:  ROAM MLS #2026016377 Report a problem ROAM MLS #2026016377 Report a problem | ||
| 8/9/2024 | Sold | -- |
Source: ROAM MLS #2024009280 Report a problem | ||
| 7/11/2024 | Pending sale | $307,000$122/sqft |
Source: ROAM MLS #2024009280 Report a problem | ||
| 6/14/2024 | Price change | $307,000-0.3%$122/sqft |
Source: ROAM MLS #2024009280 Report a problem | ||
| 5/17/2024 | Listed for sale | $308,000+57.9%$122/sqft |
Source: ROAM MLS #2024009280 Report a problem | ||
| 3/15/2024 | Sold | -- |
Source: ROAM MLS #2023019424 Report a problem | ||
| 12/6/2022 | Sold | -- |
Source: Public Record Report a problem | ||
| 2/21/2018 | Sold | -- |
Source: Public Record Report a problem | ||
| 1/11/2018 | Price change | $195,000-2%$77/sqft |
Source: C J Brown Perkins #2018000417 Report a problem | ||
| 9/15/2017 | Listed for sale | $199,000$79/sqft |
Source: Burns & Co., Inc. #2017009738 Report a problem | ||
| 8/3/2017 | Listing removed | $199,000$79/sqft |
Source: Burns & Co., Inc. #2017009738 Report a problem | ||
| 7/28/2017 | Price change | $199,000-2.9%$79/sqft |
Source: Burns & Co., Inc. #2017009738 Report a problem | ||
| 6/27/2017 | Listed for sale | $205,000$81/sqft |
Source: Burns & Co., Inc. #2017009738 Report a problem | ||
Public tax history
| Year | Property taxes | Tax assessment |
|---|---|---|
| 2025 | $2,879 +34.2% | $29,070 +20.1% |
| 2024 | $2,146 -12.3% | $24,200 +22.8% |
| 2023 | $2,447 +48.2% | $19,700 |
| 2022 | $1,651 +2.1% | $19,700 |
| 2021 | $1,618 +0.2% | $19,700 |
| 2020 | $1,615 -28.3% | $19,700 +10.9% |
| 2019 | $2,252 +88.6% | $17,770 +94.2% |
| 2018 | $1,194 +203.1% | $9,150 |
| 2017 | $394 -33.7% | $9,150 |
| 2016 | $594 +52.7% | $9,150 |
| 2015 | $389 -0.3% | $9,150 |
| 2014 | $390 | $9,150 |
| 2013 | $390 -63.3% | $9,150 |
| 2012 | $1,064 +8.8% | $9,150 |
| 2011 | $978 +0% | $9,150 |
| 2010 | $978 +253.1% | $9,150 |
| 2009 | $277 -0.4% | $9,150 |
| 2008 | $278 -1.6% | $9,150 |
| 2007 | $283 +0.6% | $9,150 |
| 2006 | $281 +0.7% | $9,150 |
| 2005 | $279 +2.4% | $9,150 |
| 2004 | $273 -2.4% | $9,150 |
| 2003 | $279 +0% | $9,150 |
| 2002 | $279 +0% | $9,150 |
| 2001 | $279 +24.5% | $9,150 |
| 2000 | $224 | $9,150 |
Find assessor info on the county website
Monthly payment
Est. payment
Payment breakdown
Explore the cost of this home by adjusting the details. Changes won't be saved.Climate risks
Neighborhood: Broadmoor
Nearby schools
Schools provided by the listing agent
- District: East Baton Rouge
Source: ROAM MLS. This data may not be complete. We recommend contacting the local school district to confirm school assignments for this home.
Similar homes
- $295,0004 bd3 ba2.2k sqft12653 Parkwood Dr, Baton Rouge, LA 70815For Sale

 MLS ID #2026011166, LindaLu Nguyen, eXp Realty. ROAM MLS
 - $389,0004 bd3 ba3k sqft1343 Crescent Dr, Baton Rouge, LA 70806For Sale
 MLS ID #2026016300, Molly Desselle, Coldwell Banker ONE. ROAM MLS
 - $375,0004 bd3 ba2k sqft11562 Rue Concord, Baton Rouge, LA 70810For Sale
 MLS ID #2026017930, Laurie Jones, Compass - Perkins. ROAM MLS
 - $319,9004 bd3 ba2.2k sqft5003 Mobile Dr, Baton Rouge, LA 70817For Sale
 MLS ID #2026011539, Stephen Couvillion, Keller Williams Realty-First Choice. ROAM MLS
 - $320,0003 bd2 ba2k sqft4160 Strand Dr, Baton Rouge, LA 70809For SaleMLS ID #2026010972, Blythe Johnson, Compass - Perkins. ROAM MLS
- $339,9004 bd3 ba2.6k sqft13533 Willowridge Ave, Baton Rouge, LA 70817For SaleMLS ID #2025011376, Evelyn Greenwood, Fathom Realty LA LLC. ROAM MLS
- $353,0004 bd3 ba2.6k sqft5314 Hunters Park Ave, Baton Rouge, LA 70817For SaleMLS ID #2026014045, Terry Wilks, Redfin Corporation. ROAM MLS
- $405,0005 bd3 ba3.3k sqft1449 Broadmoor Ct, Baton Rouge, LA 70815For SaleMLS ID #2026005655, Priya Jacob, eXp Realty. ROAM MLS
- $449,9994 bd2 ba2.6k sqft5029 Herridge Dr, Baton Rouge, LA 70817For SaleMLS ID #2026017709, Kara Horne, Dawson Grey Real Estate. ROAM MLS
- $290,0003 bd2 ba1.7k sqft9866 Azrok Ave, Baton Rouge, LA 70809For SaleMLS ID #2026012348, Molly Desselle, Coldwell Banker ONE. ROAM MLS
- $250,0003 bd2 ba1.7k sqft1464 San Jauquin Dr, Baton Rouge, LA 70815For SaleMLS ID #2026009447, Barret Blondeau, Falaya. ROAM MLS
- $330,0003 bd3 ba2.3k sqft18202 S Sheridane Ct, Greenwell Springs, LA 70739For SaleMLS ID #2026015972, Laurie Dugas, Guidry Group Properties. ROAM MLS
- $375,0004 bd3 ba2.9k sqft16425 Coliseum Ave, Baton Rouge, LA 70816For SaleMLS ID #2026010187, Tracy Mathis, Southern Homes Team. ROAM MLS
- $259,9003 bd2 ba1.7k sqft1311 Tallwood Dr, Baton Rouge, LA 70816For SaleMLS ID #2026017196, Molly Desselle, Coldwell Banker ONE. ROAM MLS
- $349,0002 bd1 ba1.7k sqft715 Finchley Ave, Baton Rouge, LA 70806For SaleMLS ID #2026014032, Trey Willard, The W Group Real Estate LLC. ROAM MLS
- $244,5003 bd2 ba1.3k sqft9321 Wesson St, Baton Rouge, LA 70809For SaleMLS ID #2026012938, Laura Buck Smith, The Market Real Estate Co. ROAM MLS
- $398,0004 bd3 ba2.6k sqft1414 Beckenham Dr, Baton Rouge, LA 70808For SaleMLS ID #2026014427, Stacy Landry, Supreme. ROAM MLS
- $308,0003 bd2 ba1.5k sqft1254 Springlake Dr, Baton Rouge, LA 70810For SaleMLS ID #2026016304, Kristen Paulina, CENTURY 21 Bessette Flavin. ROAM MLS
- $299,9005 bd3 ba2.1k sqft16937 Ticonderoga Ave, Baton Rouge, LA 70817For SaleMLS ID #2026003070, Alyss Rogers, Smart Move Real Estate. ROAM MLS
- $375,0003 bd2 ba1.9k sqft5823 Clematis Dr, Baton Rouge, LA 70808For SaleMLS ID #2026011906, Dianne Guidry, Compass - Perkins. ROAM MLS
