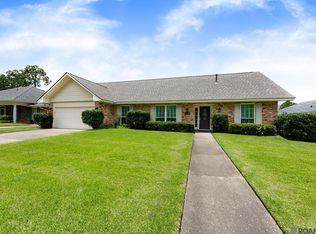
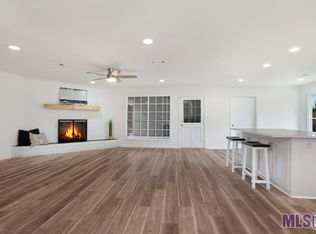
Nestled in stately Tara subdivision, this beautiful solidly built 4-bedroom, 2½-bath home has been thoughtfully maintained and refreshed. This home offers a wonderful blend of classic character and comfortable living spaces. Major improvements include a new roof (November 2025), new AC system (February 2026), new stainless-steel kitchen appliances, and a new water heater (2026). The half bath has a new pedestal sink and faucet, while the hall bath features granite countertops. Fresh paint in the living room, foyer, hall, den, and office creates a bright, inviting feel throughout. The primary bedroom includes Stainmaster carpet, while the formal dining room and den boast of new wood flooring. Additional flooring highlights include classic parquet wood floors and Mexican terracotta tile, adding warmth and timeless charm. The spacious floor plan offers plenty of room for both everyday living and entertaining, with a formal dining area, den, 4th bedroom or office, and generously sized bedrooms with walk-in closets. Step outside to discover the spacious backyard, offering endless possibilities for gardening, play, hosting barbecues or crawfish boils or simply settling in with a book enjoying your own private space. This home combines a fantastic location with numerous recent updates—making it a wonderful opportunity to enjoy a move-in-ready home with timeless charm and modern conveniences! All of the photos have been enhanced with AI.
For sale
$384,900
8875 Trinity Ave, Baton Rouge, LA 70806
4beds
2,301sqft
Single Family Residence
Built in 1974
0.3 Acres Lot
$-- Zestimate®
$167/sqft
$-- HOA
What's special
Classic characterClassic parquet wood floorsPrivate spaceMexican terracotta tileNew stainless-steel kitchen appliancesGranite countertopsSpacious backyard
- 33 days
- 216
- 30
Zillow last checked:
Listing updated:
Listed by:
Melissa Lightfoot,
1 Percent Lists Premier 985-789-6095
Source: ROAM MLS,MLS#: 2026018209
Facts & features
Interior
Bedrooms & bathrooms
- Bedrooms: 4
- Bathrooms: 3
- Full bathrooms: 2
- 1/2 bathrooms: 1
Primary bedroom
- Level: First
- Area: 212.67 Square Feet
- Dimensions: 15.3x13.9
Bedroom
- Level: First
- Area: 124.26 Square Feet
- Dimensions: 11.4x10.9
Bedroom
- Level: First
- Area: 175.56 Square Feet
- Dimensions: 15.4x11.4
Bedroom
- Level: First
- Area: 139.08 Square Feet
- Dimensions: 12.2x11.4
Den
- Level: First
- Area: 283.92 Square Feet
- Dimensions: 16.9x16.8
Dining room
- Level: First
- Area: 146.05 Square Feet
- Dimensions: 12.7x11.5
Kitchen
- Level: First
- Area: 129.95 Square Feet
- Dimensions: 11.5x11.3
Living room
- Level: First
- Area: 159.85 Square Feet
- Dimensions: 13.9x11.5
Heating
- Central
Cooling
- Central Air, Ceiling Fan(s)
Appliances
- Included: Disposal, Double Oven, Dishwasher, Electric Cooktop, Range Hood, Stainless Steel Appliance(s), Oven, Electric Stove Connection
- Laundry: Electric Dryer Hookup, Washer Hookup, Inside
Features
- Breakfast Bar, Eat-in Kitchen, Pantry, Walk-In Closet(s), High Ceilings, Varied Ceiling Heights, Cathedral Ceiling(s), Dressing Area, Shower/Tub Combo, En Suite
- Flooring: Carpet, Ceramic Tile, Wood, Parquet
- Windows: Window Treatments
Interior area
- Total structure area: 3,041
- Total interior livable area: 2,301 sqft
Property
Parking
- Total spaces: 2
- Parking features: Carport
- Has carport: Yes
Features
- Levels: One
- Stories: 1
- Exterior features: Outdoor Kitchen, Rain Gutters
- Fencing: Chain Link,Full,Wood
Lot
- Size: 0.3 Acres
- Dimensions: 80 x 140
Details
- Additional structures: Shed(s), Storage
- Parcel number: 564907
- Zoning: Res Single Family Zone
Construction
Type & style
- Home type: SingleFamily
- Architectural style: Traditional
- Property subtype: Single Family Residence
Materials
- Brick
- Foundation: Slab
- Roof: Shingle
Condition
- Year built: 1974
Utilities & green energy
- Sewer: Public Sewer
- Water: Public
- Utilities for property: Cable Available
Community & HOA
Community
- Security: Closed Circuit Camera(s)
- Subdivision: Tara
HOA
- Has HOA: Yes
Location
- Region: Baton Rouge
Financial & listing details
- Price per square foot: $167/sqft
- Tax assessed value: $281,160
- Annual tax amount: $2,797
- Date on market: 10/6/2026
- Listing terms: Cash,Conventional,FHA,VA Loan
Estimated market value
Not available
Estimated sales range
Not available
Not available
Price history
| Date | Event | Price |
|---|---|---|
| 10/7/2026 | Listed for sale | $384,900+71.1%$167/sqft |
Source:  ROAM MLS #2026018209 Report a problem | ||
| 10/22/2009 | Sold | -- |
Source: ROAM MLS #200908188 Report a problem | ||
| 8/15/2009 | Listed for sale | $224,900$98/sqft |
Source: Homes.com #B0908188 Report a problem | ||
| 7/20/2009 | Listing removed | $224,900$98/sqft |
Source: Cindy Newchurch #b0908188 Report a problem | ||
| 6/6/2009 | Listed for sale | $224,900$98/sqft |
Source: Cindy Newchurch #b0908188 Report a problem | ||
| 7/18/2003 | Sold | -- |
Source: Public Record Report a problem | ||
| 10/4/2000 | Sold | -- |
Source: Public Record Report a problem | ||
| 6/29/1999 | Sold | -- |
Source: Public Record Report a problem | ||
Public tax history
| Year | Property taxes | Tax assessment |
|---|---|---|
| 2025 | $2,797 +7% | $28,116 |
| 2024 | $2,614 +18.6% | $28,116 +15.8% |
| 2023 | $2,204 -0.2% | $24,280 |
| 2022 | $2,208 +2.1% | $24,280 |
| 2021 | $2,162 +0.2% | $24,280 |
| 2020 | $2,159 -21.3% | $24,280 +11.6% |
| 2019 | $2,744 +1.2% | $21,750 |
| 2018 | $2,712 +41.9% | $21,750 |
| 2017 | $1,911 | $21,750 |
| 2016 | $1,911 +2.3% | $21,750 +1.2% |
| 2015 | $1,869 +8.3% | $21,500 |
| 2014 | $1,727 | $21,500 |
| 2013 | $1,727 -30.9% | $21,500 |
| 2012 | $2,500 +8.8% | $21,500 |
| 2011 | $2,299 +0% | $21,500 |
| 2010 | $2,299 +70.1% | $21,500 +12% |
| 2009 | $1,352 -0.6% | $19,200 |
| 2008 | $1,359 +26% | $19,200 +16.4% |
| 2007 | $1,079 +0.8% | $16,500 |
| 2006 | $1,070 +1% | $16,500 |
| 2005 | $1,060 +3.5% | $16,500 |
| 2004 | $1,024 +18.2% | $16,500 +11.5% |
| 2003 | $867 | $14,800 |
| 2002 | $867 +11.4% | $14,800 |
| 2000 | $778 | $14,800 |
Find assessor info on the county website
Monthly payment
Est. payment
Payment breakdown
Explore the cost of this home by adjusting the details. Changes won't be saved.Climate risks
Neighborhood: Tara
Similar homes
- $385,0004 bd3 ba2.3k sqft3922 Pine Park Dr, Baton Rouge, LA 70809For Sale

 MLS ID #2026018816, Lauri Rome, PINO & Associates. ROAM MLS
- $325,0004 bd2 ba2.5k sqft9736 Regency Dr, Baton Rouge, LA 70815For Sale
 MLS ID #2026016377, Kara Horne, Dawson Grey Real Estate. ROAM MLS
- $400,0004 bd3 ba2.9k sqft1233 Crossbow Dr, Baton Rouge, LA 70816For Sale
 MLS ID #2026018347, Molly Desselle, Coldwell Banker ONE. ROAM MLS
- $380,0004 bd3 ba2.2k sqft11051 Shoreline Dr, Baton Rouge, LA 70809For Sale
 MLS ID #2026007887, Janet Anderson, RE/MAX Professional. ROAM MLS
- $349,0004 bd3 ba2.8k sqft8232 Hermitage Dr, Denham Springs, LA 70726For SaleMLS ID #200OZH, Lindsay Stoltz, eXp Realty. ROAM MLS
- $375,0003 bd2 ba1.8k sqft10550 Tanwood Ave, Baton Rouge, LA 70809For SaleMLS ID #2026018083, Rachel Creed, Compass - Perkins. ROAM MLS
- $359,9004 bd3 ba2.4k sqft14244 Cloverhill Blvd, Baton Rouge, LA 70809For SaleMLS ID #200IRC, Bridgette Hardy, Novak Realty, LLC. ROAM MLS
- $350,0003 bd2 ba1.9k sqft5823 Clematis Dr, Baton Rouge, LA 70808For SaleMLS ID #2026011906, Dianne Guidry, Compass - Perkins. ROAM MLS
- $353,0004 bd3 ba2.6k sqft5314 Hunters Park Ave, Baton Rouge, LA 70817For SaleMLS ID #2026014045, Terry Wilks, Redfin Corporation. ROAM MLS
- $261,9003 bd1 ba1.3k sqft7769 Lasalle Ave, Baton Rouge, LA 70806For SaleMLS ID #2026017305, Anna DiVincenti Boykin, RE/MAX Professional. ROAM MLS
- $450,0004 bd2 ba2.1k sqft4928 Lura Ln, Baton Rouge, LA 70809For SaleMLS ID #2026014985, L D Jones, Compass - Perkins. ROAM MLS
- $320,0004 bd3 ba2.2k sqft12652 Warwick Ave, Baton Rouge, LA 70815For SaleMLS ID #2026006395, Lauren Johnson, RE/MAX Professional. ROAM MLS
- $374,9003 bd2 ba2k sqft15242 Mistybrook Dr, Baton Rouge, LA 70816For SaleMLS ID #2026015864, Leo Desselle, Pennant Real Estate. ROAM MLS
- $215,0004 bd2 ba1.6k sqft8166 Franwood Dr, Baton Rouge, LA 70806For SaleMLS ID #2026015820, Sharon Vennen, Pennant Real Estate. ROAM MLS
- $400,0004 bd2 ba2k sqft505 Silverbill Ln, Baton Rouge, LA 70810For SaleMLS ID #2026018055, Brooke Stevens, Keyfinders Team Realty. ROAM MLS
- $339,0004 bd3 ba2.2k sqft4005 Windsong Dr, Baton Rouge, LA 70816For SaleMLS ID #2026017424, Laura Buck Smith, The Market Real Estate Co. ROAM MLS
- $365,0003 bd2 ba1.8k sqft10776 Springtree Ave, Baton Rouge, LA 70810For SaleMLS ID #200IDO, Kaleigh Abboud, Pennant Real Estate. ROAM MLS
- $449,9994 bd2 ba2.4k sqft5029 Herridge Dr, Baton Rouge, LA 70817For SaleMLS ID #2026017709, Kara Horne, Dawson Grey Real Estate. ROAM MLS
- $330,0004 bd3 ba2.4k sqft25636 Colonial Pl, Denham Springs, LA 70726For SaleMLS ID #2026018920, Lindsey Moore, Rivers Edge Holdings, LLC. ROAM MLS
- $295,0004 bd3 ba2.2k sqft12653 Parkwood Dr, Baton Rouge, LA 70815For SaleMLS ID #2026011166, Linda Nguyen, eXp Realty. ROAM MLS
