Location, location, location. Sitting on a hi and dri lot, this home was built by master builder Richard Kuhlmann within a private collection of five stylish homes in a niche neighborhood. This French inspired home was designed by renowned designer Andy McDonald. It is in great condition with a new architectural roof, new windows, fresh paint in and out plus a whole house generator. Allergy sufferers will love the hard surface floors. No carpets here. Ski hi ceilings with much millwork. An abundance of kitchen cabinets plus granite counters. Never a complaint as to primary bedroom closet size….the primary closet is as large as a bedroom. Room to run and play in the fully fenced rear lawn with a gate on each side of the home.
For sale
$465,000
4928 Lura Ln, Baton Rouge, LA 70809
4beds
2,150sqft
Single Family Residence, Residential
Built in 2007
0.27 Acres Lot
$-- Zestimate®
$216/sqft
$-- HOA
What's special
Hi and dri lotGranite countersNew windowsNew architectural roofAbundance of kitchen cabinetsSki hi ceilingsHard surface floors
- 44 days
- 258
- 30
Zillow last checked:
Listing updated:
Listed by:
L D Jones,
Compass - Perkins 225-769-1500,
Nena Jones,
Compass - Perkins
Source: ROAM MLS,MLS#: 2026014985
Facts & features
Interior
Bedrooms & bathrooms
- Bedrooms: 4
- Bathrooms: 2
- Full bathrooms: 2
Rooms
- Room types: Bedroom, Primary Bedroom, Breakfast Room, Den, Foyer, Kitchen, Utility Room
Primary bedroom
- Features: En Suite Bath, Ceiling 9ft Plus, Ceiling Fan(s)
- Level: First
- Area: 225
- Dimensions: 15 x 15
Bedroom 1
- Level: First
- Area: 135.6
- Dimensions: 12 x 11.3
Bedroom 2
- Level: First
- Area: 143
- Dimensions: 13 x 11
Bedroom 3
- Level: First
- Area: 129.8
- Width: 11
Primary bathroom
- Features: Double Vanity, Dressing Area, Walk-In Closet(s), Separate Shower, Water Closet
Kitchen
- Features: Granite Counters, Pantry, Cabinets Custom Built
- Level: First
- Area: 136.8
- Width: 12
Heating
- Central, Gas Heat
Cooling
- Central Air, Ceiling Fan(s)
Appliances
- Included: Gas Stove Con, Gas Cooktop, Dishwasher, Disposal, Microwave, Range/Oven, Range Hood, Stainless Steel Appliance(s)
- Laundry: Inside
Features
- Breakfast Bar, Ceiling 9'+, Crown Molding
- Flooring: Ceramic Tile, Wood
- Windows: Screens, Window Treatments
- Attic: Attic Access
- Number of fireplaces: 1
- Fireplace features: Gas Log
Interior area
- Total structure area: 2,976
- Total interior livable area: 2,150 sqft
Property
Parking
- Total spaces: 2
- Parking features: 2 Cars Park, Garage, Concrete, Driveway, Garage Door Opener
- Has garage: Yes
Features
- Stories: 1
- Patio & porch: Patio, Porch
- Exterior features: Lighting, Rain Gutters
- Has spa: Yes
- Spa features: Bath
- Fencing: Full,Privacy,Wood
- Frontage length: 83
Lot
- Size: 0.27 Acres
- Dimensions: 83 x 142
- Features: Landscaped
Details
- Parcel number: 02501112
- Special conditions: Standard
- Other equipment: Generator
Construction
Type & style
- Home type: SingleFamily
- Architectural style: French
- Property subtype: Single Family Residence, Residential
Materials
- Brick Siding, Fiber Cement, Stucco Siding, Brick, Frame
- Foundation: Slab
- Roof: Shingle
Condition
- New construction: No
- Year built: 2007
Utilities & green energy
- Gas: Delta Utilities
- Sewer: Public Sewer
- Water: Public
- Utilities for property: Cable Connected
Community & HOA
Community
- Security: Smoke Detector(s)
- Subdivision: Hill Court
Location
- Region: Baton Rouge
Financial & listing details
- Price per square foot: $216/sqft
- Tax assessed value: $340,960
- Annual tax amount: $3,111
- Price range: $465K - $465K
- Date on market: 8/14/2026
- Listing terms: Cash,Conventional,FHA,VA Loan
Estimated market value
Not available
Estimated sales range
Not available
Not available
Price history
| Date | Event | Price |
|---|---|---|
| 8/14/2026 | Listed for sale | $465,000$216/sqft |
Source:  ROAM MLS #2026014985 Report a problem ROAM MLS #2026014985 Report a problem | ||
| 10/4/2007 | Sold | -- |
Source: Agent Provided Report a problem | ||
Public tax history
| Year | Property taxes | Tax assessment |
|---|---|---|
| 2025 | $3,111 -0.5% | $34,096 |
| 2024 | $3,125 +7.1% | $34,096 +6.6% |
| 2023 | $2,917 +3.2% | $32,000 |
| 2022 | $2,826 +1.9% | $32,000 |
| 2021 | $2,772 +0.7% | $32,000 |
| 2020 | $2,753 -26.2% | $32,000 |
| 2019 | $3,732 +1.3% | $32,000 |
| 2018 | $3,684 +30.3% | $32,000 |
| 2017 | $2,828 | $32,000 |
| 2016 | $2,828 +2.6% | $32,000 |
| 2015 | $2,755 +0.7% | $32,000 |
| 2014 | $2,737 | $32,000 |
| 2013 | $2,737 -23.2% | $32,000 |
| 2012 | $3,565 -1% | $32,000 |
| 2011 | $3,600 +1.1% | $32,000 |
| 2010 | $3,560 +31.8% | $32,000 |
| 2009 | $2,701 -0.6% | $32,000 |
| 2008 | $2,717 | $32,000 |
Find assessor info on the county website
Monthly payment
Est. payment
Payment breakdown
Explore the cost of this home by adjusting the details. Changes won't be saved.Climate risks
Neighborhood: Westminster
Nearby schools
Schools provided by the listing agent
- District: East Baton Rouge
Source: ROAM MLS. This data may not be complete. We recommend contacting the local school district to confirm school assignments for this home.
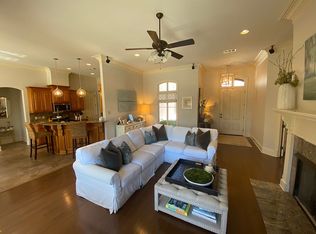
Similar homes
- $450,0003 bd2 ba2.3k sqft10715 Shoreline Dr, Baton Rouge, LA 70809For Sale

 MLS ID #2026013965, Jeffrey Welsh, Keyfinders Team Realty. ROAM MLS
 - $404,4444 bd3 ba2k sqft10530 Tanwood Ave, Baton Rouge, LA 70809For Sale
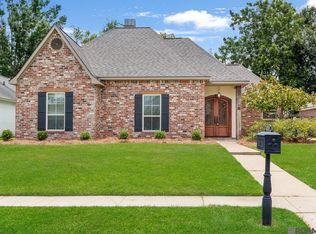 MLS ID #2026014799, Ryan Spencer, Coldwell Banker ONE. ROAM MLS
 - $448,0004 bd3 ba2.4k sqft9040 Spring Grove Dr, Baton Rouge, LA 70809For Sale
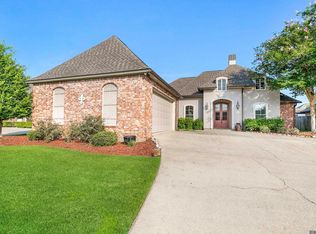 MLS ID #2026008863, Miriam del Rio, Del Rio Real Estate, Inc.. ROAM MLS
 - $359,9003 bd2 ba1.9k sqft10684 Woodland Oaks Dr, Baton Rouge, LA 70809For Sale
 MLS ID #2026004892, Jill Lemoine, RE/MAX Professional. ROAM MLS
 - $454,0004 bd2 ba2.6k sqft5029 Herridge Dr, Baton Rouge, LA 70817For SaleMLS ID #2026012267, Kara Horne, Dawson Grey Real Estate. ROAM MLS
- $375,0003 bd2 ba2k sqft10757 Oakley Trace Dr, Baton Rouge, LA 70809For SaleMLS ID #2026008255, Leanne LaPlace Evans, RE/MAX Professional. ROAM MLS
- $389,9003 bd3 ba2.3k sqft8602 Foxfield Dr, Baton Rouge, LA 70809For SaleMLS ID #2026005758, Angi Dunham, Forthright Real Estate Services. ROAM MLS
- $425,0004 bd3 ba2.3k sqft7015 Rose Hill Dr, Baton Rouge, LA 70817For SaleMLS ID #2026013377, Ashley Kimble Slaughter, Supreme. ROAM MLS
- $414,9003 bd2 ba2k sqft19455 Kelly Wood Ct, Baton Rouge, LA 70809For SaleMLS ID #2026013556, Todd Daniel, LPT Realty, LLC. ROAM MLS
- $450,0004 bd3 ba2.3k sqft440 S Club Ave, Saint Gabriel, LA 70776For SaleMLS ID #2026012966, Stephanie Gill, RE/MAX Professional. ROAM MLS
- $418,0004 bd3 ba2.3k sqft8272 Valencia Ct, Baton Rouge, LA 70820For SaleMLS ID #2026014718, Candy Yang, Candy Realty. ROAM MLS
- $429,9004 bd3 ba2.3k sqft18170 Vista A Vista Ave, Baton Rouge, LA 70817For SaleMLS ID #2026004588, Jade Coxe, Lockhart Real Estate Collective. ROAM MLS
- $415,0003 bd2 ba2.3k sqft15463 Green Trails Blvd, Baton Rouge, LA 70817For SaleMLS ID #2026013543, Nancy Lovejoy, RE/MAX Professional. ROAM MLS
- $420,0005 bd4 ba3.1k sqft15565 Babblingbrook Dr, Baton Rouge, LA 70816For SaleMLS ID #2026014426, Joanna Arnold, Keller Williams Realty Red Stick Partners. ROAM MLS
- $395,0003 bd2 ba1.9k sqft11278 Hillpark Ave, Baton Rouge, LA 70810For SaleMLS ID #2026011376, Matt Bruno, Keller Williams Realty-First Choice. ROAM MLS
- $489,0005 bd3 ba2.8k sqft15447 Mistybrook Dr, Baton Rouge, LA 70816For SaleMLS ID #2026013922, Timothy Houk, Keller Williams Realty Red Stick Partners. ROAM MLS
- $520,0004 bd3 ba2.6k sqft13712 Landmark Dr, Baton Rouge, LA 70810For SaleMLS ID #2026012056, Sarah Flores, Bagwell Realty, LLC. ROAM MLS
- $450,0003 bd3 ba2.2k sqft170 Politz Ave, Saint Gabriel, LA 70776For SaleMLS ID #2026015118, Jillian Wright, Wright & Company LLC. ROAM MLS
- $470,0005 bd3 ba2.7k sqft14312 Wally Way, Baton Rouge, LA 70810For SaleMLS ID #2026006376, Richard Childress, The W Group Real Estate LLC. ROAM MLS
