OPEN SUNDAY, JULY 19TH FROM 2-4! Hidden gem in the heart of Baton Rouge! The Woodland Collection is located between Jefferson Hwy and Bluebonnet. Precious one street subdivision with its own private lake for its residents to enjoy. Located so close to shopping, interstates, restaurants, etc.! So this fabulous home has a NEW ROOF, UPDATED LIGHT FIXURES AND FANS, BRAND NEW CARPET IN THE PRIMARY, WHOLEHOUSE GENERATOR, FRESH INTERIOR PAINT, AND NEWER WATER HEATER! Just move right in! This precious 3BR/2BA home plus office has an open floor plan making it great to entertain! Kitchen has a large island, granite countertops, stainless appliances and that gas cooktop that all chefs want! The living room boasts hardwood flooring, extensive crown molding, and a fireplace. Primary bedroom with a tray ceiling and ensuite bathroom. This bath has both a tub and a separate shower, dual vanities, water closet, and a walk-in closet. The other two bedrooms are a nice size. There is a nice backyard to enjoy! Big enough to entertain or walk that fur baby. This home will cheek all of your boxes! Don't miss the opportunity to make this house your home1 (Measurements not warranted by Seller, Agents, or Brokers)
For sale
Price cut: $500 (5/13)
$363,500
10684 Woodland Oaks Dr, Baton Rouge, LA 70809
3beds
1,935sqft
:
Get pre-qualified$2,391/mo
Single Family Residence, Residential
Built in 2002
4,791 Square Feet Lot
$-- Zestimate®
$188/sqft
$27/mo HOA
What's special
Open floor planNice backyard to enjoyStainless appliancesGranite countertopsFresh interior paintNew roofEnsuite bathroom
- 129 days |
- 434 |
- 28 |
Zillow last checked:
Listing updated:
Listed by:
Jill Lemoine,
RE/MAX Professional 225-615-7755
Source: ROAM MLS,MLS#: 2026004892
Facts & features
Interior
Bedrooms & bathrooms
- Bedrooms: 3
- Bathrooms: 2
- Full bathrooms: 2
Rooms
- Room types: Bedroom, Primary Bedroom, Dining Room, Kitchen, Living Room, Office
Primary bedroom
- Features: En Suite Bath
- Level: First
- Area: 247.76
- Width: 16.3
Bedroom 1
- Level: First
- Area: 144
- Dimensions: 12 x 12
Bedroom 2
- Level: First
- Area: 148.8
- Width: 12
Primary bathroom
- Features: Double Vanity, Walk-In Closet(s)
Dining room
- Level: First
- Area: 111.32
Kitchen
- Level: First
- Area: 260.26
Living room
- Level: First
- Area: 352.44
Office
- Level: First
- Area: 52.93
Heating
- Central
Cooling
- Central Air, Ceiling Fan(s)
Appliances
- Laundry: Laundry Room
Features
- Tray Ceiling(s), Crown Molding
- Flooring: Carpet, Wood, Other
- Windows: Window Treatments
- Number of fireplaces: 1
- Fireplace features: Gas Log
Interior area
- Total structure area: 2,422
- Total interior livable area: 1,935 sqft
Video & virtual tour
Property
Parking
- Total spaces: 4
- Parking features: 4+ Cars Park, Garage
- Has garage: Yes
Features
- Stories: 1
- Exterior features: Lighting
- Has spa: Yes
- Spa features: Bath
- Fencing: Privacy
Lot
- Size: 4,791 Square Feet
- Dimensions: 124 x 40 x 121 x 40
- Features: Landscaped
Details
- Parcel number: 01515098
- Special conditions: Standard
- Other equipment: Generator
Construction
Type & style
- Home type: SingleFamily
- Architectural style: French
- Property subtype: Single Family Residence, Residential
Materials
- Brick Siding, Stucco Siding, Other
- Foundation: Slab
- Roof: Shingle
Condition
- New construction: No
- Year built: 2002
Utilities & green energy
- Gas: Delta Utilities
- Sewer: Public Sewer
- Water: Public
Community & HOA
Community
- Subdivision: Woodland Collection
HOA
- Has HOA: Yes
- Services included: Common Area Maintenance
- HOA fee: $325 annually
Location
- Region: Baton Rouge
Financial & listing details
- Price per square foot: $188/sqft
- Tax assessed value: $313,500
- Annual tax amount: $3,608
- Price range: $363.5K - $363.5K
- Date on market: 3/19/2026
- Listing terms: Cash,FHA,Private Financing Available
Estimated market value
Not available
Estimated sales range
Not available
Not available
Price history
| Date | Event | Price |
|---|---|---|
| 5/13/2026 | Price change | $363,500-0.1%$188/sqft |
Source:  ROAM MLS #2026004892 Report a problem ROAM MLS #2026004892 Report a problem | ||
| 4/16/2026 | Price change | $364,000-2.7%$188/sqft |
Source: ROAM MLS #2026004892 Report a problem | ||
| 3/19/2026 | Listed for sale | $374,000+10%$193/sqft |
Source: ROAM MLS #2026004892 Report a problem | ||
| 7/28/2023 | Sold | -- |
Source: ROAM MLS #2023009605 Report a problem | ||
| 6/24/2023 | Pending sale | $340,000$176/sqft |
Source: ROAM MLS #2023009605 Report a problem | ||
| 6/14/2023 | Listed for sale | $340,000$176/sqft |
Source: ROAM MLS #2023009605 Report a problem | ||
| 2/3/2003 | Sold | -- |
Source: Public Record Report a problem | ||
Public tax history
| Year | Property taxes | Tax assessment |
|---|---|---|
| 2025 | $3,608 -0.5% | $31,350 |
| 2024 | $3,624 +16.9% | $31,350 +18.4% |
| 2023 | $3,100 +3.3% | $26,470 |
| 2022 | $3,001 +2% | $26,470 |
| 2021 | $2,943 +0.7% | $26,470 |
| 2020 | $2,923 +0.4% | $26,470 +4.4% |
| 2019 | $2,912 +1.3% | $25,350 |
| 2018 | $2,874 +41.4% | $25,350 |
| 2017 | $2,033 | $25,350 |
| 2016 | $2,033 +2.7% | $25,350 |
| 2015 | $1,980 +2.4% | $25,350 |
| 2014 | $1,934 | $25,350 |
| 2013 | $1,934 -29.2% | $25,350 |
| 2012 | $2,734 -0.9% | $25,350 |
| 2011 | $2,757 +1.2% | $25,350 |
| 2010 | $2,725 +43.7% | $25,350 |
| 2009 | $1,897 -0.6% | $25,350 |
| 2008 | $1,908 -0.4% | $25,350 |
| 2007 | $1,915 -1.4% | $25,350 |
| 2006 | $1,942 +30% | $25,350 +20.7% |
| 2005 | $1,494 +3.7% | $21,000 |
| 2004 | $1,441 | $21,000 |
Find assessor info on the county website
Monthly payment
Est. payment
Payment breakdown
Explore the cost of this home by adjusting the details. Changes won't be saved.Climate risks
Neighborhood: Inniswold
Nearby schools
GreatSchools rating
- 4/10Jefferson Terrace Elementary SchoolGrades: PK-8Distance: 0.4 mi
- 2/10Tara High SchoolGrades: 9-12Distance: 2.3 mi
Schools provided by the listing agent
- District: East Baton Rouge
Source: ROAM MLS. This data may not be complete. We recommend contacting the local school district to confirm school assignments for this home.
- $466,700-- bd-- ba2.4k sqft4943 Cottage Hill Dr, Baton Rouge, LA 70809Off Market
- $407,500-- bd-- ba2.6k sqft9525 Cal Rd, Baton Rouge, LA 70809Off Market
- $389,000-- bd-- ba2.4k sqft9485 Cal Rd, Baton Rouge, LA 70809Off Market
- $637,5004 bd2 ba2.1k sqft9545 Cal Rd, Baton Rouge, LA 70809Off Market
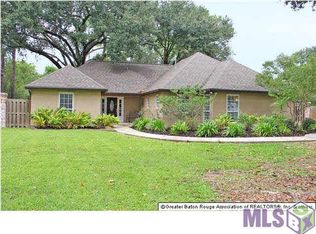
- $383,100-- bd-- ba2.1k sqft4933 Cottage Hill Dr, Baton Rouge, LA 70809Off Market
- $400,000-- bd-- ba-- sqft1605 Mount Pleasant Rd, Pleasant Rd, LA 70809Off Market
- $1,100-- bd-- ba-- sqft70809-1073 1073, Baton Rouge, LA 70809Off Market
- $83,600-- bd-- ba-- sqft70809-1073 1073, Baton Rouge, LA 70809Off Market
A local agent can set up tours, give advice and negotiate with sellers.
Similar homes
- $380,0003 bd2 ba2k sqft10757 Oakley Trace Dr, Baton Rouge, LA 70809For Sale

 MLS ID #2026008255, Leanne LaPlace Evans, RE/MAX Professional. ROAM MLS
 - $349,9004 bd3 ba2.2k sqft6952 Myrtle Bluff Dr, Baton Rouge, LA 70810For Sale
 MLS ID #2026009676, Jeremy Henderson, Keller Williams Realty-First Choice. ROAM MLS
 - $414,0003 bd2 ba2.2k sqft7964 Old Hammond Hwy, Baton Rouge, LA 70809For Sale
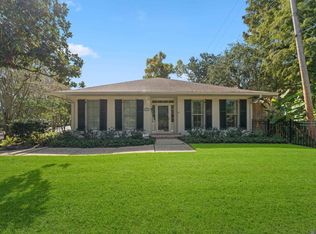 MLS ID #2025020513, Helen Butts Field, RE/MAX Professional. ROAM MLS
 - $405,0004 bd3 ba2.5k sqft13223 Woodridge Ave, Baton Rouge, LA 70809For Sale
 MLS ID #2026012653, Amy Vann, Premier Partners Realty. ROAM MLS
 - $330,0004 bd2 ba1.8k sqft5057 River Meadow Dr, Baton Rouge, LA 70820For SaleMLS ID #2026013378, Brent Thompson, Craft Realty. ROAM MLS
- $415,0004 bd3 ba2.6k sqft13514 Mary Edith Pl, Baton Rouge, LA 70809For SaleMLS ID #2026004575, Barret Blondeau, Falaya. ROAM MLS
- $375,0003 bd3 ba2.1k sqft14859 Kingsland Way, Baton Rouge, LA 70810For SaleMLS ID #2026006714, Trey Willard, The W Group Real Estate LLC. ROAM MLS
- $399,9003 bd2 ba1.6k sqft14232 Haile Way, Baton Rouge, LA 70817For SaleMLS ID #2026013308, Whitney Willard, The W Group Real Estate LLC. ROAM MLS
- $399,0003 bd4 ba2.2k sqft12523 Windermere Oaks Ct, Baton Rouge, LA 70810For SaleMLS ID #2026008425, Kristen Dillman, Compass - Perkins. ROAM MLS
- $329,9004 bd3 ba2.2k sqft15833 Hogenville Ave, Baton Rouge, LA 70817For SaleMLS ID #2026009222, Natasha Amaya Engle, Real Broker LLC. ROAM MLS
- $457,0004 bd3 ba2.4k sqft9040 Spring Grove Dr, Baton Rouge, LA 70809For SaleMLS ID #2026008863, Miriam del Rio, Del Rio Real Estate, Inc.. ROAM MLS
- $415,0003 bd2 ba1.9k sqft11278 Hillpark Ave, Baton Rouge, LA 70810For SaleMLS ID #2026011376, Matt Bruno, Keller Williams Realty-First Choice. ROAM MLS
- $357,9004 bd3 ba2.3k sqft4354 Union Dr, Addis, LA 70710For SaleMLS ID #2026013329, Kim Blanchard, Compass - Perkins. ROAM MLS
- $415,0004 bd3 ba2.2k sqft9786 Market West Dr, Baton Rouge, LA 70810For SaleMLS ID #2026012457, Leighton Thorning, RE/MAX Professional. ROAM MLS
- $384,8004 bd2 ba1.8k sqft13003 Great Tern Ave, Baton Rouge, LA 70810For SaleMLS ID #2026010049, Shelley Simmons, Elevate Real Estate Services. ROAM MLS
- $345,0003 bd2 ba1.7k sqft3861 Villa Michel Dr, Baton Rouge, LA 70817For SaleMLS ID #2026011954, Nikki Calmes, CHT Group Real Estate, LLC. ROAM MLS
- $399,9004 bd2 ba2k sqft570 White Egret Dr, Baton Rouge, LA 70810For SaleMLS ID #2026009166, Nina Wright, RE/MAX Professional. ROAM MLS
- $438,5004 bd3 ba2.7k sqft12352 Lake La Belle Cir, Baton Rouge, LA 70816For SaleMLS ID #2026012039, Cathy Carmouche, United Properties of Louisiana. ROAM MLS
- $338,5004 bd3 ba2.7k sqft3306 Grassy Lake Dr, Baton Rouge, LA 70816For SaleMLS ID #2026001079, Marlon Bourgeois, PINO & Associates. ROAM MLS
- $459,9004 bd2 ba2.1k sqft841 Troutbeck Dr, Baton Rouge, LA 70810For SaleMLS ID #2026008645, David Landry, David Landry Real Estate, LLC. ROAM MLS
