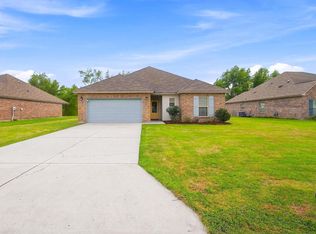
Timeless elegance welcomes you to this stunning 4 BR, 3 BA open, triple split floor plan, where luxurious upgrades, quality craftsmanship, and thoughtful design create a home you'll fall in love with. The chef's kitchen features custom-painted Beechwood cabinets, stainless gas package with 5-burner gas range, dishwasher and microwave. A wall of windows in the breakfast area and living room fills the home with natural light while offering views and the privacy of no rear neighbors. The spacious living room is anchored by a beautiful custom mantle, creating a warm and inviting gathering space. The primary suite offers a relaxing retreat with double undermounted, vanities, granite countertops, a garden tub, separate shower, private water closet, and an oversized wraparound walk-in closet with built-in shelving. Step outside to a spacious backyard where the covered patio is perfect for entertaining or simply relaxing. Thoughtfully landscaped flower beds at the front of the garage area provide outstanding curb appeal. Located in the Brusly Scholl District, this home offers stress-free commuting on the west side of the river and is conveniently located near restaurants, shopping and everyday conveniences. Move-in ready and meticulously maintained-this beautiful home is truly a must-see.
For sale
$357,900
4354 Union Dr, Addis, LA 70710
4beds
2,343sqft
Single Family Residence, Residential
Built in 2017
0.44 Acres Lot
$-- Zestimate®
$153/sqft
$21/mo HOA
What's special
Separate showerQuality craftsmanshipThoughtful designGarden tubGranite countertopsCustom-painted beechwood cabinetsOutstanding curb appeal
- 65 days
- 271
- 26
Zillow last checked:
Listing updated:
Listed by:
Kim Blanchard,
Compass - Perkins 225-769-1500
Source: ROAM MLS,MLS#: 2026013329
Facts & features
Interior
Bedrooms & bathrooms
- Bedrooms: 4
- Bathrooms: 3
- Full bathrooms: 3
Rooms
- Room types: Bedroom, Primary Bedroom, Breakfast Room, Kitchen, Living Room
Primary bedroom
- Features: En Suite Bath, Ceiling 9ft Plus, Ceiling Fan(s), Split
- Level: First
- Area: 223.08
- Width: 13.2
Bedroom 1
- Level: First
- Area: 170.24
- Width: 12.8
Bedroom 2
- Level: First
- Area: 136.8
- Dimensions: 12 x 11.4
Bedroom 3
- Level: First
- Area: 104
- Dimensions: 10 x 10.4
Primary bathroom
- Features: Double Vanity, Walk-In Closet(s), Separate Shower, Soaking Tub, Water Closet
Kitchen
- Features: Granite Counters, Kitchen Island, Pantry, Cabinets Custom Built
- Level: First
- Area: 167.9
Living room
- Level: First
- Area: 351.5
- Length: 19
Heating
- Central
Cooling
- Central Air
Appliances
- Included: Gas Cooktop, Dishwasher, Disposal, Microwave, Range/Oven, Refrigerator, Gas Water Heater, Stainless Steel Appliance(s), Tankless Water Heater
- Laundry: Electric Dryer Hookup, Washer Hookup, Inside
Features
- Breakfast Bar, Eat-in Kitchen, Ceiling 9'+, Ceiling Varied Heights, Crown Molding
- Flooring: Ceramic Tile, Wood
- Windows: Screens
- Attic: Attic Access,Walk-up
- Number of fireplaces: 1
- Fireplace features: Gas Log, Ventless
Interior area
- Total structure area: 3,233
- Total interior livable area: 2,343 sqft
Video & virtual tour
Property
Parking
- Total spaces: 2
- Parking features: 2 Cars Park, Attached, Garage, Off Street, Driveway, Garage Door Opener
- Has attached garage: Yes
Features
- Stories: 1
- Patio & porch: Covered, Patio
- Exterior features: Lighting
- Fencing: None
- Waterfront features: Walk To Water
- Frontage length: 80
Lot
- Size: 0.44 Acres
- Dimensions: 80 x 197 x 133.5 x 181
- Features: Landscaped
Details
- Parcel number: 014700091100
- Special conditions: Standard
Construction
Type & style
- Home type: SingleFamily
- Architectural style: Traditional
- Property subtype: Single Family Residence, Residential
Materials
- Brick Siding, Stucco Siding, Vinyl Siding, Brick
- Foundation: Slab
- Roof: Shingle
Condition
- New construction: No
- Year built: 2017
Details
- Builder name: Dsld, LLC
Utilities & green energy
- Gas: City/Parish
- Sewer: Public Sewer
- Water: Public
- Utilities for property: Cable Connected
Community & HOA
Community
- Features: Playground, Sidewalks
- Security: Smoke Detector(s)
- Subdivision: Sugar Mill Plantation
HOA
- Has HOA: Yes
- HOA fee: $250 annually
Location
- Region: Addis
Financial & listing details
- Price per square foot: $153/sqft
- Tax assessed value: $293,700
- Annual tax amount: $2,118
- Price range: $357.9K - $357.9K
- Date on market: 7/21/2026
- Listing terms: Cash,Conventional,FHA,FMHA/Rural Dev,VA Loan
Estimated market value
Not available
Estimated sales range
Not available
Not available
Price history
| Date | Event | Price |
|---|---|---|
| 7/21/2026 | Listed for sale | $357,900$153/sqft |
Source:  ROAM MLS #2026013329 Report a problem ROAM MLS #2026013329 Report a problem | ||
| 6/2/2017 | Sold | -- |
Source: ROAM MLS #2017003781 Report a problem | ||
Public tax history
| Year | Property taxes | Tax assessment |
|---|---|---|
| 2024 | $2,118 +19.2% | $29,370 +19.3% |
| 2023 | $1,778 -1% | $24,620 |
| 2022 | $1,796 -2.2% | $24,620 |
| 2021 | $1,836 +15.6% | $24,620 +11.1% |
| 2020 | $1,588 -22.4% | $22,160 -13.5% |
| 2019 | $2,045 | $25,630 |
| 2018 | $2,045 -1.8% | $25,630 +596.5% |
| 2017 | $2,083 | $3,680 |
Find assessor info on the county website
Monthly payment
Est. payment
Payment breakdown
Explore the cost of this home by adjusting the details. Changes won't be saved.Climate risks
Neighborhood: 70710
Nearby schools
Schools provided by the listing agent
- District: West BR Parish
Source: ROAM MLS. This data may not be complete. We recommend contacting the local school district to confirm school assignments for this home.
Similar homes
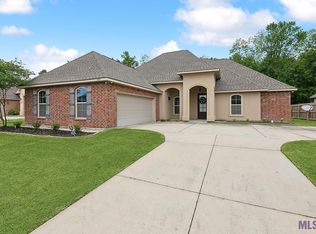
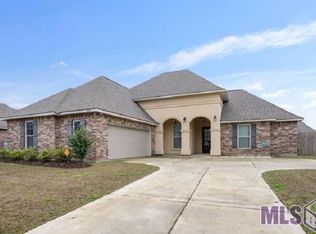
- $326,9003 bd3 ba2.2k sqft4110 Union Dr, Addis, LA 70710For Sale
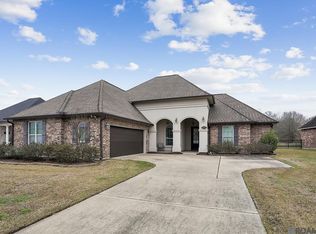
 MLS ID #2026004474, Michael Platte, Supreme. ROAM MLS
 - $380,0004 bd3 ba2.5k sqft3702 Sandbar Dr, Addis, LA 70710For Sale
 MLS ID #2026015581, Krystle Wilson, Goodwood Realty. ROAM MLS
 - $297,0003 bd2 ba1.8k sqft4640 Longwood Dr, Addis, LA 70710For Sale
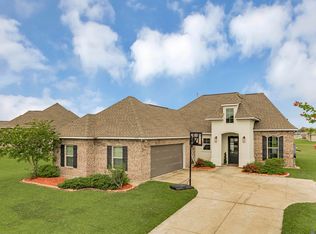 MLS ID #2026006742, RJ Louviere, Property First Realty Group. ROAM MLS
 - $282,0003 bd2 ba1.6k sqft4755 E Sunset Loop, Addis, LA 70710For Sale
 MLS ID #2026016188, Kim Blanchard, Compass - Perkins. ROAM MLS
 - $355,0004 bd3 ba2.6k sqft58830 Island Dr, Plaquemine, LA 70764For SaleMLS ID #2026014938, Trey Willard, The W Group Real Estate LLC. ROAM MLS
- $330,0004 bd2 ba1.8k sqft5057 River Meadow Dr, Baton Rouge, LA 70820For SaleMLS ID #2026013378, Brent Thompson, Craft Realty. ROAM MLS
- $349,0003 bd2 ba1.7k sqft424 Portula Ave, Baton Rouge, LA 70820For Sale
 MLS ID #2578473, Scott McLaughlin, 1 Percent Lists. GSREIN
 - $353,0004 bd3 ba2.6k sqft5314 Hunters Park Ave, Baton Rouge, LA 70817For SaleMLS ID #2026014045, Terry Wilks, Redfin Corporation. ROAM MLS
- $349,7004 bd3 ba2.2k sqft6952 Myrtle Bluff Dr, Baton Rouge, LA 70810For SaleMLS ID #2026009676, Jeremy Henderson, Keller Williams Realty-First Choice. ROAM MLS
- $395,0004 bd3 ba2.8k sqft59785 Avery James Dr, Plaquemine, LA 70764For SaleMLS ID #2025017350, Kim Blanchard, Compass - Perkins. ROAM MLS
- $355,0003 bd2 ba2k sqft14716 Kingsland Way, Baton Rouge, LA 70810For SaleMLS ID #2026016365, Shannon Guglielmo, Keller Williams Realty-First Choice. ROAM MLS
- $367,5003 bd2 ba1.9k sqft2263 Hillsprings Ave, Baton Rouge, LA 70810For SaleMLS ID #2026015907, E J Talbot, Jim Talbot Real Estate. ROAM MLS
- $324,0003 bd2 ba1.9k sqft8588 Arabella Ave, Baton Rouge, LA 70820For SaleMLS ID #2026014347, Lauren Johnson, RE/MAX Professional. ROAM MLS
- $355,0003 bd2 ba1.9k sqft6433 Vintage Rose Ct, Baton Rouge, LA 70817For SaleMLS ID #2026016893, Heather Kirkpatrick, Keller Williams Realty Premier Partners. ROAM MLS
- $360,0003 bd2 ba1.7k sqft10527 Hillrose Ave, Baton Rouge, LA 70810For SaleMLS ID #2026016391, Patti Beste, Compass - Perkins. ROAM MLS
- $418,0004 bd3 ba2.3k sqft8272 Valencia Ct, Baton Rouge, LA 70820For SaleMLS ID #2026014718, Candy Yang, Candy Realty. ROAM MLS
- $424,9004 bd3 ba2.3k sqft1218 Rustic Pine Dr, Baton Rouge, LA 70820For SaleMLS ID #2026012104, Nina Wright, RE/MAX Professional. ROAM MLS
- $365,0003 bd2 ba1.7k sqft10960 Springtree Ave, Baton Rouge, LA 70810For SaleMLS ID #2026016286, Marie Brock, Elevate Real Estate Services. ROAM MLS
- $415,0004 bd3 ba2.6k sqft13514 Mary Edith Pl, Baton Rouge, LA 70809For SaleMLS ID #2026015508, Barret Blondeau, Falaya. ROAM MLS
- $365,0004 bd3 ba2.3k sqft38343 Brown Rd, Prairieville, LA 70769For SaleMLS ID #2026008646, K.C. Ross, Dawson Grey Real Estate. ROAM MLS
