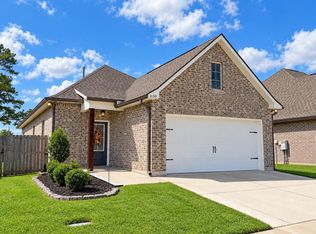
Welcome to this gorgeous 4-bedroom, 2.5-bath home situated on a beautiful lot in the desirable Sugar Mill Plantation subdivision. Thoughtfully designed with an open, split floor plan, this home offers an impressive combination of style, comfort, and functionality. The kitchen is beautifully appointed with upgraded granite countertops, a large island with counter seating, pantry, 5-burner gas cooktop, range/oven, dishwasher, upgraded faucet, disposal, and a new refrigerator. The kitchen and living areas flow seamlessly together, creating a wonderful space for everyday living and entertaining. Enjoy convenient access to the enlarged covered and open patio—perfect for relaxing, entertaining guests, or enjoying the outdoors. The spacious primary suite features a private en-suite bath complete with double vanities, upgraded granite countertops, a garden soaking tub, separate shower, and an exceptionally large walk-in closet. Natural light flows beautifully throughout the home, complementing the bright, fresh interior color palette. Luxury vinyl plank flooring extends throughout the home, including all bedrooms, creating a cohesive and elegant look. All window blinds will remain with the sale, and the seller is willing to negotiate the interior furniture, offering a wonderful opportunity for the new owner. Beautifully maintained and filled with desirable amenities, this home is truly a must-see. From the inviting interior to the expanded outdoor living space, every detail makes this property feel special. Simply beautiful and ready to welcome its new owners!
For sale
$312,000
4948 Catalpa Dr, Addis, LA 70710
4beds
1,851sqft
Single Family Residence, Residential
Built in 2025
0.3 Acres Lot
$-- Zestimate®
$169/sqft
$21/mo HOA
What's special
Separate showerNew refrigeratorOpen split floor planUpgraded faucetExpanded outdoor living spacePrivate en-suite bathExceptionally large walk-in closet
- 7 days
- 109
- 16
Zillow last checked:
Listing updated:
Listed by:
Kim Blanchard,
Compass - Perkins 225-769-1500
Source: ROAM MLS,MLS#: 2026018282
Facts & features
Interior
Bedrooms & bathrooms
- Bedrooms: 4
- Bathrooms: 3
- Full bathrooms: 2
- Partial bathrooms: 1
Rooms
- Room types: Bedroom, Primary Bedroom, Dining Room, Kitchen, Living Room
Primary bedroom
- Features: En Suite Bath, Ceiling 9ft Plus, Ceiling Fan(s), Split
- Level: First
- Area: 168
- Dimensions: 14 x 12
Bedroom 1
- Level: First
- Area: 100
- Dimensions: 10 x 10
Bedroom 2
- Level: First
- Area: 100
- Dimensions: 10 x 10
Bedroom 3
- Level: First
- Area: 132
- Dimensions: 11 x 12
Primary bathroom
- Features: Double Vanity, Walk-In Closet(s), Separate Shower, Soaking Tub, Water Closet
Dining room
- Level: First
- Area: 130
- Dimensions: 10 x 13
Kitchen
- Features: Granite Counters, Kitchen Island, Pantry, Cabinets Custom Built
- Level: First
- Area: 187
- Dimensions: 11 x 17
Living room
- Level: First
- Area: 221
- Dimensions: 17 x 13
Heating
- Central
Cooling
- Central Air, Ceiling Fan(s)
Appliances
- Included: Gas Cooktop, Dishwasher, Disposal, Microwave, Range/Oven, Refrigerator, Self Cleaning Oven, Gas Water Heater, Stainless Steel Appliance(s), Tankless Water Heater
- Laundry: Electric Dryer Hookup, Washer Hookup, Inside
Features
- Breakfast Bar, Eat-in Kitchen, Ceiling 9'+, Ceiling Varied Heights, Crown Molding
- Flooring: Vinyl
- Windows: Screens, Window Treatments
- Attic: Attic Access,Walk-up
Interior area
- Total structure area: 2,627
- Total interior livable area: 1,851 sqft
Video & virtual tour
Property
Parking
- Total spaces: 2
- Parking features: 2 Cars Park, Attached, Covered, Garage, Off Street, Garage Door Opener
- Has attached garage: Yes
Features
- Stories: 1
- Patio & porch: Covered, Patio
- Exterior features: Lighting
- Waterfront features: Walk To Water
Lot
- Size: 0.3 Acres
- Dimensions: 77 x 140 x 108 x 140
- Features: Landscaped
Details
- Special conditions: Standard
Construction
Type & style
- Home type: SingleFamily
- Architectural style: Traditional
- Property subtype: Single Family Residence, Residential
Materials
- Brick Siding, Stucco Siding, Vinyl Siding, Brick
- Foundation: Slab
- Roof: Shingle
Condition
- New construction: No
- Year built: 2025
Details
- Builder name: Dsld, LLC
Utilities & green energy
- Gas: City/Parish
- Sewer: Public Sewer
- Water: Public
Community & HOA
Community
- Features: Playground
- Security: Smoke Detector(s)
- Subdivision: Sugar Mill Plantation
HOA
- Has HOA: Yes
- Services included: Accounting, Maintenance Grounds, Maint Subd Entry HOA
- HOA fee: $250 annually
Location
- Region: Addis
Financial & listing details
- Price per square foot: $169/sqft
- Price range: $312K - $312K
- Date on market: 10/8/2026
- Listing terms: Cash,Conventional,FHA,VA Loan
Estimated market value
Not available
Estimated sales range
Not available
Not available
Price history
| Date | Event | Price |
|---|---|---|
| 10/8/2026 | Listed for sale | $312,000+8.6%$169/sqft |
Source:  ROAM MLS #2026018282 Report a problem ROAM MLS #2026018282 Report a problem | ||
| 9/16/2025 | Sold | -- |
Source: ROAM MLS #2025010344 Report a problem | ||
| 6/23/2025 | Pending sale | $287,265+0.6%$155/sqft |
Source: ROAM MLS #2025010344 Report a problem | ||
| 6/3/2025 | Listed for sale | $285,600$154/sqft |
Source: ROAM MLS #2025010344 Report a problem | ||
Public tax history
Tax history is unavailable.
Monthly payment
Est. payment
Payment breakdown
Explore the cost of this home by adjusting the details. Changes won't be saved.Climate risks
Neighborhood: 70710
Nearby schools
Schools provided by the listing agent
- District: West BR Parish
Source: ROAM MLS. This data may not be complete. We recommend contacting the local school district to confirm school assignments for this home.
Similar homes
- $349,9004 bd3 ba2.3k sqft4354 Union Dr, Addis, LA 70710For Sale

 MLS ID #2026013329, Kim Blanchard, Compass - Perkins. ROAM MLS
 - $380,0004 bd3 ba2.5k sqft3702 Sandbar Dr, Addis, LA 70710For Sale
 MLS ID #2026015581, Krystle Wilson, Goodwood Realty. ROAM MLS
 - $299,9004 bd2 ba1.7k sqft1777 Rue Desiree, Baton Rouge, LA 70810For Sale
 MLS ID #2026017929, Lisa Carline, Keller Williams Realty Red Stick Partners. ROAM MLS
 - $330,0003 bd2 ba1.6k sqft8130 Rocky Trail Ave, Baton Rouge, LA 70820For Sale
 MLS ID #2026018187, Samuel Guidroz, Pennant Real Estate. ROAM MLS
 - $355,0004 bd3 ba2.6k sqft58830 Island Dr, Plaquemine, LA 70764For SaleMLS ID #2026014938, Trey Willard, The W Group Real Estate LLC. ROAM MLS
- $288,0003 bd2 ba1.4k sqft7631 W Pelican Lakes Ave, Baton Rouge, LA 70820For SaleMLS ID #2026018057, Payton McMullen, Tiger Town Realty. ROAM MLS
- $324,0003 bd2 ba1.9k sqft8588 Arabella Ave, Baton Rouge, LA 70820For SaleMLS ID #2026014347, Lauren Johnson, RE/MAX Professional. ROAM MLS
- $315,0004 bd2 ba2.1k sqft6733 Tiger Pointe Dr, Baton Rouge, LA 70817For SaleMLS ID #2026015521, Tasha Clark, CENTURY 21 Bessette Flavin. ROAM MLS
- $315,0005 bd3 ba1.9k sqft18946 Pharlap Way, Zachary, LA 70791For SaleMLS ID #2026018180, Carrie Godbold, Carrie Godbold Real Estate Group. ROAM MLS
- $299,9004 bd3 ba2k sqft6443 Tiger Pointe Dr, Baton Rouge, LA 70817For SaleMLS ID #2026016799, Anne Trapp, CENTURY 21 Bessette Flavin. ROAM MLS
- $210,0004 bd2 ba2k sqft9978 W Tams Dr, Baton Rouge, LA 70815For SaleMLS ID #2026018530, Chad Milton, Milton Lakvold Real Estate, LLC. ROAM MLS
- $290,0003 bd3 ba1.4k sqft7040 Kodiak Dr, Baton Rouge, LA 70810For SaleMLS ID #2026016828, Joy Hall, Keller Williams Realty Red Stick Partners. ROAM MLS
- $315,0003 bd2 ba1.6k sqft18238 Lake Iris Ave, Baton Rouge, LA 70817For SaleMLS ID #2026015030, Amy Cambre, Pennant Real Estate. ROAM MLS
- $310,0003 bd2 ba1.5k sqft9251 Asoka Ave, Baton Rouge, LA 70810For SaleMLS ID #2026014335, Kristen Paulina, CENTURY 21 Bessette Flavin. ROAM MLS
- $339,9004 bd3 ba2.6k sqft13533 Willowridge Ave, Baton Rouge, LA 70817For SaleMLS ID #2025011376, Evelyn Greenwood, Fathom Realty LA LLC. ROAM MLS
- $319,9004 bd2 ba2.1k sqft6527 Tiger Pointe Dr, Baton Rouge, LA 70817For SaleMLS ID #2026002337, Michael Borne, Borne2Sell Realty. ROAM MLS
- $304,9004 bd2 ba1.8k sqft4714 Mendocino Way, Baton Rouge, LA 70817For SaleMLS ID #2026004553, David Landry, David Landry Real Estate, LLC. ROAM MLS
- $330,0003 bd2 ba1.8k sqft3240 Meadow Grove Ave, Zachary, LA 70791For SaleMLS ID #2026014561, Chiara Campbell, Carrie Godbold Real Estate Group. ROAM MLS
- $290,0003 bd2 ba1.7k sqft9866 Azrok Ave, Baton Rouge, LA 70809For SaleMLS ID #2026012348, Molly Desselle, Coldwell Banker ONE. ROAM MLS
- $329,0003 bd2 ba1.6k sqft9337 Asoka Ave, Baton Rouge, LA 70810For SaleMLS ID #2026013773, Stephen Sommers, 1 Percent Lists Premier. ROAM MLS
