Welcome to this beautiful 3-bedroom, 2-bathroom home nestled in a quiet one-street neighborhood, offering the perfect balance of privacy, convenience, and modern living. Built just 3 years ago, this move-in-ready home is ideally located with quick access to I-12 and I-10, making commuting to surrounding areas effortless while keeping shopping, dining, and entertainment just minutes away. Inside, you'll love the bright and inviting open split floor plan, thoughtfully designed for both everyday living and entertaining. The spacious kitchen is the heart of the home, featuring granite countertops, stainless steel appliances, abundant cabinetry, and plenty of workspace for preparing meals. Beautiful wood flooring adds warmth and elegance throughout the main living areas, while generous storage space throughout the home ensures everything has its place. The private primary suite offers a peaceful retreat, while the additional bedrooms provide flexibility for family, guests, or a home office. Step outside to enjoy your private patio, perfect for morning coffee, evening relaxation, or weekend gatherings. Whether you're searching for your next primary residence or a smart investment opportunity, this property checks all the boxes. Currently operating as a successful Airbnb, this home has proven income-producing potential and would also make an excellent long-term rental property thanks to its desirable location, modern finishes, and low-maintenance design. Don't miss your opportunity to own this like-new home with exceptional versatility, investment potential, and an unbeatable location. Schedule your private showing today!
For sale
Price cut: $8K (9/10)
$310,000
9251 Asoka Ave, Baton Rouge, LA 70810
3beds
1,583sqft
Single Family Residence, Residential
Built in 2023
5,227 Square Feet Lot
$-- Zestimate®
$196/sqft
$40/mo HOA
What's special
Private patioQuiet one-street neighborhoodAbundant cabinetryStainless steel appliancesGranite countertopsPrivate primary suiteSpacious kitchen
- 66 days
- 228
- 22
Zillow last checked:
Listing updated:
Listed by:
Kristen Paulina,
CENTURY 21 Bessette Flavin 225-478-5770
Source: ROAM MLS,MLS#: 2026014335
Facts & features
Interior
Bedrooms & bathrooms
- Bedrooms: 3
- Bathrooms: 2
- Full bathrooms: 2
Rooms
- Room types: Bedroom, Primary Bedroom, Dining Room, Kitchen, Living Room
Primary bedroom
- Features: En Suite Bath, Ceiling Fan(s), Walk-In Closet(s), Split
- Level: First
- Area: 216
- Width: 16
Bedroom 1
- Level: First
- Area: 100
- Dimensions: 10 x 10
Bedroom 2
- Level: First
- Area: 168.75
- Width: 12.5
Primary bathroom
- Features: Walk-In Closet(s), Soaking Tub
Dining room
- Level: First
- Area: 80
- Dimensions: 10 x 8
Kitchen
- Features: Granite Counters, Kitchen Island, Pantry
- Level: First
- Area: 117
- Dimensions: 9 x 13
Living room
- Level: First
- Area: 187.5
- Width: 15
Heating
- Central
Cooling
- Central Air, Ceiling Fan(s)
Appliances
- Included: Microwave, Range/Oven, Refrigerator, Range Hood, Stainless Steel Appliance(s), Tankless Water Heater
- Laundry: Inside, Washer/Dryer Hookups
Features
- Breakfast Bar, Eat-in Kitchen, Ceiling 9'+, Crown Molding, Primary Closet
Interior area
- Total structure area: 2,180
- Total interior livable area: 1,583 sqft
Property
Parking
- Total spaces: 4
- Parking features: 4+ Cars Park, Garage
- Has garage: Yes
Features
- Stories: 1
- Patio & porch: Patio
- Fencing: Wood
Lot
- Size: 5,227 Square Feet
- Dimensions: 45 x 116
Details
- Parcel number: 30851119
- Special conditions: Standard
Construction
Type & style
- Home type: SingleFamily
- Architectural style: Traditional
- Property subtype: Single Family Residence, Residential
Materials
- Brick Siding, Brick
- Foundation: Slab
- Roof: Shingle
Condition
- New construction: No
- Year built: 2023
Details
- Builder name: Dsld, LLC
Utilities & green energy
- Gas: Other
- Sewer: Comm. Sewer
- Water: Comm. Water
- Utilities for property: Cable Connected
Community & HOA
Community
- Security: Smoke Detector(s)
- Subdivision: Willow Run
HOA
- Has HOA: Yes
- HOA fee: $480 annually
Location
- Region: Baton Rouge
Financial & listing details
- Price per square foot: $196/sqft
- Tax assessed value: $260,000
- Annual tax amount: $3,187
- Price range: $310K - $310K
- Date on market: 8/5/2026
- Listing terms: Cash,Conventional,FHA,FMHA/Rural Dev,VA Loan
Estimated market value
Not available
Estimated sales range
Not available
Not available
Price history
| Date | Event | Price |
|---|---|---|
| 9/10/2026 | Price change | $310,000-2.5%$196/sqft |
Source:  ROAM MLS #2026014335 Report a problem ROAM MLS #2026014335 Report a problem | ||
| 8/5/2026 | Listed for sale | $318,000+16.2%$201/sqft |
Source: ROAM MLS #2026014335 Report a problem | ||
| 11/2/2023 | Sold | -- |
Source: ROAM MLS #2023014981 Report a problem | ||
| 9/7/2023 | Pending sale | $273,740$173/sqft |
Source: ROAM MLS #2023014981 Report a problem | ||
Public tax history
| Year | Property taxes | Tax assessment |
|---|---|---|
| 2025 | $3,187 +4.7% | $26,000 |
| 2024 | $3,045 +265.2% | $26,000 +271.4% |
| 2023 | $834 | $7,000 |
Find assessor info on the county website
Monthly payment
Est. payment
Payment breakdown
Explore the cost of this home by adjusting the details. Changes won't be saved.Climate risks
Neighborhood: Mayfair
Nearby schools
Schools provided by the listing agent
- District: East Baton Rouge
Source: ROAM MLS. This data may not be complete. We recommend contacting the local school district to confirm school assignments for this home.
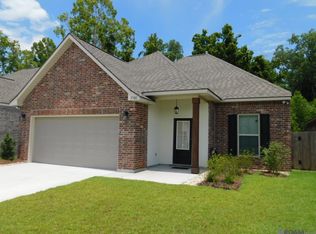
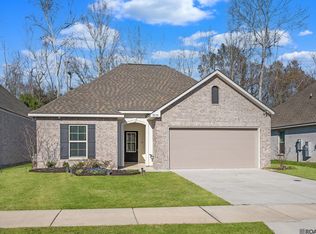

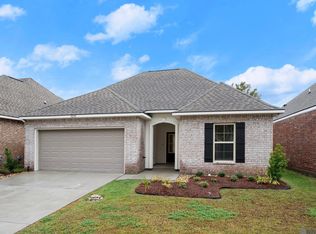
Similar homes
- $329,0003 bd2 ba1.6k sqft9337 Asoka Ave, Baton Rouge, LA 70810For Sale

 MLS ID #2026013773, Stephen Sommers, 1 Percent Lists Premier. ROAM MLS
 - $280,0003 bd2 ba1.6k sqft634 Summer Breeze Dr, Baton Rouge, LA 70810For Sale
 MLS ID #2026018111, Matt Noel, Coldwell Banker ONE. ROAM MLS
 - $308,0003 bd2 ba1.5k sqft1254 Springlake Dr, Baton Rouge, LA 70810For Sale
 MLS ID #2026016304, Kristen Paulina, CENTURY 21 Bessette Flavin. ROAM MLS
 - $279,9003 bd2 ba1.9k sqft3041 Myrtle Grove Dr, Baton Rouge, LA 70810For Sale
 MLS ID #2026013595, Michael Matthis, Premier Partners Realty. ROAM MLS
 - $324,0003 bd2 ba1.9k sqft8588 Arabella Ave, Baton Rouge, LA 70820For SaleMLS ID #2026014347, Lauren Johnson, RE/MAX Professional. ROAM MLS
- $349,0003 bd2 ba1.7k sqft424 Portula Ave, Baton Rouge, LA 70820For Sale
 MLS ID #2578473, Scott McLaughlin, 1 Percent Lists. GSREIN
 - $350,0003 bd2 ba2k sqft6606 Oak Garden Dr, Baton Rouge, LA 70817For SaleMLS ID #2026018170, Anna DiVincenti Boykin, RE/MAX Professional. ROAM MLS
- $304,9004 bd2 ba1.8k sqft4714 Mendocino Way, Baton Rouge, LA 70817For SaleMLS ID #2026004553, David Landry, David Landry Real Estate, LLC. ROAM MLS
- $385,0004 bd2 ba2k sqft570 White Egret Dr, Baton Rouge, LA 70810For SaleMLS ID #2026009166, Nina Wright, RE/MAX Professional. ROAM MLS
- $409,9004 bd3 ba2.2k sqft527 Warbler Crossing Ave, Baton Rouge, LA 70810For SaleMLS ID #2026015663, Katherine Coghlan, Burns & Co., Inc.. ROAM MLS
- $378,5004 bd3 ba2.1k sqft9054 Magnolia View Dr, Baton Rouge, LA 70806For SaleMLS ID #2026013877, Chelsea Meng, Compass - Perkins. ROAM MLS
- $279,9003 bd2 ba1.5k sqft18338 Three Bars Dr, Baton Rouge, LA 70817For SaleMLS ID #2026015676, Katherine Coghlan, Burns & Co., Inc.. ROAM MLS
- $285,0003 bd2 ba1.5k sqft13516 Bellacosa Ave, Baton Rouge, LA 70817For SaleMLS ID #2026013218, Richard Spears, Prime Properties Realty Group, LLC. ROAM MLS
- $319,9004 bd2 ba2.1k sqft6527 Tiger Pointe Dr, Baton Rouge, LA 70817For SaleMLS ID #2026002337, Michael Borne, Borne2Sell Realty. ROAM MLS
- $277,9003 bd2 ba1.5k sqft18449 Lakefield Ave, Baton Rouge, LA 70817For SaleMLS ID #2026012323, Amy Blair, Magnolia Key Realty & Co. LLC. ROAM MLS
- $299,0003 bd2 ba1.7k sqft14444 Sterling Oaks Dr, Gonzales, LA 70737For SaleMLS ID #2026018129, Trey Willard, The W Group Real Estate LLC. ROAM MLS
- $405,0004 bd3 ba2.1k sqft581 White Egret Dr, Baton Rouge, LA 70810For SaleMLS ID #2026010062, Blake Fowler, Exit Realty Group. ROAM MLS
- $355,0003 bd2 ba1.9k sqft6433 Vintage Rose Ct, Baton Rouge, LA 70817For SaleMLS ID #2026016893, Heather Kirkpatrick, Keller Williams Realty Premier Partners. ROAM MLS
- $289,0004 bd3 ba2.2k sqft23883 Springhill Dr, Denham Springs, LA 70726For SaleMLS ID #2026018420, Amanda Lass, Keller Williams Realty Premier Partners. ROAM MLS
- $359,9003 bd2 ba1.9k sqft10684 Woodland Oaks Dr, Baton Rouge, LA 70809For SaleMLS ID #2026004892, Jill Lemoine, RE/MAX Professional. ROAM MLS
