Skip main navigation
Sold
  • Price Unknown

    9239 Asoka Ave, Baton Rouge, LA 70810

    3beds
    1,538sqft
    Single Family Residence, Residential
    Built in 2023
    5,227.2 Square Feet Lot
    $287,600 Zestimate®
    $--/sqft
    $2,308 Estimated rent

    Home value

    $287,600

    $273,000 - $302,000

    $2,308/mo

    Zestimate® history
    Loading
    Loading...

    Owner options

    List your home for rent

    $2,308/mo

    Rent Zestimate®

    Find your next renter with Zillow Rental Manager. Plus, with online applications, you can quickly screen prospective tenants – for free.

    Learn more

    $2,308/mo

    Rent Zestimate®

    Refinance and save

    $480/mo

    Est. payment

    Refinancing to a lower rate could help reduce your monthly payments and save thousands over the life of the loan.

    See today's rates

    $480/mo

    Est. payment

    Explore your selling options

    Work with a Zillow partner agent

    Leverage their expertise and Zillow's premium Showcase listings to get your home seen by more buyers.

    Get started

    List with your own agent

    Get your home in front of millions of buyers by listing it on Zillow.

    Learn how to do it

    Sell it yourself

    Take full control of how buyers see your home on Zillow by listing For Sale by Owner (FSBO).

    List your home

    What's special

    Dedicated mudroomProfessionally landscaped groundsCovered rear patioDeep garden tubGorgeous quartz countertops throughoutStylish pendant lightingSpacious walk-in pantry
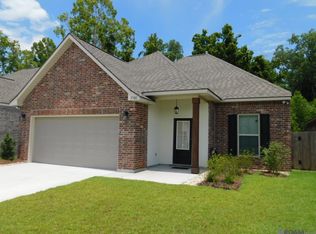
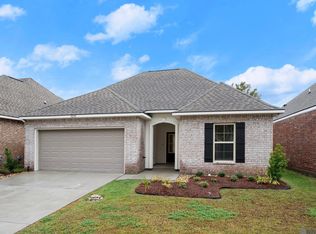
    MODERN LUXURY MEETS TOTAL CONVENIENCE IN WILLOW RUN! Welcome to the Concordia IV, a stunning 3-bedroom, 2-bathroom sanctuary designed with a sophisticated open and split-floor plan, a large kitchen island, pantry, plus a bonus appliance pantry or large shelved closet off the foyer. Located in the heart of one of Baton Rouge’s most convenient corridors, you are just minutes from LSU, the Mall of Louisiana, and the vibrant dining and shopping at Perkins Rowe. This home isn’t just move-in ready; it’s extensively upgraded with a 2026-modern aesthetic, featuring luxury wood-look ceramic tile flooring, gorgeous quartz countertops throughout, and elegant undermount cabinet lighting that sets the perfect mood for entertaining. The master suite is a true retreat, boasting a spa-inspired bath with a double vanity, a deep garden tub, and a separate tiled shower with a frameless glass door. Organization is effortless with a massive walk-in closet, a dedicated mudroom, and a spacious walk-in pantry. The chef’s kitchen serves as the heart of the home, featuring a large island, stylish pendant lighting, and a premium appliance package. Outside, enjoy quiet evenings on your covered rear patio overlooking the professionally landscaped grounds. Beyond the designer finishes, this home is engineered for peak performance and peace of mind. High-value mechanicals include a tankless gas water heater for endless hot water, a Smart Connect Wi-Fi thermostat, energy-efficient Low E tilt-in windows, and a post-tension slab. With architectural 30-year shingles and added security features like floodlights and integrated smoke/CO detectors, this property offers the "buy with confidence" experience you deserve. Why wait for a new build when you can have this extensively upgraded, energy-efficient gem today? Experience the perfect blend of style and location in Willow Run—schedule your private tour today!

    Zillow last checked:

    Listing updated:

    Listed by:

    Cristi Ragusa,

    Keller Williams Realty-First Choice

    Bought with:

    Amy Blair, 995715252

    Keller Williams Realty-First Choice

    Source: ROAM MLS,MLS#: 2026001835MLS Logo

    Facts & features

    Interior

    Bedrooms & bathrooms
    • Bedrooms: 3
    • Bathrooms: 2
    • Full bathrooms: 2
    Primary bedroom
    • Features: En Suite Bath, Ceiling Fan(s)
    • Level: First
    • Area: 208
    • Dimensions: 13 x 16
    Bedroom 1
    • Level: First
    • Area: 100
    • Dimensions: 10 x 10
    Bedroom 2
    • Level: First
    • Area: 132
    • Dimensions: 12 x 11
    Primary bathroom
    • Features: Double Vanity, Walk-In Closet(s), Separate Shower, Soaking Tub
    Dining room
    • Level: First
    • Area: 100
    • Dimensions: 10 x 10
    Kitchen
    • Features: Kitchen Island, Pantry
    • Level: First
    • Area: 120
    • Dimensions: 10 x 12
    Living room
    • Level: First
    • Area: 195
    • Dimensions: 13 x 15
    Heating
    • Gas Heat
    Cooling
    • Central Air, Ceiling Fan(s)
    Appliances
    • Included: Elec Stove Con, Dryer, Washer, Dishwasher, Disposal, Microwave, Range/Oven, Refrigerator
    • Laundry: Electric Dryer Hookup, Washer Hookup, Inside, Washer/Dryer Hookups
    Features
    • Breakfast Bar
    • Attic: Attic Access
    Interior area
    • Total structure area: 2,082
    • Total interior livable area: 1,538 sqft

    Property

    Parking
    • Parking features: Attached, Garage, Concrete, Garage Door Opener
    • Has attached garage: Yes
    Features
    • Stories: 1
    • Patio & porch: Patio
    • Exterior features: Lighting
    Lot
    • Size: 5,227 sqft
    • Dimensions: 45 x 116
    • Features: Landscaped
    Details
    • Parcel number: 30851121
    • Special conditions: Standard

    Construction

    Type & style
    • Home type: SingleFamily
    • Architectural style: Traditional
    • Property subtype: Single Family Residence, Residential
    Materials
    • Brick Siding, Stucco Siding, Vinyl Siding, Frame
    • Foundation: Slab
    • Roof: Shingle
    Condition
    • New construction: No
    • Year built: 2023
    Details
    • Builder name: Dsld, LLC

    Utilities & green energy

    • Gas: Other
    • Sewer: Public Sewer
    • Water: Public
    • Utilities for property: Cable Connected

    Community & neighborhood

    Security
    • Security features: Smoke Detector(s)
    Community
    • Community features: Sidewalks
    Location
    • Region: Baton Rouge
    • Subdivision: Willow Run

    HOA & financial

    HOA
    • Has HOA: Yes
    • HOA fee: $480 annually
    • Services included: Management

    Other

    Other facts
    • Listing terms: Cash,Conventional,FHA,VA Loan

    Price history

    DateEventPrice
    3/27/2026Sold--
    Source: ROAM MLS #2026001835 Report a problem
    3/6/2026Pending sale$299,000$194/sqft
    Source: ROAM MLS #2026001835 Report a problem
    1/30/2026Listed for sale$299,000+7.8%$194/sqft
    Source: ROAM MLS #2026001835 Report a problem
    11/17/2023Sold--
    Source: ROAM MLS #2023015473 Report a problem
    9/15/2023Pending sale$277,305$180/sqft
    Source: ROAM MLS #2023015473 Report a problem

    Public tax history

    YearProperty taxesTax assessment
    2025$2,444 -20.8%$26,340
    2024$3,085 +270%$26,340 +276.3%
    2023$834 $7,000

    Find assessor info on the county website

    Neighborhood: Mayfair

    Nearby schools

    GreatSchools rating
    Schools provided by the listing agent
    • District: East Baton Rouge

    Source: ROAM MLS. This data may not be complete. We recommend contacting the local school district to confirm school assignments for this home.

    Get a cash offer in 3 minutes
    Find out how much your home could sell for in as little as 3 minutes with a no-obligation cash offer.
    Estimated market value
    $287,600
    Get a cash offer in 3 minutes
    Find out how much your home could sell for in as little as 3 minutes with a no-obligation cash offer.
    Estimated market value
    $287,600