This beautifully maintained 3-bedroom, 2-bath home was built in 2023 and offers a spacious open floor plan with neutral colors and thoughtful features throughout. The kitchen is designed for both everyday living and entertaining, featuring quartz countertops, a large center island, 5-burner gas range, stainless steel appliances, under-cabinet lighting, and a walk-in pantry. Luxury wood-look ceramic tile flooring flows throughout the main living areas, complemented by recessed lighting. The spacious primary suite features a private bath with quartz countertops, double vanity, separate tiled shower, garden soaking tub, and a large walk-in closet. Additional highlights include a convenient mud room, low-E tilt-in windows, tankless gas water heater, and post-tension slab. The home also includes a 2-car garage and plenty of storage throughout. The washer, dryer, and refrigerator are negotiable, and the desk in the third bedroom will remain if the buyer would like it. With its newer construction, desirable location, stylish finishes, and move-in-ready condition, this home is an excellent opportunity! Located just minutes from LSU, Perkins Rowe, The Mall of Louisiana, BREC parks, restaurants, shopping, and entertainment, this home offers both convenience and comfort.
Accepting backups
$295,000
9233 Asoka Ave, Baton Rouge, LA 70810
3beds
1,538sqft
Single Family Residence, Residential
Built in 2023
5,227 Square Feet Lot
$294,000 Zestimate®
$192/sqft
$50/mo HOA
What's special
Stainless steel appliancesUnder-cabinet lightingQuartz countertopsSpacious primary suiteGarden soaking tubPrivate bathLarge walk-in closet
- 19 days
- 476
- 46
Likely to sell faster than
Zillow last checked:
Listing updated:
Listed by:
Josh McKay,
RE/MAX Professional 225-615-7755,
Leighton Thorning,
RE/MAX Professional
Source: ROAM MLS,MLS#: 2026016182
Facts & features
Interior
Bedrooms & bathrooms
- Bedrooms: 3
- Bathrooms: 2
- Full bathrooms: 2
Rooms
- Room types: Bedroom, Primary Bedroom, Breakfast Room, Foyer, Kitchen, Living Room
Primary bedroom
- Features: En Suite Bath, Ceiling Fan(s)
- Level: First
- Area: 208
- Dimensions: 16 x 13
Bedroom 1
- Level: First
- Area: 132
- Dimensions: 12 x 11
Bedroom 2
- Level: First
- Area: 100
- Dimensions: 10 x 10
Primary bathroom
- Features: Double Vanity, Walk-In Closet(s), Separate Shower, Soaking Tub
Kitchen
- Features: Stone Counters, Kitchen Island, Pantry
- Level: First
- Area: 120
- Dimensions: 12 x 10
Living room
- Level: First
- Area: 195
- Dimensions: 15 x 13
Heating
- Central
Cooling
- Central Air, Ceiling Fan(s)
Appliances
- Included: Gas Cooktop, Dishwasher, Disposal, Microwave, Range/Oven, Stainless Steel Appliance(s)
- Laundry: Electric Dryer Hookup, Washer Hookup, Inside
Features
- Eat-in Kitchen, Ceiling 9'+, Crown Molding
- Flooring: Carpet, Ceramic Tile
Interior area
- Total structure area: 2,082
- Total interior livable area: 1,538 sqft
Property
Parking
- Parking features: Attached, Garage
- Has attached garage: Yes
Features
- Stories: 1
- Patio & porch: Covered
- Exterior features: Lighting
- Frontage length: 45
Lot
- Size: 5,227 Square Feet
- Dimensions: 45 x 116
- Features: Landscaped
Details
- Parcel number: 30851122
- Special conditions: Standard
Construction
Type & style
- Home type: SingleFamily
- Architectural style: Traditional
- Property subtype: Single Family Residence, Residential
Materials
- Brick Siding, Stucco Siding, Vinyl Siding, Frame
- Foundation: Slab
- Roof: Shingle
Condition
- New construction: No
- Year built: 2023
Details
- Builder name: Dsld, LLC
Utilities & green energy
- Gas: Delta Utilities
- Sewer: Public Sewer
- Water: Public
Community & HOA
Community
- Security: Security System
- Subdivision: Willow Run
HOA
- Has HOA: Yes
- HOA fee: $600 annually
Location
- Region: Baton Rouge
Financial & listing details
- Price per square foot: $192/sqft
- Tax assessed value: $261,100
- Annual tax amount: $2,416
- Price range: $295K - $295K
- Date on market: 9/2/2026
- Listing terms: Cash,Conventional,FHA,VA Loan
Estimated market value
$294,000
$279,000 - $309,000
$2,361/mo
Price history
| Date | Event | Price |
|---|---|---|
| 9/13/2026 | Pending sale | $295,000$192/sqft |
Source:  ROAM MLS #2026016182 Report a problem ROAM MLS #2026016182 Report a problem | ||
| 9/2/2026 | Listed for sale | $295,000+7.3%$192/sqft |
Source: ROAM MLS #2026016182 Report a problem | ||
| 12/15/2023 | Sold | -- |
Source: ROAM MLS #2023018096 Report a problem | ||
| 11/2/2023 | Pending sale | $274,895$179/sqft |
Source: ROAM MLS #2023018096 Report a problem | ||
| 11/2/2023 | Listed for sale | $274,895$179/sqft |
Source: ROAM MLS #2023018096 Report a problem | ||
Public tax history
| Year | Property taxes | Tax assessment |
|---|---|---|
| 2025 | $2,416 -21% | $26,110 |
| 2024 | $3,058 +266.7% | $26,110 +273% |
| 2023 | $834 | $7,000 |
Find assessor info on the county website
Monthly payment
Est. payment
Payment breakdown
Explore the cost of this home by adjusting the details. Changes won't be saved.Climate risks
Neighborhood: Mayfair
Nearby schools
Schools provided by the listing agent
- District: East Baton Rouge
Source: ROAM MLS. This data may not be complete. We recommend contacting the local school district to confirm school assignments for this home.

Similar homes
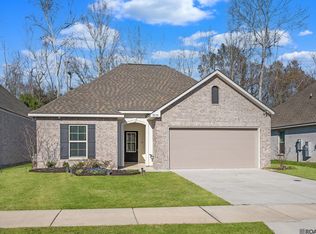
- $310,0003 bd2 ba1.5k sqft9251 Asoka Ave, Baton Rouge, LA 70810For Sale

 MLS ID #2026014335, Kristen Paulina, CENTURY 21 Bessette Flavin. ROAM MLS
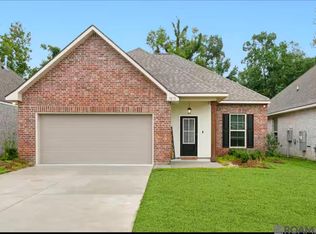
 - $329,0003 bd2 ba1.6k sqft9337 Asoka Ave, Baton Rouge, LA 70810For Sale
 MLS ID #2026013773, Stephen Sommers, 1 Percent Lists Premier. ROAM MLS
 - $289,9003 bd2 ba1.9k sqft3041 Myrtle Grove Dr, Baton Rouge, LA 70810For Sale
 MLS ID #2026013595, Michael Matthis, Premier Partners Realty. ROAM MLS
 - $290,0003 bd2 ba1.7k sqft9866 Azrok Ave, Baton Rouge, LA 70809For Sale
 MLS ID #2026012348, Molly Desselle, Coldwell Banker ONE. ROAM MLS
 - $299,0003 bd2 ba1.8k sqft10011 Bunting Dr, Baton Rouge, LA 70809For SaleMLS ID #2026014417, Trey Willard, The W Group Real Estate LLC. ROAM MLS
- $324,0003 bd2 ba1.9k sqft8588 Arabella Ave, Baton Rouge, LA 70820For SaleMLS ID #2026014347, Lauren Johnson, RE/MAX Professional. ROAM MLS
- $215,0003 bd2 ba1.2k sqft9346 Rainford Rd, Baton Rouge, LA 70810For SaleMLS ID #2026012651, Neal Francois, Keyfinders Team Realty. ROAM MLS
- $365,0003 bd2 ba1.7k sqft10960 Springtree Ave, Baton Rouge, LA 70810For SaleMLS ID #2026016286, Marie Brock, Elevate Real Estate Services. ROAM MLS
- $268,0003 bd2 ba1.7k sqft1311 Tallwood Dr, Baton Rouge, LA 70816For SaleMLS ID #2026017196, Molly Desselle, Coldwell Banker ONE. ROAM MLS
- $229,0003 bd2 ba1.5k sqft9261 Fox Run Ave, Baton Rouge, LA 70808For SaleMLS ID #2026016865, Crystal Boudloche, RE/MAX Professional. ROAM MLS
- $289,0003 bd2 ba1.5k sqft18338 Three Bars Dr, Baton Rouge, LA 70817For SaleMLS ID #2026015676, Katherine Coghlan, Burns & Co., Inc.. ROAM MLS
- $299,9003 bd2 ba1.8k sqft1275 Madrid Ave, Saint Gabriel, LA 70776For SaleMLS ID #2026015228, Michael Matthis, Premier Partners Realty. ROAM MLS
- $325,0003 bd2 ba2k sqft4160 Strand Dr, Baton Rouge, LA 70809For SaleMLS ID #2026010972, Blythe Johnson, Compass - Perkins. ROAM MLS
- $285,0003 bd2 ba1.5k sqft13516 Bellacosa Ave, Baton Rouge, LA 70817For SaleMLS ID #2026013218, Richard Spears, Prime Properties Realty Group, LLC. ROAM MLS
- $240,0003 bd3 ba1.5k sqft553 Hadley Dr, Baton Rouge, LA 70820For SaleMLS ID #2026014278, Darbi McGlone, Property First Realty Group. ROAM MLS
- $284,9003 bd2 ba1.5k sqft347 Steele Blvd, Baton Rouge, LA 70806For SaleMLS ID #2026012169, Brandon Richoux, Smart Move Real Estate. ROAM MLS
- $280,0003 bd2 ba2k sqft11780 Cooper Dr, Baton Rouge, LA 70811For SaleMLS ID #2026015846, Chandler Accardo, Monarc Realty, LLC. ROAM MLS
- $330,0003 bd2 ba1.8k sqft245 S Carrollton Ave, Baton Rouge, LA 70806For SaleMLS ID #2026016491, Remy Curry, Real Broker LLC. ROAM MLS
- $324,0003 bd2 ba2k sqft10248 Ridgely Rd, Baton Rouge, LA 70809For SaleMLS ID #2026003842, Jessica Huber, Keller Williams Realty-First Choice. ROAM MLS
- $279,9003 bd2 ba1.5k sqft18449 Lakefield Ave, Baton Rouge, LA 70817For SaleMLS ID #2026012323, Amy Blair, Magnolia Key Realty & Co. LLC. ROAM MLS
