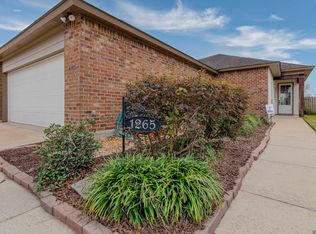
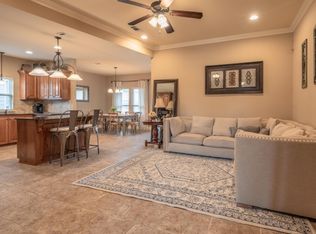
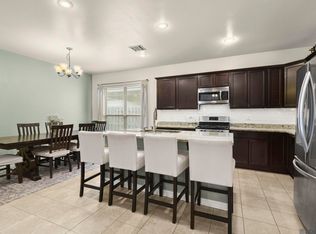
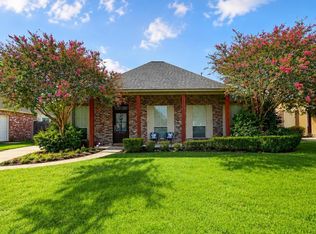
Welcome to 1275 Madrid Street in St. Gabriel, Louisiana! This beautifully maintained 1,850-square-foot home offers a fresh, inviting feel with recent interior and exterior paint throughout. The new paint gives the home a clean, updated appearance and provides a move-in-ready canvas for its next owners. With spacious living areas, a comfortable layout, and plenty of room for everyday living and entertaining, this home offers the perfect combination of comfort and convenience. The recently refreshed exterior adds to its curb appeal, while the freshly painted interior creates a bright and welcoming atmosphere. Located in St. Gabriel, this property is a great opportunity for buyers looking for a well-maintained home with a fresh, updated look and plenty of living space. Enjoy peaceful outdoor living with the recently added 20 X 12 patio cover, perfect for relaxing and entertaining while taking in the serene water views. Come see all that 1275 Madrid Street has to offer! Owner/ Agent
For sale
$299,900
1275 Madrid Ave, Saint Gabriel, LA 70776
3beds
1,850sqft
Single Family Residence, Residential
Built in 2014
7,405 Square Feet Lot
$-- Zestimate®
$162/sqft
$33/mo HOA
What's special
Serene water viewsPeaceful outdoor livingFreshly painted interiorRecently refreshed exteriorComfortable layoutBright and welcoming atmosphere
- 22 days
- 179
- 10
Likely to sell faster than
Zillow last checked:
Listing updated:
Listed by:
Michael Matthis,
Premier Partners Realty 225-605-3050
Source: ROAM MLS,MLS#: 2026015228
Facts & features
Interior
Bedrooms & bathrooms
- Bedrooms: 3
- Bathrooms: 2
- Full bathrooms: 2
Rooms
- Room types: Bedroom, Primary Bedroom, Dining Room, Kitchen, Living Room, Sunroom
Primary bedroom
- Features: En Suite Bath, Ceiling 9ft Plus, Ceiling Fan(s), Walk-In Closet(s)
- Level: First
- Area: 225
- Dimensions: 15 x 15
Bedroom 1
- Level: First
- Area: 130
- Dimensions: 13 x 10
Bedroom 2
- Level: First
- Area: 110
- Dimensions: 11 x 10
Primary bathroom
- Features: Double Vanity, Walk-In Closet(s), Separate Shower, Soaking Tub, Water Closet
Dining room
- Level: First
- Area: 160
- Dimensions: 20 x 8
Kitchen
- Level: First
- Area: 240
- Dimensions: 20 x 12
Living room
- Level: First
- Area: 280
- Dimensions: 20 x 14
Heating
- Central
Cooling
- Central Air
Interior area
- Total structure area: 2,634
- Total interior livable area: 1,850 sqft
Property
Parking
- Total spaces: 2
- Parking features: 2 Cars Park, Garage, Off Street
- Has garage: Yes
Features
- Stories: 1
- Patio & porch: Patio
- Has view: Yes
- View description: Water
- Has water view: Yes
- Water view: Water
- Waterfront features: Water Access, Walk To Water
Lot
- Size: 7,405 Square Feet
- Dimensions: 55 x 135
Details
- Parcel number: 0410579922FF
- Special conditions: Standard,Owner/Agent
Construction
Type & style
- Home type: SingleFamily
- Architectural style: Traditional
- Property subtype: Single Family Residence, Residential
Materials
- Brick Siding, Fiber Cement, Stucco Siding
- Foundation: Slab
Condition
- New construction: No
- Year built: 2014
Utilities & green energy
- Gas: None
- Sewer: Public Sewer
- Water: Public
Community & HOA
Community
- Subdivision: Spanish Lakes
HOA
- Has HOA: Yes
- HOA fee: $400 annually
Location
- Region: Saint Gabriel
Financial & listing details
- Price per square foot: $162/sqft
- Tax assessed value: $242,400
- Annual tax amount: $2,173
- Price range: $299.9K - $299.9K
- Date on market: 8/18/2026
- Listing terms: Cash,Conventional,FHA,FMHA/Rural Dev,VA Loan
Estimated market value
Not available
Estimated sales range
Not available
Not available
Price history
| Date | Event | Price |
|---|---|---|
| 8/18/2026 | Listed for sale | $299,900+1.7%$162/sqft |
Source:  ROAM MLS #2026015228 Report a problem ROAM MLS #2026015228 Report a problem | ||
| 7/24/2026 | Sold | -- |
Source: ROAM MLS #2026010831 Report a problem | ||
| 7/14/2026 | Pending sale | $295,000$159/sqft |
Source: ROAM MLS #2026010831 Report a problem | ||
| 6/12/2026 | Listed for sale | $295,000+15.7%$159/sqft |
Source: ROAM MLS #2026010831 Report a problem | ||
| 3/21/2022 | Sold | -- |
Source: Agent Provided Report a problem | ||
| 3/12/2021 | Sold | -- |
Source: ROAM MLS #2020018041 Report a problem | ||
| 12/17/2020 | Price change | $255,000-1.9%$138/sqft |
Source: ROAM MLS #2020018041 Report a problem | ||
| 10/26/2020 | Listed for sale | $259,900$140/sqft |
Source: Your Home Pros Realty #2020010612 Report a problem | ||
| 7/19/2020 | Pending sale | $259,900$140/sqft |
Source: Your Home Pros Realty #2020010612 Report a problem | ||
| 7/8/2020 | Listed for sale | $259,900+6.1%$140/sqft |
Source: Your Home Pros Realty #2020010612 Report a problem | ||
| 2/4/2017 | Listing removed | $244,900$132/sqft |
Source: Owner Report a problem | ||
| 8/15/2016 | Listed for sale | $244,900$132/sqft |
Source: Owner Report a problem | ||
| 11/18/2014 | Sold | -- |
Source: Public Record Report a problem | ||
| 2/18/2014 | Sold | -- |
Source: Public Record Report a problem | ||
| 7/17/2012 | Sold | -- |
Source: Public Record Report a problem | ||
Public tax history
| Year | Property taxes | Tax assessment |
|---|---|---|
| 2025 | $2,173 +23.1% | $24,240 |
| 2024 | $1,765 +0.5% | $24,240 +0.5% |
| 2023 | $1,756 +0% | $24,130 |
| 2022 | $1,756 -18.7% | $24,130 |
| 2021 | $2,160 +0.6% | $24,130 +0.2% |
| 2020 | $2,147 +1.8% | $24,070 +1.6% |
| 2019 | $2,110 -27.3% | $23,700 |
| 2018 | $2,902 +15.9% | $23,700 |
| 2017 | $2,503 +27.2% | $23,700 +5.1% |
| 2016 | $1,968 -17% | $22,540 +0.2% |
| 2015 | $2,372 +266.8% | $22,490 +325.1% |
| 2013 | $647 | $5,290 |
Find assessor info on the county website
Monthly payment
Est. payment
Payment breakdown
Explore the cost of this home by adjusting the details. Changes won't be saved.Climate risks
Neighborhood: 70776

Similar homes
- $279,9004 bd2 ba1.6k sqft1420 Spanish Lakes Ave, Saint Gabriel, LA 70776For Sale
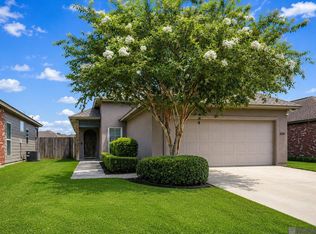
 MLS ID #2026011562, Chantell Wright, Wright Real Estate Professionals, LLC. ROAM MLS
 - $274,9003 bd2 ba1.6k sqft1819 Willow Bend Rd, Saint Gabriel, LA 70776For Sale
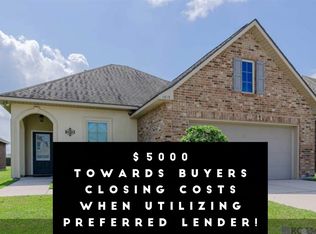 MLS ID #2026009488, Aimee Norton, eXp Realty. ROAM MLS
 - $324,0003 bd2 ba1.9k sqft8588 Arabella Ave, Baton Rouge, LA 70820For Sale
 MLS ID #2026014347, Lauren Johnson, RE/MAX Professional. ROAM MLS
 - $320,0004 bd2 ba1.6k sqft10327 Springvalley Ave, Baton Rouge, LA 70810For Sale
 MLS ID #2026009494, Tatiyana Primus, eXp Realty. ROAM MLS
 - $318,5004 bd2 ba1.9k sqft36385 Crestway Ave, Prairieville, LA 70769For SaleMLS ID #2026007643, Alicia Hedrick, CENTURY 21 Bessette Flavin. ROAM MLS
- $320,0003 bd3 ba1.8k sqft13304 Old Dutchtown Ave, Gonzales, LA 70737For SaleMLS ID #2026015645, Antonio Cousin, Service 1st Real Estate. ROAM MLS
- $315,0003 bd2 ba1.6k sqft18238 Lake Iris Ave, Baton Rouge, LA 70817For SaleMLS ID #2026015030, Amy Cambre, Pennant Real Estate. ROAM MLS
- $289,0003 bd2 ba1.5k sqft18338 Three Bars Dr, Baton Rouge, LA 70817For SaleMLS ID #2026015676, Katherine Coghlan, Burns & Co., Inc.. ROAM MLS
- $279,9993 bd2 ba1.6k sqft17204 Fountainbleau Dr, Prairieville, LA 70769For SaleMLS ID #2026014760, Kyle Evans, Keller Williams Realty-First Choice. ROAM MLS
- $329,0003 bd2 ba1.6k sqft9337 Asoka Ave, Baton Rouge, LA 70810For SaleMLS ID #2026013773, Stephen Sommers, 1 Percent Lists Premier. ROAM MLS
- $280,0003 bd2 ba1.4k sqft18526 White Oak Dr, Prairieville, LA 70769For SaleMLS ID #2026013675, Alvin Cain, ACG Realty. ROAM MLS
- $270,5003 bd2 ba1.4k sqft16208 Old Samuel Dr, Prairieville, LA 70769For SaleMLS ID #2026011231, Candice Castro, Castro Real Estate Services, LLC. ROAM MLS
- $285,0004 bd2 ba1.8k sqft42122 Bald Eagle Ave, Prairieville, LA 70769For SaleMLS ID #2026014036, Matthew Pearce, Keller Williams Realty-First Choice. ROAM MLS
- $285,0003 bd2 ba1.6k sqft38383 Brown Rd, Prairieville, LA 70769For SaleMLS ID #2026012381, Rae Broussard, Keller Williams Realty-First Choice. ROAM MLS
- $315,0004 bd3 ba2k sqft16497 Jefferson Oaks Dr, Prairieville, LA 70769For SaleMLS ID #2026007909, Rae Broussard, Keller Williams Realty-First Choice. ROAM MLS
- $340,0003 bd2 ba1.9k sqft19036 Vignes Lake Ave, Baton Rouge, LA 70817For SaleMLS ID #2026014895, Trey Willard, The W Group Real Estate LLC. ROAM MLS
- $297,0003 bd2 ba1.8k sqft4640 Longwood Dr, Addis, LA 70710For SaleMLS ID #2026006742, RJ Louviere, Property First Realty Group. ROAM MLS
- $310,0003 bd2 ba1.9k sqft18326 Sunset Park Dr, Prairieville, LA 70769For SaleMLS ID #2026005640, Nicole Rowell, Realty Executives South Louisiana Group. ROAM MLS
- $319,9003 bd2 ba1.8k sqft41497 Hearthstone Ave, Prairieville, LA 70769For SaleMLS ID #2026012225, Brad Sagona, Better Homes and Gardens Real Estate - Tiger Town BR. ROAM MLS
- $269,9003 bd2 ba1.5k sqft12292 Dutchtown Villa Dr, Geismar, LA 70734For SaleMLS ID #2026010926, Andrea St. Germain, eXp Realty. ROAM MLS
