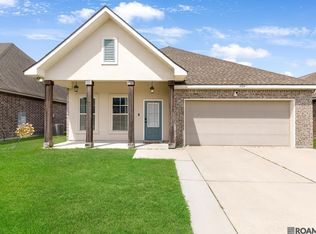
Charming 4-bedroom, 2-bath home in Spanish Lakes subdivision! Open floor plan with surround sound speakers, kitchen island, custom drapes, plantation shutters and crown molding. Large, covered patio + fully fenced backyard. New Roof installed in 2024. The primary bathroom offers a soaking tub, separate shower, double vanity, and a walk-in closet. This gated community is less than ten miles from LSU. Convenient to both Baton Rouge & Ascension Parish off Hwy 30.
For sale
$280,000
1420 Spanish Lakes Ave, Saint Gabriel, LA 70776
4beds
1,659sqft
:
Get pre-qualified$1,861/mo
Single Family Residence, Residential
Built in 2013
6,534 Square Feet Lot
$-- Zestimate®
$169/sqft
$33/mo HOA
What's special
Custom drapesOpen floor planFully fenced backyardSeparate showerPlantation shuttersLarge covered patioDouble vanity
- 36 days |
- 238 |
- 19 |
Likely to sell faster than
Zillow last checked:
Listing updated:
Listed by:
Chantell Wright,
Wright Real Estate Professionals, LLC 225-347-4433
Source: ROAM MLS,MLS#: 2026011562
Facts & features
Interior
Bedrooms & bathrooms
- Bedrooms: 4
- Bathrooms: 2
- Full bathrooms: 2
Rooms
- Room types: Bedroom, Primary Bedroom, Dining Room, Kitchen, Living Room
Primary bedroom
- Features: En Suite Bath
- Level: First
- Area: 179.2
- Dimensions: 14 x 12.8
Bedroom 1
- Level: First
- Area: 133.12
- Width: 12.8
Bedroom 2
- Level: First
- Area: 118.56
- Width: 11.4
Bedroom 3
- Level: First
- Area: 148.48
- Width: 12.8
Primary bathroom
- Features: Double Vanity, Walk-In Closet(s), Separate Shower, Soaking Tub
Dining room
- Level: First
- Area: 133.12
Kitchen
- Features: Granite Counters, Pantry
- Level: First
- Area: 136
- Width: 10
Living room
- Level: First
- Area: 242.08
Heating
- Central
Cooling
- Central Air, Ceiling Fan(s)
Appliances
- Included: Elec Stove Con, Electric Cooktop, Dishwasher, Microwave, Range/Oven, Refrigerator, Self Cleaning Oven, Stainless Steel Appliance(s)
- Laundry: Electric Dryer Hookup, Washer Hookup, Inside, Washer/Dryer Hookups
Features
- Ceiling 9'+, Ceiling Varied Heights, Crown Molding
- Flooring: Ceramic Tile, Laminate
- Windows: Window Treatments
- Attic: Attic Access
Interior area
- Total structure area: 2,236
- Total interior livable area: 1,659 sqft
Property
Parking
- Total spaces: 2
- Parking features: 2 Cars Park, Attached, Garage, Driveway, Garage Door Opener
- Has attached garage: Yes
Features
- Stories: 1
- Patio & porch: Covered, Patio
- Fencing: Full,Privacy,Wood
- Frontage length: 44
Lot
- Size: 6,534 Square Feet
- Dimensions: 44 x 154
- Features: Rectangular Lot, Landscaped
Details
- Parcel number: 0410579922GO
- Special conditions: Standard
Construction
Type & style
- Home type: SingleFamily
- Architectural style: French
- Property subtype: Single Family Residence, Residential
Materials
- Stucco Siding, Wood Siding, Frame
- Foundation: Slab
- Roof: Shingle,Hip Roof
Condition
- Age Unknown
- New construction: No
- Year built: 2013
Utilities & green energy
- Gas: None
- Sewer: Public Sewer
- Water: Public
- Utilities for property: Cable Connected
Community & HOA
Community
- Features: Park, Sidewalks
- Security: Smoke Detector(s), Gated Community
- Subdivision: Spanish Lakes
HOA
- Has HOA: Yes
- Services included: Accounting, Common Areas, Maintenance Grounds, Maint Subd Entry HOA, Repairs/Maintenance, Common Area Maintenance
- HOA fee: $400 annually
Location
- Region: Saint Gabriel
Financial & listing details
- Price per square foot: $169/sqft
- Tax assessed value: $248,000
- Annual tax amount: $2,241
- Price range: $280K - $280K
- Date on market: 6/24/2026
- Listing terms: Cash,Conventional,FHA,FMHA/Rural Dev,Private Financing Available,VA Loan
Estimated market value
Not available
Estimated sales range
Not available
Not available
Price history
| Date | Event | Price |
|---|---|---|
| 6/24/2026 | Listed for sale | $280,000+7.7%$169/sqft |
Source:  ROAM MLS #2026011562 Report a problem ROAM MLS #2026011562 Report a problem | ||
| 2/2/2022 | Sold | -- |
Source: ROAM MLS #2021017422 Report a problem | ||
| 12/30/2021 | Pending sale | $259,999$157/sqft |
Source: ROAM MLS #2021017422 Report a problem | ||
| 12/22/2021 | Listed for sale | $259,999$157/sqft |
Source: ROAM MLS #2021017422 Report a problem | ||
| 11/22/2021 | Pending sale | $259,999$157/sqft |
Source: ROAM MLS #2021017422 Report a problem | ||
| 11/12/2021 | Listed for sale | $259,9990%$157/sqft |
Source: ROAM MLS #2021017422 Report a problem | ||
| 11/2/2021 | Listing removed | -- |
Source:  RAA #21008840 Report a problem RAA #21008840 Report a problem | ||
| 10/23/2021 | Listed for sale | $260,000$157/sqft |
Source: ROAM MLS #2021014549 Report a problem | ||
| 10/4/2021 | Pending sale | $260,000$157/sqft |
Source: Greater Southern MLS #SWL21008606 Report a problem | ||
| 9/29/2021 | Listed for sale | $260,000$157/sqft |
Source: Greater Southern MLS #SWL21008606 Report a problem | ||
| 9/28/2021 | Pending sale | $260,000-0.3%$157/sqft |
Source: RAA #21008840 Report a problem | ||
| 9/28/2021 | Price change | $260,900-1.5%$157/sqft |
Source: ROAM MLS #2021014549 Report a problem | ||
| 9/24/2021 | Price change | $264,900-1.9%$160/sqft |
Source: ROAM MLS #2021014549 Report a problem | ||
| 9/15/2021 | Listed for sale | $270,000+12.5%$163/sqft |
Source: ROAM MLS #2021014549 Report a problem | ||
| 3/20/2017 | Sold | -- |
Source: ROAM MLS #2016014188 Report a problem | ||
| 2/14/2017 | Pending sale | $239,900$145/sqft |
Source: Keller Williams - Ascension Parish #2016014188 Report a problem | ||
| 2/4/2017 | Price change | $239,900-2%$145/sqft |
Source: Keller Williams - Ascension Parish #2016014188 Report a problem | ||
| 10/29/2016 | Price change | $244,900-2%$148/sqft |
Source: Keller Williams - Ascension Parish #2016014188 Report a problem | ||
| 9/28/2016 | Listed for sale | $249,900$151/sqft |
Source: Keller Williams - Ascension Parish #2016014188 Report a problem | ||
| 12/17/2013 | Sold | -- |
Source: Public Record Report a problem | ||
| 4/19/2013 | Sold | -- |
Source: Public Record Report a problem | ||
Public tax history
| Year | Property taxes | Tax assessment |
|---|---|---|
| 2025 | $2,241 +22.9% | $24,800 |
| 2024 | $1,824 +0.4% | $24,800 +0.4% |
| 2023 | $1,817 +0% | $24,700 |
| 2022 | $1,816 -14.7% | $24,700 +3.5% |
| 2021 | $2,128 +0.3% | $23,870 |
| 2020 | $2,123 +1.8% | $23,870 +1.6% |
| 2019 | $2,086 -27.5% | $23,500 |
| 2018 | $2,877 +15.9% | $23,500 |
| 2017 | $2,482 +33.1% | $23,500 +8.3% |
| 2016 | $1,865 -18.3% | $21,700 +0.2% |
| 2015 | $2,284 +281.9% | $21,650 +342.7% |
| 2013 | $598 | $4,890 |
Find assessor info on the county website
Monthly payment
Est. payment
Payment breakdown
Explore the cost of this home by adjusting the details. Changes won't be saved.Climate risks
Neighborhood: 70776
Nearby schools
GreatSchools rating
- 5/10East Iberville Elementary/High SchoolGrades: PK-12Distance: 2.4 mi
Schools provided by the listing agent
- District: Iberville Parish
Source: ROAM MLS. This data may not be complete. We recommend contacting the local school district to confirm school assignments for this home.
- $278,5003 bd2 ba1.5k sqft1410 Spanish Lakes Ave, Saint Gabriel, LA 70776Off Market

- $--3 bd2 ba1.3k sqft1430 Spanish Lakes Ave, Saint Gabriel, LA 70776Sold

- $262,200-- bd-- ba1.5k sqft1440 Spanish Lakes Ave, Saint Gabriel, LA 70776Off Market
- $259,5003 bd2 ba1.4k sqft1400 Spanish Lakes Ave, Saint Gabriel, LA 70776Off Market
- $226,8003 bd2 ba1.4k sqft1450 Spanish Lakes Ave, Saint Gabriel, LA 70776Off Market
- $262,700-- bd-- ba1.4k sqft1390 Spanish Lakes Ave, Saint Gabriel, LA 70776Off Market
- $--3 bd2 ba1.5k sqft1605 El Tigre Dr, Saint Gabriel, LA 70776Sold
- $280,8003 bd2 ba1.4k sqft1460 Spanish Lakes Ave, Saint Gabriel, LA 70776Off Market
A local agent can set up tours, give advice and negotiate with sellers.
Similar homes
- $274,0003 bd2 ba1.6k sqft1215 Madrid Ave, Saint Gabriel, LA 70776For Sale

 MLS ID #2026008507, Matt Bruno, Keller Williams Realty-First Choice. ROAM MLS
 - $269,0004 bd2 ba1.8k sqft1824 Meadow Oak Dr, Saint Gabriel, LA 70776For Sale
 MLS ID #2026006093, Shalesha White, Keller Williams Realty Premier Partners. ROAM MLS
 - $249,0003 bd2 ba1.5k sqft1335 Miguel Ave, Saint Gabriel, LA 70776For Sale
 MLS ID #2026009141, Aimee Norton, eXp Realty. ROAM MLS
 - $305,0003 bd2 ba1.5k sqft10224 Springbrook Ave, Baton Rouge, LA 70810For Sale
 MLS ID #2026012658, Kevin Jones, Supreme. ROAM MLS
 - $330,0004 bd2 ba1.6k sqft10327 Springvalley Ave, Baton Rouge, LA 70810For SaleMLS ID #2026009494, Tatiyana Primus, eXp Realty. ROAM MLS
- $274,9003 bd2 ba1.6k sqft14380 Summerset Dr, Gonzales, LA 70737For SaleMLS ID #2026010377, Marci Rome, CENTURY 21 Bessette Flavin. ROAM MLS
- $274,0003 bd2 ba1.4k sqft16208 Old Samuel Dr, Prairieville, LA 70769For SaleMLS ID #2026011231, Candice Castro, Castro Real Estate Services, LLC. ROAM MLS
- $284,9003 bd2 ba1.6k sqft41433 Waterstone Ave, Prairieville, LA 70769For SaleMLS ID #2026013382, E J Talbot, Jim Talbot Real Estate. ROAM MLS
- $270,0003 bd2 ba1.5k sqft17190 N Lake Dr, Prairieville, LA 70769For SaleMLS ID #2026013229, Laura Buck Smith, The Market Real Estate Co. ROAM MLS
- $265,0003 bd2 ba1.5k sqft41444 Stonebrook Ave, Prairieville, LA 70769For SaleMLS ID #2026013452, Rae Broussard, Keller Williams Realty-First Choice. ROAM MLS
- $285,0003 bd2 ba1.4k sqft11078 Reyn Dr, Gonzales, LA 70737For SaleMLS ID #2026013411, Rae Broussard, Keller Williams Realty-First Choice. ROAM MLS
- $309,9003 bd2 ba1.7k sqft15513 Rivermist Ave, Baton Rouge, LA 70816For SaleMLS ID #2026013482, Heather Kirkpatrick, Keller Williams Realty Premier Partners. ROAM MLS
- $318,5004 bd2 ba1.9k sqft36385 Crestway Ave, Prairieville, LA 70769For SaleMLS ID #2026007643, Alicia Hedrick, CENTURY 21 Bessette Flavin. ROAM MLS
- $275,0003 bd2 ba1.5k sqft41455 Waterstone Ave, Prairieville, LA 70769For SaleMLS ID #2026010822, Brianna Underwood, Borne2Sell Realty. ROAM MLS
- $285,0003 bd2 ba1.6k sqft18529 Lake Camellia Ave, Baton Rouge, LA 70817For SaleMLS ID #2026010857, Alexa Ritchie, RE/MAX Real Estate Group. ROAM MLS
- $272,5003 bd2 ba1.4k sqft10425 Grace Ln, Baton Rouge, LA 70817For SaleMLS ID #2026009552, Kodie Robertson, Blue Porch Properties. ROAM MLS
- $265,0003 bd2 ba1.6k sqft42308 Devall Rd, Prairieville, LA 70769For SaleMLS ID #2026008743, Kayla Berry, Keller Williams Realty Premier Partners. ROAM MLS
- $269,9003 bd2 ba1.4k sqft14216 Parkview Dr, Prairieville, LA 70769For SaleMLS ID #2026010118, Tyler Terrebonne, Dawson Grey Real Estate. ROAM MLS
- $279,9003 bd2 ba1.9k sqft42568 Baystone Ave, Prairieville, LA 70769For SaleMLS ID #2026009304, Shemika Mayfield, Keller Williams Realty-First Choice. ROAM MLS
- $290,0003 bd2 ba1.6k sqft38483 Brown Rd, Prairieville, LA 70769For SaleMLS ID #2026012149, Clayton Fields, Keller Williams Realty Premier Partners. ROAM MLS
