Move-in ready and waiting for its new owners! This adorable 3 bed, 2 bath home offering 1,572 living square feet in the desirable Greystone Subdivision! The inviting open, split floor plan is perfect for both everyday living and entertaining, while the cozy gas fireplace creates a warm focal point in the spacious living area. The kitchen features stainless steel appliances and flows seamlessly into the main living spaces. Retreat to the private primary suite complete with a tray ceiling, walk-in closet, and an en-suite bathroom featuring a double vanity, separate shower, and relaxing garden soaking tub. Step outside to enjoy both the covered and open back patio, overlooking the fully fenced backyard—ideal for entertaining, pets, or simply unwinding. Additional highlights include garage parking with extra storage, a whole-home generator for added peace of mind, and curtains and shades that will remain with the home. No HOA! 100% Financing Available! No Flood Insurance Required! Don’t miss your opportunity to own this move-in ready gem in Greystone—schedule your private showing today!
For sale
$265,000
41444 Stonebrook Ave, Prairieville, LA 70769
3beds
1,572sqft
:
Get pre-qualified$1,695/mo
Single Family Residence, Residential
Built in 2013
10,454 Square Feet Lot
$-- Zestimate®
$169/sqft
$-- HOA
What's special
Fully fenced backyardSeparate showerRelaxing garden soaking tubPrivate primary suiteEn-suite bathroomDouble vanityWalk-in closet
- 10 days |
- 433 |
- 40 |
Likely to sell faster than
Zillow last checked:
Listing updated:
Listed by:
Rae Broussard,
Keller Williams Realty-First Choice 225-744-0044
Source: ROAM MLS,MLS#: 2026013452
Facts & features
Interior
Bedrooms & bathrooms
- Bedrooms: 3
- Bathrooms: 2
- Full bathrooms: 2
Rooms
- Room types: Bedroom, Primary Bedroom, Dining Room, Kitchen, Living Room
Primary bedroom
- Features: En Suite Bath, Tray Ceiling(s), Walk-In Closet(s)
- Level: First
- Area: 207.9
- Width: 15.4
Bedroom 1
- Level: First
- Area: 169.4
- Width: 14
Bedroom 2
- Level: First
- Area: 169.4
- Width: 14
Primary bathroom
- Features: Double Vanity, Separate Shower, Soaking Tub
Dining room
- Level: First
- Area: 168
- Dimensions: 12 x 14
Kitchen
- Level: First
- Area: 143.51
Living room
- Level: First
- Area: 299.28
Heating
- Central, Electric
Cooling
- Central Air, Ceiling Fan(s)
Appliances
- Included: Elec Stove Con, Dishwasher, Disposal, Microwave, Range/Oven
- Laundry: Electric Dryer Hookup, Washer Hookup, Inside
Features
- Ceiling 9'+, Ceiling Varied Heights
- Flooring: Carpet, Ceramic Tile, Wood
- Number of fireplaces: 1
- Fireplace features: Ventless
Interior area
- Total structure area: 2,130
- Total interior livable area: 1,572 sqft
Video & virtual tour
Property
Parking
- Total spaces: 2
- Parking features: 2 Cars Park, Attached, Garage, Garage Door Opener
- Has attached garage: Yes
Features
- Stories: 1
- Patio & porch: Covered
- Exterior features: Lighting
- Fencing: None
Lot
- Size: 10,454 Square Feet
- Dimensions: 70 x 150
- Features: Landscaped
Details
- Parcel number: 20032145
- Special conditions: Standard
- Other equipment: Generator
Construction
Type & style
- Home type: SingleFamily
- Architectural style: Traditional
- Property subtype: Single Family Residence, Residential
Materials
- Brick Siding, Fiber Cement, Stucco Siding
- Foundation: Slab
- Roof: Composition
Condition
- New construction: No
- Year built: 2013
Details
- Builder name: B. Willie & Associates, Inc.
Utilities & green energy
- Gas: Atmos
- Sewer: Comm. Sewer
- Water: Public
- Utilities for property: Cable Connected
Community & HOA
Community
- Security: Security System, Smoke Detector(s)
- Subdivision: Greystone Subd
Location
- Region: Prairieville
Financial & listing details
- Price per square foot: $169/sqft
- Tax assessed value: $175,700
- Annual tax amount: $1,759
- Price range: $265K - $265K
- Date on market: 7/23/2026
- Listing terms: Cash,Conventional,FHA,FMHA/Rural Dev,VA Loan
Estimated market value
Not available
Estimated sales range
Not available
Not available
Price history
| Date | Event | Price |
|---|---|---|
| 7/23/2026 | Listed for sale | $265,000$169/sqft |
Source:  ROAM MLS #2026013452 Report a problem ROAM MLS #2026013452 Report a problem | ||
| 5/23/2013 | Sold | -- |
Source: ROAM MLS #201301063 Report a problem | ||
Public tax history
| Year | Property taxes | Tax assessment |
|---|---|---|
| 2025 | $1,759 -1.8% | $17,570 |
| 2024 | $1,791 -0.2% | $17,570 |
| 2023 | $1,795 0% | $17,570 |
| 2022 | $1,795 +0% | $17,570 |
| 2021 | $1,795 +69.9% | $17,570 |
| 2020 | $1,057 -43.1% | $17,570 |
| 2019 | $1,857 +1.1% | $17,570 |
| 2018 | $1,836 +74.5% | $17,570 +31.9% |
| 2017 | $1,052 | $13,320 |
| 2015 | $1,052 -43% | $13,320 -24.2% |
| 2014 | $1,846 +724.9% | $17,570 +724.9% |
| 2013 | $224 | $2,130 |
Find assessor info on the county website
Monthly payment
Est. payment
Payment breakdown
Explore the cost of this home by adjusting the details. Changes won't be saved.Climate risks
Neighborhood: 70769
Nearby schools
GreatSchools rating
- 10/10Galvez Primary SchoolGrades: PK-5Distance: 1.9 mi
- 7/10Galvez Middle SchoolGrades: 6-8Distance: 0.6 mi
- NAPrairieville High SchoolGrades: 9-12Distance: 1.7 mi
Schools provided by the listing agent
- District: Ascension Parish
Source: ROAM MLS. This data may not be complete. We recommend contacting the local school district to confirm school assignments for this home.
- $351,000-- bd-- ba2k sqft41452 Stonebrook Ave, Prairieville, LA 70769Off Market
- $351,800-- bd-- ba2k sqft41438 Stonebrook Ave, Prairieville, LA 70769Off Market
- $334,200-- bd-- ba1.7k sqft41458 Stonebrook Ave, Prairieville, LA 70769Off Market
- $292,3004 bd2 ba1.8k sqft41430 Stonebrook Ave, Prairieville, LA 70769Off Market
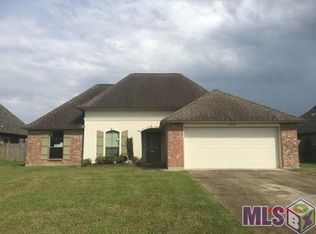
- $310,0004 bd2 ba1.8k sqft41439 Stonebrook Ave, Prairieville, LA 70769Off Market
- $344,8004 bd2 ba1.8k sqft41445 Stonebrook Ave, Prairieville, LA 70769Off Market
- $309,0003 bd2 ba1.9k sqft41441 Creekstone Ave, Prairieville, LA 70769Off Market
- $--3 bd3 ba2k sqft41431 Stonebrook Ave, Prairieville, LA 70769Sold
A local agent can set up tours, give advice and negotiate with sellers.
A local lender can help you make sure your offer is ready when you are.
Similar homes
- $284,9003 bd2 ba1.6k sqft41433 Waterstone Ave, Prairieville, LA 70769For Sale
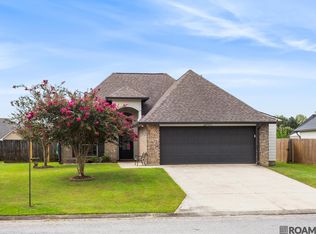
 MLS ID #2026013382, E J Talbot, Jim Talbot Real Estate. ROAM MLS
 - $273,0003 bd2 ba1.5k sqft41481 Hearthstone Ave, Prairieville, LA 70769For Sale
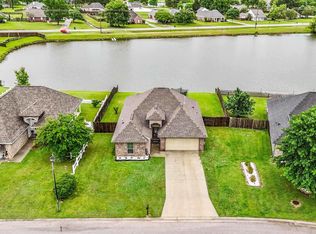 MLS ID #2026006433, Laura Buck Smith, The Market Real Estate Co. ROAM MLS
 - $259,0003 bd2 ba1.4k sqft42501 Pebblestone Ave, Prairieville, LA 70769For Sale
 MLS ID #2026013678, Jayda James, Magnolia Roots Realty LLC. ROAM MLS
 - $319,9003 bd2 ba1.8k sqft41497 Hearthstone Ave, Prairieville, LA 70769For Sale
 MLS ID #2026012225, Brad Sagona, Better Homes and Gardens Real Estate - Tiger Town BR. ROAM MLS
 - $274,0003 bd2 ba1.4k sqft16208 Old Samuel Dr, Prairieville, LA 70769For SaleMLS ID #2026011231, Candice Castro, Castro Real Estate Services, LLC. ROAM MLS
- $280,0003 bd2 ba1.4k sqft18526 White Oak Dr, Prairieville, LA 70769For SaleMLS ID #2026013675, Alvin Cain, ACG Realty. ROAM MLS
- $285,0003 bd2 ba1.8k sqft43464 N Great Oak Ct, Prairieville, LA 70769For SaleMLS ID #2026006758, Tracy Mathis, LPT Realty, LLC Highland. ROAM MLS
- $289,9003 bd2 ba1.8k sqft17203 Rue Vlg, Prairieville, LA 70769For SaleMLS ID #2026009443, Suzanne Lancaster, Southerly Real Estate. ROAM MLS
- $269,9003 bd2 ba1.4k sqft14216 Parkview Dr, Prairieville, LA 70769For SaleMLS ID #2026010118, Tyler Terrebonne, Dawson Grey Real Estate. ROAM MLS
- $320,0004 bd2 ba1.7k sqft17524 McCrory 1 Rd, Prairieville, LA 70769For SaleMLS ID #2026012736, Charnel Webb Smith, Journey Home Realty LLC. ROAM MLS
- $256,0003 bd2 ba1.7k sqft23165 Berry View Dr, Denham Springs, LA 70726For SaleMLS ID #2026014081, Amanda Lass, Keller Williams Realty Premier Partners. ROAM MLS
- $265,0003 bd2 ba1.6k sqft28961 Marlin Way Dr, Denham Springs, LA 70726For SaleMLS ID #2026014027, Rosana Sotile, Sotile Realty. ROAM MLS
- $260,0003 bd2 ba1.4k sqft10225 Carter Hills Ave, Denham Springs, LA 70726For SaleMLS ID #2026013431, Dierdre McLin, South Haven Realty. ROAM MLS
- $239,0003 bd2 ba1.2k sqft11287 Shelly St, Saint Amant, LA 70774For SaleMLS ID #2026014047, Amy Duplessis, eXp Realty. ROAM MLS
- $254,0003 bd2 ba1.5k sqft13449 Orleans Dr, Gonzales, LA 70737For SaleMLS ID #2026012152, Christian Matherne, Pennant Real Estate. ROAM MLS
- $260,0003 bd2 ba1.9k sqft26339 Poplar Glen Dr, Denham Springs, LA 70726For SaleMLS ID #2026013344, Aimee Norton, eXp Realty. ROAM MLS
- $260,0003 bd2 ba1.4k sqft27546 Tall Oaks Dr, Walker, LA 70785For SaleMLS ID #2026013987, Avery Moser, Craft Realty. ROAM MLS
- $310,0003 bd2 ba1.9k sqft18326 Sunset Park Dr, Prairieville, LA 70769For SaleMLS ID #2026005640, Nicole Rowell, Realty Executives South Louisiana Group. ROAM MLS
- $320,0004 bd2 ba1.9k sqft39138 Balmoral Dr, Prairieville, LA 70769For SaleMLS ID #2026004012, Charlene Jackson, Supreme. ROAM MLS
- $275,0004 bd3 ba1.9k sqft37156 Whitestone Ave, Geismar, LA 70734For SaleMLS ID #2026013769, Kamal Hayes, Innerspace Properties, LLC. ROAM MLS
