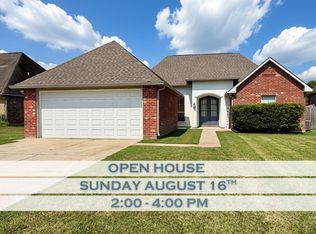
Welcome to 27546 Tall Oaks Dr! This 3-bedroom, 2-bath home has 1,480 square feet of living space and sits in a small, quiet neighborhood in Walker. Inside, you’ll find a good-sized living room with a wood-burning fireplace, a separate dining area, and a primary bedroom with its own bathroom, double vanities, and a walk-in closet. Out back, there’s a large covered patio and a fully fenced backyard with plenty of room for the kids, pets, or just hanging out with friends and family. There’s also a storage building, covered carport, and plenty of parking. If you’re looking for a home in Walker in a nice, quiet neighborhood with a great backyard, come check this one out!
Pending
$260,000
27546 Tall Oaks Dr, Walker, LA 70785
3beds
1,480sqft
:
Get pre-qualified$1,639/mo
Single Family Residence, Residential
Built in 1995
0.27 Acres Lot
$-- Zestimate®
$176/sqft
$-- HOA
What's special
Covered carportPlenty of parkingLarge covered patioStorage buildingDouble vanitiesWalk-in closetWood-burning fireplace
- 12 days |
- 449 |
- 30 |
Zillow last checked:
Listing updated:
Listed by:
Avery Moser,
Craft Realty 225-228-1361
Source: ROAM MLS,MLS#: 2026013987
Facts & features
Interior
Bedrooms & bathrooms
- Bedrooms: 3
- Bathrooms: 2
- Full bathrooms: 2
Rooms
- Room types: Bathroom, Primary Bathroom, Bedroom, Primary Bedroom, Dining Room, Kitchen, Living Room, Storage
Primary bedroom
- Features: En Suite Bath, 2 Closets or More, Ceiling 9ft Plus, Ceiling Fan(s), Walk-In Closet(s)
- Level: First
- Area: 182
- Dimensions: 14 x 13
Bedroom 1
- Level: First
- Area: 105
- Width: 10
Bedroom 2
- Level: First
- Area: 140
- Dimensions: 14 x 10
Primary bathroom
- Features: Double Vanity, 2 Closets or More, Walk-In Closet(s)
- Level: First
- Area: 140
- Dimensions: 14 x 10
Bathroom 1
- Level: First
- Area: 49.5
- Width: 9
Dining room
- Level: First
- Area: 106.2
- Width: 9
Kitchen
- Features: Stone Counters
- Level: First
- Area: 141.24
Living room
- Level: First
- Area: 300.96
Heating
- Central
Cooling
- Central Air, Ceiling Fan(s)
Appliances
- Included: Dishwasher, Disposal, Self Cleaning Oven, Electric Water Heater
- Laundry: Laundry Room, Electric Dryer Hookup, Washer Hookup
Features
- Ceiling 9'+
- Flooring: Ceramic Tile, Wood
- Attic: Attic Access
- Number of fireplaces: 1
- Fireplace features: Wood Burning
Interior area
- Total structure area: 2,557
- Total interior livable area: 1,480 sqft
Property
Parking
- Total spaces: 4
- Parking features: 4+ Cars Park, Carport, Covered, Driveway
- Has carport: Yes
Features
- Stories: 1
- Patio & porch: Covered, Porch, Patio
- Exterior features: Rain Gutters
- Fencing: Full,Privacy,Wood,Electric
Lot
- Size: 0.27 Acres
- Dimensions: 135 x 87
Details
- Additional structures: Storage
- Parcel number: 0261255
- Special conditions: Standard
Construction
Type & style
- Home type: SingleFamily
- Architectural style: Acadian
- Property subtype: Single Family Residence, Residential
Materials
- Vinyl Siding, Frame
- Foundation: Slab
- Roof: Shingle
Condition
- New construction: No
- Year built: 1995
Utilities & green energy
- Gas: None
- Sewer: Public Sewer
- Water: Public
Community & HOA
Community
- Security: Smoke Detector(s)
- Subdivision: Tall Oaks
Location
- Region: Walker
Financial & listing details
- Price per square foot: $176/sqft
- Tax assessed value: $202,280
- Annual tax amount: $1,366
- Price range: $260K - $260K
- Date on market: 7/30/2026
- Listing terms: Cash,Conventional,FHA,FMHA/Rural Dev,VA Loan
Estimated market value
Not available
Estimated sales range
Not available
Not available
Price history
| Date | Event | Price |
|---|---|---|
| 8/3/2026 | Pending sale | $260,000$176/sqft |
Source:  ROAM MLS #2026013987 Report a problem ROAM MLS #2026013987 Report a problem | ||
| 7/30/2026 | Listed for sale | $260,000$176/sqft |
Source: ROAM MLS #2026013987 Report a problem | ||
Public tax history
| Year | Property taxes | Tax assessment |
|---|---|---|
| 2025 | $1,366 +1.3% | $20,228 |
| 2024 | $1,348 +36.1% | $20,228 +30.4% |
| 2023 | $990 -0.7% | $15,510 |
| 2022 | $997 +13.3% | $15,510 |
| 2021 | $880 +0.5% | $15,510 |
| 2020 | $875 -0.5% | $15,510 +1.1% |
| 2019 | $880 -3% | $15,340 |
| 2017 | $907 -0.7% | $15,340 +0.9% |
| 2015 | $913 | $15,210 |
| 2014 | $913 +14.6% | $15,210 |
| 2013 | $797 +2.1% | $15,210 |
| 2012 | $781 -3.5% | $15,210 -1.2% |
| 2011 | $809 -0.6% | $15,390 |
| 2010 | $814 -0.8% | $15,390 -90% |
| 2009 | $820 -2.8% | $153,900 |
| 2008 | $844 +97.2% | $153,900 +40.7% |
| 2007 | $428 -9.5% | $109,400 |
| 2006 | $473 -2.3% | $109,400 +900% |
| 2005 | $484 +22.2% | $10,940 |
| 2004 | $396 +51.8% | $10,940 +12.8% |
| 2003 | $261 +0.3% | $9,700 |
| 2002 | $260 -0.2% | $9,700 |
| 2001 | $261 | $9,700 |
Find assessor info on the county website
Monthly payment
Est. payment
Payment breakdown
Explore the cost of this home by adjusting the details. Changes won't be saved.Climate risks
Neighborhood: 70785
Nearby schools
GreatSchools rating
- 8/10South Walker Elementary SchoolGrades: PK-5Distance: 0.1 mi
- 5/10Walker Junior High SchoolGrades: 6-8Distance: 1.6 mi
- 7/10Walker High SchoolGrades: 9-12Distance: 1.9 mi
Schools provided by the listing agent
- District: Livingston Parish
Source: ROAM MLS. This data may not be complete. We recommend contacting the local school district to confirm school assignments for this home.
- $247,600-- bd-- ba1.4k sqft27562 Tall Oaks Dr, Walker, LA 70785Off Market
- $266,000-- bd-- ba1.6k sqft27530 Tall Oaks Dr, Walker, LA 70785Off Market
- $227,7003 bd2 ba1.5k sqft27561 Country Dr, Walker, LA 70785Off Market

- $230,200-- bd-- ba1.5k sqft27543 Country Dr, Walker, LA 70785Off Market
- $248,300-- bd-- ba1.4k sqft27578 Tall Oaks Dr LOT 29, Walker, LA 70785Off Market
- $227,4003 bd2 ba1.4k sqft27514 Tall Oaks Dr, Walker, LA 70785Off Market
- $324,4004 bd-- ba2k sqft27545 Tall Oaks Dr, Walker, LA 70785Off Market
- $234,100-- bd-- ba1.3k sqft27577 Country Dr, Walker, LA 70785Off Market
A local agent can set up tours, give advice and negotiate with sellers.
A local lender can help you make sure your offer is ready when you are.
Similar homes
- $270,0003 bd2 ba1.6k sqft15001 Cross Gate Dr, Walker, LA 70785For Sale

 MLS ID #2026014326, Michelle Trammell Rosevear, CHT Group Real Estate, LLC. ROAM MLS
 - $255,0003 bd2 ba1.5k sqft30403 Lafleur Rue, Walker, LA 70785For Sale
 MLS ID #2026011752, Trey Chavers, Keller Williams Realty Premier Partners. ROAM MLS
 - $245,0003 bd2 ba1.5k sqft12540 S Lakeshore Dr, Walker, LA 70785For Sale
 MLS ID #2026008847, Kadesha Connor, Magnolia South Realty, LLC. ROAM MLS
 - $249,9003 bd2 ba1.6k sqft31025 Lake Spring Dr, Walker, LA 70785For Sale
 MLS ID #2026007984, K.C. Ross, Dawson Grey Real Estate. ROAM MLS
 - $245,0003 bd2 ba1.6k sqft33813 Natures Way, Walker, LA 70785For SaleMLS ID #2025021460, Neil Kahn, Zatta Real Estate Group LLC. ROAM MLS
- $265,0003 bd2 ba1.6k sqft28961 Marlin Way Dr, Denham Springs, LA 70726For SaleMLS ID #2026014027, Rosana Sotile, Sotile Realty. ROAM MLS
- $299,9994 bd3 ba1.9k sqft12485 Timberwood Dr, Walker, LA 70785For SaleMLS ID #2026005765, Sherri Forrestall, Select Living. ROAM MLS
- $--3 bd2 ba1.5k sqft1465 Ironwood Dr, Denham Springs, LA 70726AuctionAuction.com 2
- $379,9004 bd2 ba2k sqft12480 Three Lakes Dr, Walker, LA 70785For SaleMLS ID #2026006021, Trevor Carville, eXp Realty. ROAM MLS
- $254,0003 bd2 ba1.6k sqft14288 Impala Run Ct, Denham Springs, LA 70726For SaleMLS ID #2026012248, Karen McArthur, Katie Miller Realty, LLC. ROAM MLS
- $255,0003 bd2 ba1.8k sqft13711 Fig Dr, Denham Springs, LA 70726For SaleMLS ID #2026004753, Trey Willard, The W Group Real Estate LLC. ROAM MLS
- $250,0003 bd2 ba1.5k sqft11958 Morganfield Ave, Baton Rouge, LA 70818For SaleMLS ID #2026014235, Stephen Williams, Keller Williams Realty-First Choice. ROAM MLS
- $255,0003 bd2 ba1.6k sqft25743 Pristine St, Denham Springs, LA 70726For SaleMLS ID #2026005705, Scooter Morris, Magnolia Roots Realty LLC. ROAM MLS
- $279,9004 bd2 ba1.9k sqft10564 Braves Ave, Denham Springs, LA 70726For SaleMLS ID #2026011479, Michele Pourciau, LPT Realty, LLC. ROAM MLS
- $275,0003 bd2 ba1.7k sqft14482 Bon Dickey Dr, Baton Rouge, LA 70818For SaleMLS ID #2026014004, Justin England, Kaizen Home Sales and Services, LLC. ROAM MLS
- $239,0003 bd2 ba1.2k sqft11287 Shelly St, Saint Amant, LA 70774For SaleMLS ID #2026014047, Amy Duplessis, eXp Realty. ROAM MLS
- $274,5003 bd2 ba1.5k sqft30682 Dunn Rd, Denham Springs, LA 70726For SaleMLS ID #2026011742, Christian Gautreaux, Anchor South Real Estate. ROAM MLS
- $299,0003 bd2 ba1.6k sqft9089 Willow Point Dr, Denham Springs, LA 70726For SaleMLS ID #2026013024, Courtney Henson, Property First Realty Group. ROAM MLS
- $250,0003 bd2 ba1.8k sqft10184 Angela Dr, Denham Springs, LA 70706For SaleMLS ID #2026010493, Stephanie Sandbom, Compass - Perkins. ROAM MLS
- $237,0003 bd2 ba1.5k sqft10154 Angela Dr, Denham Springs, LA 70706For SaleMLS ID #2026013739, Olivia Carroll, LIV Realty, LLC. ROAM MLS
