Move-in ready home in Arbor Walk subdivision in Denham Springs, Louisiana, offering a spacious layout, modern finishes, and a functional split floor plan. This well maintained 3-bedroom, 2-bath home is designed for comfortable everyday living and effortless entertaining. Step inside to a large living room with a cozy gas fireplace that flows seamlessly into the kitchen, creating an open and inviting space. The kitchen features granite countertops, ample cabinet space, and a center island, perfect for cooking, gathering, or hosting friends and family. The split floor plan provides privacy, with two spacious bedrooms and a full bathroom on one side of the home, while the primary suite is privately located on the opposite side. The primary bedroom offers plenty of space and natural light, while the en suite bathroom includes double vanities, a soaking tub, separate shower, and his-and-hers walk-in closets. Additional features include a breakfast nook, built-in computer/work desk, and a formal dining room that can also serve as a home office or flex space, giving the home versatility for today's lifestyle. Step outside to enjoy the nice-sized backyard with plenty of room for outdoor entertaining, kids to play, or pets to roam. Conveniently located in Arbor Walk in Denham Springs, this home offers easy access to shopping, dining, schools, and major commuting routes while still enjoying the charm of a quiet neighborhood. Schedule your private showing today.
Accepting backups
$255,000
13711 Fig Dr, Denham Springs, LA 70726
3beds
1,887sqft
:
Get pre-qualified$1,628/mo
Single Family Residence, Residential
Built in 2020
10,454 Square Feet Lot
$-- Zestimate®
$135/sqft
$21/mo HOA
What's special
Primary suiteSeparate showerGranite countertopsAmple cabinet spaceFunctional split floor planHis-and-hers walk-in closetsTwo spacious bedrooms
- 133 days |
- 69 |
- 2 |
Zillow last checked:
Listing updated:
Listed by:
Trey Willard,
The W Group Real Estate LLC 225-577-6555,
Jared Clinton,
The W Group Real Estate LLC
Source: ROAM MLS,MLS#: 2026004753
Facts & features
Interior
Bedrooms & bathrooms
- Bedrooms: 3
- Bathrooms: 2
- Full bathrooms: 2
Rooms
- Room types: Bedroom, Primary Bedroom, Breakfast Room, Dining Room, Living Room
Primary bedroom
- Features: En Suite Bath, Ceiling Fan(s), Tray Ceiling(s)
- Level: First
- Area: 219
- Width: 15
Bedroom 1
- Level: First
- Area: 132
- Dimensions: 11 x 12
Bedroom 2
- Level: First
- Area: 132
- Dimensions: 11 x 12
Primary bathroom
- Features: Double Vanity, 2 Closets or More, Separate Shower, Soaking Tub, Water Closet
Dining room
- Level: First
- Area: 116.6
- Width: 11
Kitchen
- Features: Granite Counters, Kitchen Island, Pantry
Living room
- Level: First
- Area: 332
- Width: 20
Heating
- Central
Cooling
- Central Air, Ceiling Fan(s)
Appliances
- Included: Gas Cooktop, Dishwasher, Disposal
- Laundry: Inside
Features
- Computer Nook, Crown Molding
- Flooring: Carpet, Ceramic Tile
- Number of fireplaces: 1
- Fireplace features: Gas Log
Interior area
- Total structure area: 1,887
- Total interior livable area: 1,887 sqft
Property
Parking
- Parking features: Garage, Garage Door Opener
- Has garage: Yes
Features
- Stories: 1
- Patio & porch: Patio
- Exterior features: Lighting
Lot
- Size: 10,454 Square Feet
- Dimensions: 177 x 60
- Features: Landscaped
Details
- Parcel number: 0490342FAP
- Special conditions: Standard
Construction
Type & style
- Home type: SingleFamily
- Architectural style: Traditional
- Property subtype: Single Family Residence, Residential
Materials
- Brick Siding, Stucco Siding, Vinyl Siding, Frame
- Foundation: Slab
- Roof: Shingle
Condition
- New construction: No
- Year built: 2020
Utilities & green energy
- Gas: City/Parish
- Sewer: Public Sewer
- Water: Public
Community & HOA
Community
- Security: Smoke Detector(s)
- Subdivision: Arbor Walk
HOA
- Has HOA: Yes
- HOA fee: $250 annually
Location
- Region: Denham Springs
Financial & listing details
- Price per square foot: $135/sqft
- Tax assessed value: $231,690
- Annual tax amount: $2,423
- Price range: $255K - $255K
- Date on market: 3/17/2026
- Listing terms: Cash,Conventional,FHA,FMHA/Rural Dev,VA Loan
Estimated market value
Not available
Estimated sales range
Not available
Not available
Price history
| Date | Event | Price |
|---|---|---|
| 5/1/2026 | Pending sale | $255,000$135/sqft |
Source:  ROAM MLS #2026004753 Report a problem ROAM MLS #2026004753 Report a problem | ||
| 3/17/2026 | Listed for sale | $255,000+2%$135/sqft |
Source: ROAM MLS #2026004753 Report a problem | ||
| 12/3/2022 | Listing removed | -- |
Source: ROAM MLS #2022012638 Report a problem | ||
| 8/11/2022 | Listed for sale | $249,900$132/sqft |
Source: ROAM MLS #2022012638 Report a problem | ||
| 2/3/2020 | Sold | -- |
Source: Public Record Report a problem | ||
Public tax history
| Year | Property taxes | Tax assessment |
|---|---|---|
| 2025 | $2,423 +2.4% | $23,169 |
| 2024 | $2,367 +21.4% | $23,169 +33.9% |
| 2023 | $1,949 -0.7% | $17,300 |
| 2022 | $1,964 +14.8% | $17,300 |
| 2021 | $1,711 +0.6% | $17,300 |
| 2020 | $1,701 +537.2% | $17,300 +540.7% |
| 2019 | $267 | $2,700 |
Find assessor info on the county website
Monthly payment
Est. payment
Payment breakdown
Explore the cost of this home by adjusting the details. Changes won't be saved.Climate risks
Neighborhood: 70726
Nearby schools
GreatSchools rating
- 4/10South Fork Elementary SchoolGrades: PK-5Distance: 0.8 mi
- 5/10Walker Junior High SchoolGrades: 6-8Distance: 5.8 mi
- 7/10Walker High SchoolGrades: 9-12Distance: 5.8 mi
Schools provided by the listing agent
- District: Livingston Parish
Source: ROAM MLS. This data may not be complete. We recommend contacting the local school district to confirm school assignments for this home.
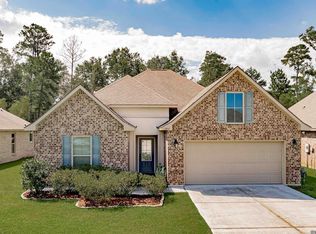
- $--3 bd2 ba1.6k sqft13717 Fig Dr, Denham Springs, LA 70726Sold
- $259,300-- bd-- ba1.7k sqft13705 Fig Dr, Denham Springs, LA 70726Off Market
- $259,100-- bd-- ba1.6k sqft13723 Fig Dr, Denham Springs, LA 70726Off Market
- $251,1003 bd2 ba1.8k sqft13699 Fig Dr, Denham Springs, LA 70726Off Market
- $--4 bd2 ba1.8k sqft13718 Fig Dr, Denham Springs, LA 70726Sold
- $249,900-- bd-- ba1.5k sqft13693 Fig Dr, Denham Springs, LA 70726Off Market
- $272,100-- bd-- ba1.6k sqft13729 Fig Dr, Denham Springs, LA 70726Off Market
- $250,600-- bd-- ba1.5k sqft13712 Fig Dr, Denham Springs, LA 70726Off Market
A local agent can set up tours, give advice and negotiate with sellers.
A local lender can help you make sure your offer is ready when you are.
Similar homes
- $259,9003 bd2 ba1.8k sqft23411 Mango Dr, Denham Springs, LA 70726For Sale
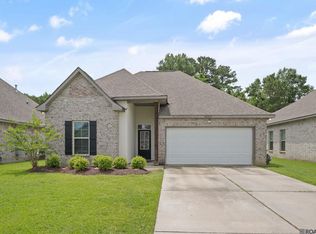
 MLS ID #2026010060, David Landry, David Landry Real Estate, LLC. ROAM MLS
 - $260,0003 bd2 ba1.9k sqft26339 Poplar Glen Dr, Denham Springs, LA 70726For Sale
 MLS ID #2026013344, Aimee Norton, eXp Realty. ROAM MLS
 - $275,0003 bd2 ba1.8k sqft11625 Regal St, Denham Springs, LA 70726For Sale
 MLS ID #2026013494, Emily Jocius, Keller Williams Realty-First Choice. ROAM MLS
 - $253,0003 bd2 ba1.6k sqft12172 Wilderness Run Dr, Denham Springs, LA 70726For Sale
 MLS ID #2026012760, Kirby Pearson, Pennant Real Estate. ROAM MLS
 - $255,0003 bd2 ba1.6k sqft25743 Pristine St, Denham Springs, LA 70726For SaleMLS ID #2026005705, Scooter Morris, Magnolia Roots Realty LLC. ROAM MLS
- $245,0003 bd2 ba1.6k sqft26406 Evangeline Trace Blvd, Denham Springs, LA 70726For SaleMLS ID #2026008917, Kimberly Lejeune, eXp Realty. ROAM MLS
- $285,0003 bd2 ba1.7k sqft10288 Carter Hills Ave, Denham Springs, LA 70726For SaleMLS ID #2026013514, Brandon Richoux, Smart Move Real Estate. ROAM MLS
- $235,0003 bd2 ba1.4k sqft12207 Wilderness Run Dr, Denham Springs, LA 70726For SaleMLS ID #2026012407, Alissa Jenkins, Compass - Perkins. ROAM MLS
- $275,9004 bd2 ba2.1k sqft26010 Wimbledon Dr, Denham Springs, LA 70726For SaleMLS ID #2026010143, Theresa Dixon, CHT Group Real Estate, LLC. ROAM MLS
- $225,0003 bd2 ba1.4k sqft11371 Rossow Ct, Denham Springs, LA 70726For SaleMLS ID #2026003490, Wendy LeBlanc, Real Broker LLC. ROAM MLS
- $264,9004 bd3 ba2k sqft11550 Water View Ave, Denham Springs, LA 70726For SaleMLS ID #2025011870, Brandon Richoux, Smart Move Real Estate. ROAM MLS
- $289,0003 bd2 ba2k sqft26057 Purdy Ave, Denham Springs, LA 70726For SaleMLS ID #2026013277, Darren James, LPT Realty, LLC. ROAM MLS
- $258,0004 bd2 ba1.7k sqft10705 Dodger Dr, Denham Springs, LA 70726For SaleMLS ID #2026007964, Lisa Delaune, Clients First Realty, LLC. ROAM MLS
- $280,0003 bd2 ba2k sqft27955 Meadow Hill Ln, Denham Springs, LA 70726For SaleMLS ID #2026004566, Tommy Lockhart, Black Label Holdings Real Estate. ROAM MLS
- $279,9004 bd2 ba2.1k sqft9144 Kanawha Ct, Denham Springs, LA 70726For SaleMLS ID #2026009970, Madeline Cruz, Goodwood Realty. ROAM MLS
- $215,0003 bd2 ba1.4k sqft26621 Evangeline Trace Blvd, Denham Springs, LA 70726For SaleMLS ID #2026010292, Alicia Hedrick, CENTURY 21 Bessette Flavin. ROAM MLS
- $272,0003 bd2 ba1.6k sqft11533 Densmore Dr, Denham Springs, LA 70726For SaleMLS ID #2026008086, Timothy Houk, Keller Williams Realty Red Stick Partners. ROAM MLS
- $263,5004 bd2 ba1.8k sqft30891 Clearview Ct, Denham Springs, LA 70726For SaleMLS ID #2026007328, Scott Delhom, Delhom Realty. ROAM MLS
- $279,9004 bd2 ba1.9k sqft10564 Braves Ave, Denham Springs, LA 70726For SaleMLS ID #2026011479, Michele Pourciau, LPT Realty, LLC. ROAM MLS
- $308,0003 bd3 ba1.8k sqft30004 Sanctuary Blvd, Denham Springs, LA 70726For SaleMLS ID #2026013450, Richard Spears, Prime Properties Realty Group, LLC. ROAM MLS
