Welcome home to this inviting 3-bedroom, 2-bath residence featuring an open and split floor plan that’s both functional and stylish. Ceramic tile flooring flows throughout the main living areas, while plush carpet adds comfort to the bedrooms. The spacious kitchen is designed for both cooking and entertaining, complete with a bronze faucet, gas range, undermount sink, Frigidaire appliances, and gorgeous 3CM slab granite countertops that extend into the bathrooms for a polished touch. A cozy gas fireplace with a decorative mantle serves as a beautiful focal point in the living area, while additional thoughtful details such as coach lights, bronze plumbing fixtures, and a convenient computer nook add to the home’s character. This property is built with energy efficiency in mind, offering a tankless gas water heater, radiant barrier decking in the attic, low-E tilt-in windows, and more — keeping utility costs manageable year-round. Situated in Flood Zone X, this home provides peace of mind along with comfort and style. With its blend of modern finishes, energy-saving features, and a layout designed for today’s living, this home is a true standout.
Sold
Price Unknown
13717 Fig Dr, Denham Springs, LA 70726
3beds
1,689sqft
Single Family Residence, Residential
Built in 2019
10,454 Square Feet Lot
$239,600 Zestimate®
$--/sqft
$1,938 Estimated rent
Home value
$239,600
$228,000 - $252,000
$1,938/mo
Zestimate® history
Owner options
List your home for rent
$1,938/mo
Rent Zestimate®
Find your next renter with Zillow Rental Manager. Plus, with online applications, you can quickly screen prospective tenants – for free.
$1,938/mo
Rent Zestimate®
Refinance and save
$250/mo
Est. payment
Refinancing to a lower rate could help reduce your monthly payments and save thousands over the life of the loan.
$250/mo
Est. payment
Explore your selling options
Work with a Zillow partner agent
Leverage their expertise and Zillow's premium Showcase listings to get your home seen by more buyers.
Get startedList with your own agent
Get your home in front of millions of buyers by listing it on Zillow.
Learn how to do itSell it yourself
Take full control of how buyers see your home on Zillow by listing For Sale by Owner (FSBO).
List your homeWhat's special
Convenient computer nookCoach lightsBlend of modern finishesGas rangeFrigidaire appliancesUndermount sinkBronze plumbing fixtures
Zillow last checked:
Listing updated:
Listed by:
Joy Russell,
Keller Williams Realty Red Stick Partners
Bought with:
April Grevious, 0995681379
Innovative Realty Services
Source: ROAM MLS,MLS#: 2025016550
Facts & features
Interior
Bedrooms & bathrooms
- Bedrooms: 3
- Bathrooms: 2
- Full bathrooms: 2
Rooms
- Room types: Bedroom, Primary Bedroom, Dining Room, Family Room, Foyer, Kitchen
Primary bedroom
- Features: En Suite Bath, Walk-In Closet(s)
- Level: First
- Area: 204
- Dimensions: 17 x 12
Bedroom 1
- Level: First
- Area: 127.2
- Dimensions: 12 x 10.6
Bedroom 2
- Level: First
- Area: 127.2
- Dimensions: 12 x 10.6
Primary bathroom
- Features: Double Vanity, Separate Shower, Soaking Tub
Dining room
- Level: First
- Area: 108
- Dimensions: 12 x 9
Family room
- Level: First
- Area: 299.2
- Width: 17
Kitchen
- Level: First
- Area: 140.4
- Width: 9
Heating
- Central
Cooling
- Central Air, Ceiling Fan(s)
Appliances
- Included: Gas Stove Con
- Laundry: Laundry Room, Electric Dryer Hookup, Washer Hookup
Features
- Ceiling 9'+
- Attic: Attic Access
- Number of fireplaces: 1
- Fireplace features: Ventless
Interior area
- Total structure area: 2,278
- Total interior livable area: 1,689 sqft
Property
Parking
- Parking features: Garage, Garage Door Opener
- Has garage: Yes
Features
- Stories: 1
- Patio & porch: Covered
- Exterior features: Lighting
Lot
- Size: 10,454 Square Feet
- Dimensions: 60 x 175
- Features: Landscaped
Details
- Parcel number: 0490342FAQ
- Special conditions: Standard
Construction
Type & style
- Home type: SingleFamily
- Architectural style: Traditional
- Property subtype: Single Family Residence, Residential
Materials
- Brick Siding, Stucco Siding, Vinyl Siding, Frame
- Foundation: Slab
- Roof: Composition
Condition
- New construction: No
- Year built: 2019
Details
- Builder name: Dsld, LLC
Utilities & green energy
- Gas: Denham Springs Gas
- Sewer: Public Sewer
- Water: Public
- Utilities for property: Cable Connected
Community & HOA
Community
- Subdivision: Arbor Walk
HOA
- Has HOA: Yes
- Services included: Accounting, Common Areas, Insurance, Maint Subd Entry HOA, Management, Common Area Maintenance
- HOA fee: $250 annually
Location
- Region: Denham Springs
Financial & listing details
- Tax assessed value: $169,400
- Annual tax amount: $1,006
- Date on market: 9/5/2025
- Listing terms: Cash,Conventional,FHA,FMHA/Rural Dev,VA Loan
Price history
| Date | Event | Price |
|---|---|---|
| 7/17/2026 | Sold | -- |
Source:  ROAM MLS #2025016550 Report a problem ROAM MLS #2025016550 Report a problem | ||
| 6/2/2026 | Pending sale | $240,000$142/sqft |
Source: ROAM MLS #2025016550 Report a problem | ||
| 5/2/2026 | Listed for sale | $240,000$142/sqft |
Source: ROAM MLS #2025016550 Report a problem | ||
| 4/29/2026 | Pending sale | $240,000$142/sqft |
Source: ROAM MLS #2025016550 Report a problem | ||
| 4/13/2026 | Listed for sale | $240,000$142/sqft |
Source: ROAM MLS #2025016550 Report a problem | ||
| 1/23/2026 | Pending sale | $240,000$142/sqft |
Source: ROAM MLS #2025016550 Report a problem | ||
| 1/20/2026 | Price change | $240,000-2%$142/sqft |
Source: ROAM MLS #2025016550 Report a problem | ||
| 11/19/2025 | Price change | $245,000-2%$145/sqft |
Source: ROAM MLS #2025016550 Report a problem | ||
| 10/1/2025 | Price change | $249,900-2%$148/sqft |
Source: ROAM MLS #2025016550 Report a problem | ||
| 9/5/2025 | Listed for sale | $255,000+4.1%$151/sqft |
Source: ROAM MLS #2025016550 Report a problem | ||
| 11/9/2023 | Sold | -- |
Source: ROAM MLS #2023015840 Report a problem | ||
| 10/30/2023 | Pending sale | $245,000$145/sqft |
Source: ROAM MLS #2023015840 Report a problem | ||
| 9/21/2023 | Listed for sale | $245,000+19.5%$145/sqft |
Source: ROAM MLS #2023015840 Report a problem | ||
| 8/26/2021 | Sold | -- |
Source: Public Record Report a problem | ||
| 8/12/2021 | Pending sale | $205,000$121/sqft |
Source: ROAM MLS #2021013035 Report a problem | ||
| 11/26/2019 | Sold | -- |
Source: Public Record Report a problem | ||
Public tax history
| Year | Property taxes | Tax assessment |
|---|---|---|
| 2025 | $1,006 +2.3% | $16,940 |
| 2024 | $983 -8.8% | $16,940 |
| 2023 | $1,078 -0.7% | $16,940 |
| 2022 | $1,086 -35.2% | $16,940 |
| 2021 | $1,676 +77.8% | $16,940 |
| 2020 | $943 +253.2% | $16,940 +527.4% |
| 2019 | $267 | $2,700 |
Find assessor info on the county website
Neighborhood: 70726
Nearby homes
- $255,0003 bd2 ba1.8k sqft13711 Fig Dr, Denham Springs, LA 70726Pending
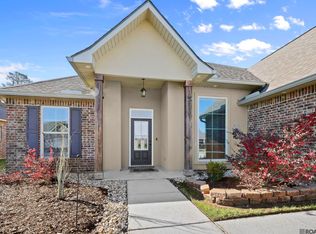
- $259,100-- bd-- ba1.6k sqft13723 Fig Dr, Denham Springs, LA 70726Off Market
- $259,300-- bd-- ba1.7k sqft13705 Fig Dr, Denham Springs, LA 70726Off Market
- $272,100-- bd-- ba1.6k sqft13729 Fig Dr, Denham Springs, LA 70726Off Market
- $--4 bd2 ba1.8k sqft13718 Fig Dr, Denham Springs, LA 70726Sold
- $251,9003 bd2 ba1.8k sqft13699 Fig Dr, Denham Springs, LA 70726Off Market
- $250,600-- bd-- ba1.5k sqft13712 Fig Dr, Denham Springs, LA 70726Off Market
- $255,5003 bd2 ba1.7k sqft13735 Fig Dr, Denham Springs, LA 70726Off Market
Nearby schools
GreatSchools rating
- 4/10South Fork Elementary SchoolGrades: PK-5Distance: 0.8 mi
- 5/10Walker Junior High SchoolGrades: 6-8Distance: 5.8 mi
- 7/10Walker High SchoolGrades: 9-12Distance: 5.8 mi
Schools provided by the listing agent
- District: Livingston Parish
Source: ROAM MLS. This data may not be complete. We recommend contacting the local school district to confirm school assignments for this home.
Get a cash offer in 3 minutes
Find out how much your home could sell for in as little as 3 minutes with a no-obligation cash offer.
Estimated market value
$239,600
Get a cash offer in 3 minutes
Find out how much your home could sell for in as little as 3 minutes with a no-obligation cash offer.
Estimated market value
$239,600
- Louisiana
- Livingston Parish
- Denham Springs
- 70726
- 13717 Fig Dr
Nearby cities
Nearby zip codes
Other Denham Springs Topics
