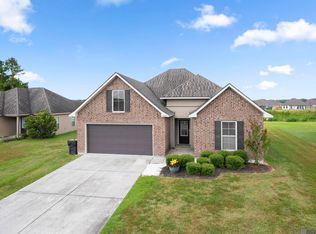
Lake views, stylish upgrades, and an unbeatable location—this 3-bedroom, 2-bath home in Evangeline Trace is the perfect opportunity for first-time buyers or investors alike. Ideally located less than 2 miles from I-12 and Juban Crossing, you'll enjoy quick access to shopping, dining, and everyday conveniences while benefiting from highly sought-after Livingston Parish Schools. Inside, you'll find 1,617 square feet of thoughtfully designed living space featuring granite countertops in both the kitchen and bathrooms, a relaxing soaking tub in the primary suite, and a stylish wood-look tile accent wall that beautifully frames the living room entertainment area. Recent updates include an upgraded microwave, dishwasher, and modern ceiling fans in the living room, while an illuminated digital bathroom mirror adds a touch of luxury. Situated on a spacious 0.21-acre lot, the fully fenced backyard overlooks the neighborhood lake, creating a peaceful setting for relaxing, entertaining, or enjoying your morning coffee. Complete with a 2-car garage, this move-in-ready home offers exceptional value in one of Denham Springs' most convenient locations.
For sale
Price cut: $4.9K (8/29)
$245,000
12172 Wilderness Run Dr, Denham Springs, LA 70726
3beds
1,617sqft
Single Family Residence, Residential
Built in 2017
9,147 Square Feet Lot
$244,600 Zestimate®
$152/sqft
$29/mo HOA
What's special
Lake viewsStylish upgradesUpgraded microwaveIlluminated digital bathroom mirror
- 58 days
- 263
- 31
Zillow last checked:
Listing updated:
Listed by:
Kirby Pearson,
Pennant Real Estate 225-663-2112
Source: ROAM MLS,MLS#: 2026012760
Facts & features
Interior
Bedrooms & bathrooms
- Bedrooms: 3
- Bathrooms: 2
- Full bathrooms: 2
Rooms
- Room types: Bathroom, Primary Bathroom, Bedroom, Primary Bedroom, Dining Room, Kitchen, Living Room
Primary bedroom
- Features: En Suite Bath, Ceiling 9ft Plus
- Level: First
- Area: 185.6
- Dimensions: 16 x 11.6
Bedroom 1
- Level: First
- Area: 143.64
- Width: 11.4
Bedroom 2
- Level: First
- Area: 143.64
- Width: 11.4
Primary bathroom
- Features: Bidet, 2 Closets or More, Walk-In Closet(s), Separate Shower
- Level: First
- Area: 133.56
- Width: 12.6
Bathroom 1
- Level: First
- Area: 45
- Dimensions: 9 x 5
Dining room
- Level: First
- Area: 86.4
- Width: 9
Kitchen
- Level: First
- Area: 133
- Width: 14
Living room
- Level: First
- Area: 445.36
Heating
- Electric
Cooling
- Central Air
Appliances
- Laundry: Laundry Room
Interior area
- Total structure area: 2,236
- Total interior livable area: 1,617 sqft
Property
Parking
- Total spaces: 2
- Parking features: 2 Cars Park, Garage
- Has garage: Yes
Features
- Stories: 1
- Has spa: Yes
- Spa features: Bath
- On waterfront: Yes
- Waterfront features: Lake Front
Lot
- Size: 9,147 Square Feet
- Dimensions: 50 x 160ft
Details
- Parcel number: 0472159CR
- Special conditions: Standard
Construction
Type & style
- Home type: SingleFamily
- Architectural style: Traditional
- Property subtype: Single Family Residence, Residential
Materials
- Brick Siding, Vinyl Siding, Frame
- Foundation: Slab
Condition
- New construction: No
- Year built: 2017
Utilities & green energy
- Gas: None
- Sewer: Public Sewer
- Water: Public
Community & HOA
Community
- Subdivision: Evangeline Trace
HOA
- Has HOA: Yes
- HOA fee: $350 annually
Location
- Region: Denham Springs
Financial & listing details
- Price per square foot: $152/sqft
- Tax assessed value: $162,900
- Annual tax amount: $482
- Price range: $245K - $245K
- Date on market: 7/13/2026
- Listing terms: Cash,Conventional,FHA,FMHA/Rural Dev,VA Loan
Estimated market value
$244,600
$232,000 - $257,000
$1,731/mo
Price history
| Date | Event | Price |
|---|---|---|
| 8/29/2026 | Price change | $245,000-2%$152/sqft |
Source:  ROAM MLS #2026012760 Report a problem ROAM MLS #2026012760 Report a problem | ||
| 8/17/2026 | Price change | $249,900-1.2%$155/sqft |
Source: ROAM MLS #2026012760 Report a problem | ||
| 7/25/2026 | Price change | $253,000-1.9%$156/sqft |
Source: ROAM MLS #2026012760 Report a problem | ||
| 7/13/2026 | Listed for sale | $258,000$160/sqft |
Source: ROAM MLS #2026012760 Report a problem | ||
| 2/15/2018 | Sold | -- |
Source: ROAM MLS #2017017253 Report a problem | ||
Public tax history
| Year | Property taxes | Tax assessment |
|---|---|---|
| 2025 | $482 +1.3% | $16,290 |
| 2024 | $476 -12.8% | $16,290 |
| 2023 | $545 -50% | $16,290 |
| 2022 | $1,091 +13.4% | $16,290 |
| 2021 | $962 +0.5% | $16,290 |
| 2020 | $957 -17.4% | $16,290 -9.1% |
| 2019 | $1,159 +196.6% | $17,920 +412% |
| 2017 | $391 | $3,500 |
Find assessor info on the county website
Monthly payment
Est. payment
Payment breakdown
Explore the cost of this home by adjusting the details. Changes won't be saved.Climate risks
Neighborhood: 70726
Nearby schools
Schools provided by the listing agent
- District: Livingston Parish
Source: ROAM MLS. This data may not be complete. We recommend contacting the local school district to confirm school assignments for this home.
- $218,9003 bd2 ba1.4k sqft12176 Wilderness Run Dr, Denham Springs, LA 70726Off Market

- $222,500-- bd-- ba1.4k sqft12166 Wilderness Run Dr, Denham Springs, LA 70726Off Market
- $260,300-- bd-- ba1.7k sqft12184 Wilderness Run Dr, Denham Springs, LA 70726Off Market
- $214,500-- bd-- ba1.2k sqft12160 Wilderness Run Dr, Denham Springs, LA 70726Off Market
Similar homes
- $245,0003 bd2 ba1.6k sqft26406 Evangeline Trace Blvd, Denham Springs, LA 70726For Sale

 MLS ID #2026008917, Kimberly Lejeune, eXp Realty. ROAM MLS
 - $249,0003 bd2 ba1.6k sqft26627 Evangeline Trace Blvd, Denham Springs, LA 70726For Sale
 MLS ID #2026014779, Jessica Huber, Keller Williams Realty-First Choice. ROAM MLS
 - $228,0003 bd2 ba1.4k sqft12207 Wilderness Run Dr, Denham Springs, LA 70726For Sale
 MLS ID #2026012407, Alissa Jenkins, Compass - Perkins. ROAM MLS
 - $255,0003 bd2 ba1.9k sqft26339 Poplar Glen Dr, Denham Springs, LA 70726For Sale
 MLS ID #2026013344, Aimee Norton, eXp Realty. ROAM MLS
 - $234,0003 bd2 ba1.9k sqft12376 Mimosa Dr, Denham Springs, LA 70726For SaleMLS ID #2026001005, Darren James, LPT Realty, LLC. ROAM MLS
- $215,0003 bd2 ba1.4k sqft26621 Evangeline Trace Blvd, Denham Springs, LA 70726For SaleMLS ID #2026010292, Alicia Hedrick, CENTURY 21 Bessette Flavin. ROAM MLS
- $243,0003 bd2 ba1.6k sqft13638 Cantebury Ave, Denham Springs, LA 70726For SaleMLS ID #2026012223, Tonya McAnally, Supreme. ROAM MLS
- $249,9004 bd2 ba1.9k sqft10612 Braves Ave, Denham Springs, LA 70726For SaleMLS ID #2026015551, Jen Williams, United Properties of Louisiana. ROAM MLS
- $249,9003 bd2 ba1.8k sqft13711 Fig Dr, Denham Springs, LA 70726For SaleMLS ID #2026004753, Trey Willard, The W Group Real Estate LLC. ROAM MLS
- $224,9003 bd2 ba1.3k sqft11406 Ashwood Ct, Denham Springs, LA 70726For SaleMLS ID #2026012549, Trinity Mihail, Clients First Realty, LLC. ROAM MLS
- $249,9003 bd2 ba1.8k sqft23411 Mango Dr, Denham Springs, LA 70726For SaleMLS ID #2026010060, David Landry, David Landry Real Estate, LLC. ROAM MLS
- $265,0004 bd2 ba1.9k sqft10734 Dodger Dr, Denham Springs, LA 70726For SaleMLS ID #2026015120, Stephen Williams, Keller Williams Realty-First Choice. ROAM MLS
- $255,0003 bd2 ba1.6k sqft25743 Pristine St, Denham Springs, LA 70726For SaleMLS ID #2026005705, Scooter Morris, Magnolia Roots Realty LLC. ROAM MLS
- $255,0004 bd2 ba1.7k sqft10705 Dodger Dr, Denham Springs, LA 70726For SaleMLS ID #2026007964, Lisa Delaune, Clients First Realty, LLC. ROAM MLS
- $279,0003 bd2 ba1.9k sqft23861 S Point Dr, Denham Springs, LA 70726For SaleMLS ID #2026012469, Stacey Boudreaux, Guidry Group Properties. ROAM MLS
- $225,0003 bd2 ba1.4k sqft23490 Encore Dr, Denham Springs, LA 70726For SaleMLS ID #2026005931, Nicole Stallings, Vessel Towers Realty LLC. ROAM MLS
- $289,0003 bd2 ba2k sqft26057 Purdy Ave, Denham Springs, LA 70726For SaleMLS ID #2026013277, Darren James, LPT Realty, LLC. ROAM MLS
- $279,9993 bd2 ba1.6k sqft10753 Fenway Ln, Denham Springs, LA 70726For SaleMLS ID #2026015309, Jessica Landers, LPT Realty, LLC. ROAM MLS
- $277,9004 bd2 ba1.9k sqft10564 Braves Ave, Denham Springs, LA 70726For SaleMLS ID #2026011479, Michele Pourciau, LPT Realty, LLC. ROAM MLS
- $280,0003 bd3 ba1.8k sqft30004 Sanctuary Blvd, Denham Springs, LA 70726For SaleMLS ID #2026013450, Richard Spears, Prime Properties Realty Group, LLC. ROAM MLS
