BRAND NEW ROOF INSTALLED! Welcome home to Juban Parc Subdivision featuring a beautiful freshly painted 3 bedroom 2 bathroom home! This home has the perfect open concept kitchen, dining and living area. The kitchen features brand new gorgeous granite countertops, stainless steel appliances, beautiful white painted cabinetry, updated lighting, subway tile backsplash and a pantry. Tile in all main living areas including bathrooms and laundry room, and brand-new carpet in the bedrooms. The primary suite is a relaxing getaway leading to the master bath that has a garden soaker tub to relax the day away, dual vanity and a large walk-in master closet! This home features granite throughout, updated lighting, freshly painted inside and out, walk-in laundry room and a garage. The subdivision features a community playground, park, fishing lake, clubhouse and pool! Only minutes away from I-12 and all amenities Juban has to offer including shopping, dining and entertainment! DID NOT FLOOD! FLOOD ZONE X! MOVE IN READY!
For sale
$224,900
11406 Ashwood Ct, Denham Springs, LA 70726
3beds
1,383sqft
Single Family Residence, Residential
Built in 2013
6,098 Square Feet Lot
$-- Zestimate®
$163/sqft
$45/mo HOA
What's special
Stainless steel appliancesSubway tile backsplashBeautiful white painted cabinetryBrand new roof installedUpdated lightingLarge walk-in master closetGarden soaker tub
- 50 days
- 182
- 12
Zillow last checked:
Listing updated:
Listed by:
Trinity Mihail,
Clients First Realty, LLC 225-256-1180
Source: ROAM MLS,MLS#: 2026012549
Facts & features
Interior
Bedrooms & bathrooms
- Bedrooms: 3
- Bathrooms: 2
- Full bathrooms: 2
Rooms
- Room types: Bathroom, Primary Bathroom, Bedroom, Primary Bedroom, Dining Room, Kitchen, Living Room
Primary bedroom
- Features: En Suite Bath, Ceiling 9ft Plus, Ceiling Fan(s)
- Level: First
- Area: 182.5
- Width: 14.6
Bedroom 1
- Level: First
- Area: 131.04
- Width: 11.7
Bedroom 2
- Level: First
- Area: 128.7
- Dimensions: 11 x 11.7
Primary bathroom
- Features: Double Vanity, Walk-In Closet(s), Soaking Tub, Shower Combo
- Level: First
- Area: 75.6
- Width: 9
Bathroom 1
- Level: First
- Area: 59.5
- Length: 5
Dining room
- Level: First
- Area: 113.74
Kitchen
- Features: Granite Counters, Pantry
- Level: First
- Area: 145.2
- Width: 12
Living room
- Level: First
- Area: 195
- Dimensions: 13 x 15
Heating
- Gas Heat
Cooling
- Central Air, Ceiling Fan(s)
Appliances
- Included: Electric Cooktop, Dishwasher, Microwave, Range/Oven, Refrigerator, Stainless Steel Appliance(s)
- Laundry: Inside, Laundry Room
Features
- Breakfast Bar, Ceiling 9'+
- Flooring: Carpet, Ceramic Tile
- Windows: Window Treatments
Interior area
- Total structure area: 1,857
- Total interior livable area: 1,383 sqft
Property
Parking
- Total spaces: 4
- Parking features: 4+ Cars Park, Garage, Concrete, Driveway
- Has garage: Yes
Features
- Stories: 1
- Patio & porch: Covered, Porch, Patio
Lot
- Size: 6,098 Square Feet
- Dimensions: 46 x 135
- Features: Landscaped
Details
- Parcel number: 0617266
- Special conditions: Standard
Construction
Type & style
- Home type: SingleFamily
- Architectural style: Traditional
- Property subtype: Single Family Residence, Residential
Materials
- Brick Siding, Stucco Siding, Vinyl Siding
- Foundation: Slab
- Roof: Shingle
Condition
- New construction: No
- Year built: 2013
Details
- Builder name: Dsld, LLC
Utilities & green energy
- Gas: Denham Springs Gas
- Sewer: Public Sewer
- Water: Public
Community & HOA
Community
- Features: Clubhouse, Pool
- Subdivision: Juban Parc
HOA
- Has HOA: Yes
- Services included: Common Areas, Maintenance Grounds, Maint Subd Entry HOA, Pool HOA, Common Area Maintenance
- HOA fee: $540 annually
Location
- Region: Denham Springs
Financial & listing details
- Price per square foot: $163/sqft
- Tax assessed value: $188,170
- Annual tax amount: $1,200
- Price range: $224.9K - $224.9K
- Date on market: 7/9/2026
- Listing terms: Cash,Conventional,FHA,FMHA/Rural Dev,VA Loan
Estimated market value
Not available
Estimated sales range
Not available
Not available
Price history
| Date | Event | Price |
|---|---|---|
| 7/9/2026 | Listed for sale | $224,900+3.2%$163/sqft |
Source:  ROAM MLS #2026012549 Report a problem ROAM MLS #2026012549 Report a problem | ||
| 7/8/2026 | Listing removed | $218,000$158/sqft |
Source: ROAM MLS #2026003197 Report a problem | ||
| 6/11/2026 | Price change | $218,000-0.4%$158/sqft |
Source: ROAM MLS #2026003197 Report a problem | ||
| 5/6/2026 | Price change | $218,9000%$158/sqft |
Source: ROAM MLS #2026003197 Report a problem | ||
| 2/21/2026 | Listed for sale | $219,000+32.7%$158/sqft |
Source: ROAM MLS #2026003197 Report a problem | ||
| 1/16/2026 | Sold | -- |
Source: Public Record Report a problem | ||
| 5/20/2020 | Sold | -- |
Source: ROAM MLS #2020004655 Report a problem | ||
| 4/15/2020 | Pending sale | $165,000$119/sqft |
Source: Keller Williams Realty-First Choice #2020004655 Report a problem | ||
| 3/20/2020 | Listed for sale | $165,000+5.8%$119/sqft |
Source: Keller Williams Realty-First Choice #2020004655 Report a problem | ||
| 3/9/2020 | Sold | -- |
Source: Public Record Report a problem | ||
| 6/2/2016 | Listing removed | $156,000$113/sqft |
Source: Keller Williams - Ascension Parish #2016004222 Report a problem | ||
| 3/24/2016 | Price change | $156,000-0.6%$113/sqft |
Source: Keller Williams - Ascension Parish #2016004222 Report a problem | ||
| 2/12/2016 | Listed for sale | $156,900$113/sqft |
Source: RE/MAX First #2016001958 Report a problem | ||
| 12/20/2013 | Sold | -- |
Source: ROAM MLS #201312373 Report a problem | ||
Public tax history
| Year | Property taxes | Tax assessment |
|---|---|---|
| 2025 | $1,200 +2.3% | $18,817 |
| 2024 | $1,172 +50.7% | $18,817 +32.2% |
| 2023 | $778 -0.7% | $14,230 |
| 2022 | $783 +14.4% | $14,230 |
| 2021 | $685 +0.6% | $14,230 |
| 2020 | $681 -9.7% | $14,230 -3.9% |
| 2019 | $755 -1% | $14,810 |
| 2017 | $762 +36.4% | $14,810 +15.6% |
| 2015 | $559 | $12,810 |
| 2014 | $559 +88.8% | $12,810 +337.2% |
| 2013 | $296 +0.6% | $2,930 |
| 2012 | $294 +91% | $2,930 +95.3% |
| 2011 | $154 -3.2% | $1,500 |
| 2010 | $159 | $1,500 |
Find assessor info on the county website
Monthly payment
Est. payment
Payment breakdown
Explore the cost of this home by adjusting the details. Changes won't be saved.Climate risks
Neighborhood: 70726
Nearby schools
Schools provided by the listing agent
- District: Livingston Parish
Source: ROAM MLS. This data may not be complete. We recommend contacting the local school district to confirm school assignments for this home.
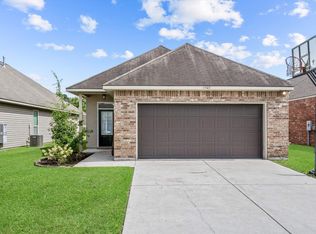
- $--3 bd2 ba1.3k sqft11402 Ashwood Ct, Denham Springs, LA 70726Sold
- $232,000-- bd-- ba1.4k sqft11410 Ashwood Ct, Denham Springs, LA 70726Off Market
- $216,200-- bd-- ba1.2k sqft11398 Ashwood Ct, Denham Springs, LA 70726Off Market
- $221,500-- bd-- ba1.3k sqft11414 Ashwood Ct, Denham Springs, LA 70726Off Market
Similar homes
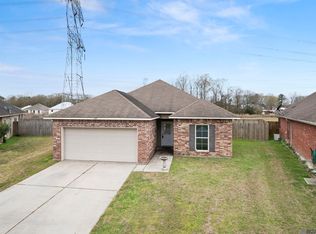
- $225,0003 bd2 ba1.4k sqft11371 Rossow Ct, Denham Springs, LA 70726For Sale
 MLS ID #2026003490, Wendy LeBlanc, Real Broker LLC. ROAM MLS
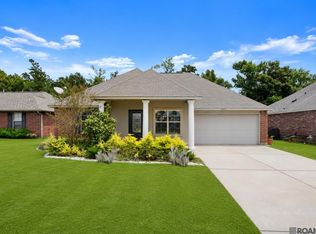
 - $225,0004 bd2 ba1.3k sqft23252 Conifer Dr, Denham Springs, LA 70726For Sale
 MLS ID #2026015555, Amanda Lass, Keller Williams Realty Premier Partners. ROAM MLS
 - $228,0003 bd2 ba1.4k sqft12207 Wilderness Run Dr, Denham Springs, LA 70726For Sale
 MLS ID #2026012407, Alissa Jenkins, Compass - Perkins. ROAM MLS
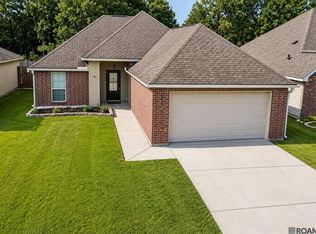
 - $215,0003 bd2 ba1.3k sqft11537 Mary Lee Dr, Denham Springs, LA 70726For Sale
 MLS ID #2026014043, Mindy Harris Butler, Covington & Associates Real Estate, LLC. ROAM MLS
 - $225,0003 bd2 ba1.4k sqft23490 Encore Dr, Denham Springs, LA 70726For SaleMLS ID #2026005931, Nicole Stallings, Vessel Towers Realty LLC. ROAM MLS
- $249,0003 bd2 ba1.6k sqft26627 Evangeline Trace Blvd, Denham Springs, LA 70726For SaleMLS ID #2026014779, Jessica Huber, Keller Williams Realty-First Choice. ROAM MLS
- $215,0003 bd2 ba1.4k sqft26621 Evangeline Trace Blvd, Denham Springs, LA 70726For SaleMLS ID #2026010292, Alicia Hedrick, CENTURY 21 Bessette Flavin. ROAM MLS
- $243,0003 bd2 ba1.6k sqft13638 Cantebury Ave, Denham Springs, LA 70726For SaleMLS ID #2026012223, Tonya McAnally, Supreme. ROAM MLS
- $249,9003 bd2 ba1.6k sqft12172 Wilderness Run Dr, Denham Springs, LA 70726For SaleMLS ID #2026012760, Kirby Pearson, Pennant Real Estate. ROAM MLS
- $255,0003 bd2 ba1.6k sqft25743 Pristine St, Denham Springs, LA 70726For SaleMLS ID #2026005705, Scooter Morris, Magnolia Roots Realty LLC. ROAM MLS
- $245,0003 bd2 ba1.6k sqft26406 Evangeline Trace Blvd, Denham Springs, LA 70726For SaleMLS ID #2026008917, Kimberly Lejeune, eXp Realty. ROAM MLS
- $234,0003 bd2 ba1.9k sqft12376 Mimosa Dr, Denham Springs, LA 70726For SaleMLS ID #2026001005, Darren James, LPT Realty, LLC. ROAM MLS
- $249,5003 bd2 ba1.3k sqft12823 Catalpa Ave, Denham Springs, LA 70726For SaleMLS ID #2026015012, Sondra Richard, Real Broker LLC. ROAM MLS
- $249,9004 bd2 ba1.9k sqft10612 Braves Ave, Denham Springs, LA 70726For SaleMLS ID #2026015551, Jen Williams, United Properties of Louisiana. ROAM MLS
- $250,0003 bd2 ba1.6k sqft8923 Perry Park Dr, Denham Springs, LA 70726For SaleMLS ID #2026013766, Lisa Marshall, Keller Williams Realty-First Choice. ROAM MLS
- $230,0004 bd2 ba1.4k sqft28427 Middlebrook Way, Denham Springs, LA 70726For SaleMLS ID #2026009115, Charlotte Lockhart, Lockhart Real Estate Collective. ROAM MLS
- $249,9003 bd2 ba1.8k sqft13711 Fig Dr, Denham Springs, LA 70726For SaleMLS ID #2026004753, Trey Willard, The W Group Real Estate LLC. ROAM MLS
- $279,0003 bd2 ba1.9k sqft23861 S Point Dr, Denham Springs, LA 70726For SaleMLS ID #2026012469, Stacey Boudreaux, Guidry Group Properties. ROAM MLS
- $249,9003 bd2 ba1.8k sqft23411 Mango Dr, Denham Springs, LA 70726For SaleMLS ID #2026010060, David Landry, David Landry Real Estate, LLC. ROAM MLS
- $275,0004 bd2 ba1.9k sqft10734 Dodger Dr, Denham Springs, LA 70726For SaleMLS ID #2026015120, Stephen Williams, Keller Williams Realty-First Choice. ROAM MLS
