Experience the epitome of comfort and convenience at 11405 Ashwood Court, nestled on a tranquil dead-end street with minimal through traffic. This meticulously maintained 4-bedroom, 3-bathroom home boasts 1550 square feet of living space and is zoned for excellent schools. Situated near Denham Springs' Juban exit, its impeccable landscaping reflects the care lavished on the interior and exterior. Inside, LVP and tile floors ensure easy upkeep, with a spacious kitchen flooded with natural light. Entertaining is seamless, as the kitchen flows into the living areas. Four bedrooms, including two primary suites with full ensuite bathrooms, provide flexibility and privacy. Outside, enjoy the fully fenced backyard and covered back porch, with a shop ready for hobbies or storage. Plus, revel in the amenities offered by the HOA, including a large playground, picnic area, and a beautiful, well-maintained pool and clubhouse for residents' enjoyment. Benefit from the peace of mind of a brand new roof. Eligible for FHA, VA, RD, and conventional loans, this home offers practicality and comfort in equal measure. Schedule your showing today!
Sold
Price Unknown
11405 Ashwood Ct, Denham Springs, LA 70726
4beds
1,550sqft
Single Family Residence, Residential
Built in 2010
5,227 Square Feet Lot
$235,000 Zestimate®
$--/sqft
$2,086 Estimated rent
Home value
$235,000
$223,000 - $247,000
$2,086/mo
Zestimate® history
Owner options
List your home for rent
$2,086/mo
Rent Zestimate®
Find your next renter with Zillow Rental Manager. Plus, with online applications, you can quickly screen prospective tenants – for free.
$2,086/mo
Rent Zestimate®
Refinance and save
$540/mo
Est. payment
Refinancing to a lower rate could help reduce your monthly payments and save thousands over the life of the loan.
$540/mo
Est. payment
Explore your selling options
Work with a Zillow partner agent
Leverage their expertise and Zillow's premium Showcase listings to get your home seen by more buyers.
Get startedList with your own agent
Get your home in front of millions of buyers by listing it on Zillow.
Learn how to do itSell it yourself
Take full control of how buyers see your home on Zillow by listing For Sale by Owner (FSBO).
List your homeWhat's special
Zillow last checked:
Listing updated:
Listed by:
Katie Miller,
Katie Miller Realty, LLC
Bought with:
Gretchen Pennywell, 0995681564
Supreme
Source: ROAM MLS,MLS#: 2024008368
Facts & features
Interior
Bedrooms & bathrooms
- Bedrooms: 4
- Bathrooms: 3
- Full bathrooms: 3
Rooms
- Room types: Bathroom, Primary Bathroom, Bedroom, Primary Bedroom, Kitchen
Primary bedroom
- Features: Ceiling Fan(s), En Suite Bath
- Level: First
- Area: 158.61
- Width: 13.34
Bedroom 1
- Level: First
- Area: 106.44
- Width: 10.57
Bedroom 2
- Level: First
- Area: 103.14
- Width: 10.6
Bedroom 3
- Level: First
- Area: 154.72
- Width: 10.37
Primary bathroom
- Features: 2 Closets or More, Double Vanity, Walk-In Closet(s)
- Level: First
- Area: 131.81
- Width: 13.05
Bathroom 1
- Level: First
- Area: 31.03
Bathroom 2
- Level: First
- Area: 37.47
Kitchen
- Features: Tile Counters, Pantry
- Level: First
- Area: 161.56
Heating
- Central
Cooling
- Central Air
Appliances
- Included: Dishwasher, Disposal, Microwave, Range/Oven
- Laundry: Electric Dryer Hookup, Washer Hookup, Inside
Features
- Ceiling Varied Heights
- Flooring: Carpet, Ceramic Tile, Wood
- Attic: Attic Access
Interior area
- Total structure area: 1,897
- Total interior livable area: 1,550 sqft
Property
Parking
- Total spaces: 2
- Parking features: 2 Cars Park, No Covered Parking
- Has uncovered spaces: Yes
Features
- Stories: 1
- Patio & porch: Covered
- Exterior features: Lighting
- Fencing: Full,Privacy,Wood
- Waterfront features: Walk To Water
Lot
- Size: 5,227 Square Feet
- Dimensions: 44 x 111 x 51 x 113
- Features: Landscaped
Details
- Additional structures: Storage
- Parcel number: 0617118
Construction
Type & style
- Home type: SingleFamily
- Architectural style: Traditional
- Property subtype: Single Family Residence, Residential
Materials
- Brick Siding, Stucco Siding, Vinyl Siding, Frame
- Foundation: Slab
- Roof: Shingle
Condition
- New construction: No
- Year built: 2010
Utilities & green energy
- Gas: Denham Springs Gas
- Sewer: Public Sewer
- Water: Public
- Utilities for property: Cable Connected
Community & HOA
Community
- Features: Pool, Park, Playground
- Security: Security System, Smoke Detector(s)
- Subdivision: Juban Parc
HOA
- Has HOA: Yes
- Services included: Maint Subd Entry HOA, Pool HOA
- HOA fee: $540 annually
Location
- Region: Denham Springs
Financial & listing details
- Tax assessed value: $185,670
- Annual tax amount: $1,174
- Date on market: 5/2/2024
- Listing terms: Cash,Conventional,FHA,FMHA/Rural Dev,VA Loan
Price history
| Date | Event | Price |
|---|---|---|
| 8/27/2024 | Sold | -- |
Source:  ROAM MLS #2024008368 Report a problem ROAM MLS #2024008368 Report a problem | ||
| 7/12/2024 | Pending sale | $240,000$155/sqft |
Source: ROAM MLS #2024008368 Report a problem | ||
| 5/18/2024 | Price change | $240,000-2%$155/sqft |
Source: ROAM MLS #2024008368 Report a problem | ||
| 5/2/2024 | Listed for sale | $245,000-2%$158/sqft |
Source: ROAM MLS #2024008368 Report a problem | ||
| 7/18/2023 | Listing removed | -- |
Source:  GSREIN #2398294 Report a problem GSREIN #2398294 Report a problem | ||
| 6/8/2023 | Listed for sale | $249,900$161/sqft |
Source: GSREIN #2398294 Report a problem | ||
| 7/8/2016 | Sold | -- |
Source: ROAM MLS #2016007096 Report a problem | ||
| 6/28/2010 | Sold | -- |
Source: Public Record Report a problem | ||
Public tax history
| Year | Property taxes | Tax assessment |
|---|---|---|
| 2025 | $1,174 -38.3% | $18,567 |
| 2024 | $1,903 +151.1% | $18,567 +32.1% |
| 2023 | $758 -0.7% | $14,050 |
| 2022 | $763 +14.4% | $14,050 |
| 2021 | $668 +0.6% | $14,050 |
| 2020 | $664 -9.8% | $14,050 -3.9% |
| 2019 | $736 -1% | $14,620 |
| 2017 | $743 +36.9% | $14,620 +15.6% |
| 2015 | $543 | $12,650 |
| 2014 | $543 -1.7% | $12,650 |
| 2013 | $552 +0.6% | $12,650 |
| 2012 | $549 -15.7% | $12,650 -6.5% |
| 2011 | $651 +104.6% | $13,530 +351% |
| 2010 | $318 | $3,000 |
Find assessor info on the county website
Neighborhood: 70726
Nearby homes
- $231,4003 bd2 ba1.3k sqft11409 Ashwood Ct, Denham Springs, LA 70726Off Market
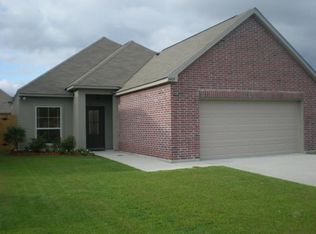
- $221,0003 bd2 ba1.3k sqft11401 Ashwood Ct, Denham Springs, LA 70726Off Market

- $221,000-- bd-- ba1.2k sqft11413 Ashwood Ct, Denham Springs, LA 70726Off Market
- $--3 bd2 ba1.5k sqft11397 Ashwood Ct, Denham Springs, LA 70726Sold
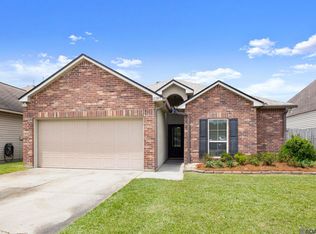
- $--3 bd2 ba1.3k sqft11400 Rossow Ct, Denham Springs, LA 70726Sold
- $--3 bd2 ba1.4k sqft11396 Rossow Ct, Denham Springs, LA 70726Sold
- $221,8003 bd2 ba1.2k sqft11404 Rossow Ct, Denham Springs, LA 70726Off Market
- $--3 bd2 ba1.1k sqft11393 Ashwood Ct, Denham Springs, LA 70726Sold
Nearby schools
GreatSchools rating
- 9/10Juban Parc Elementary SchoolGrades: PK-5Distance: 0.2 mi
- 6/10Juban Parc Junior High SchoolGrades: 6-8Distance: 0.5 mi
- 7/10Denham Springs High SchoolGrades: 9-12Distance: 5.8 mi
Schools provided by the listing agent
- District: Livingston Parish
Source: ROAM MLS. This data may not be complete. We recommend contacting the local school district to confirm school assignments for this home.
Get a cash offer in 3 minutes
Find out how much your home could sell for in as little as 3 minutes with a no-obligation cash offer.
Estimated market value
$235,000
Get a cash offer in 3 minutes
Find out how much your home could sell for in as little as 3 minutes with a no-obligation cash offer.
Estimated market value
$235,000
- Louisiana
- Livingston Parish
- Denham Springs
- 70726
- 11405 Ashwood Ct
Nearby cities
Nearby zip codes
Other Denham Springs Topics
