Wonderfully updated home in Juban Parc home with fresh interior paint and all new waterproof wood laminate flooring! This property features a spacious 2 car garage with added storage shelving, refrigerator and all kitchen appliances remain, eat-in breakfast bar for added dining options, fully fenced back yard, neutral color tones throughout, faux wood blinds, gas hot water heater, serviced HVAC system, high speed internet/cable ready. Juban Parc subdivision features a great community clubhouse with a pool and playground for the residents to enjoy. And you’ll love the close proximity to area schools and interstate access for commuting.
Sold
Price Unknown
11393 Ashwood Ct, Denham Springs, LA 70726
3beds
1,195sqft
Single Family Residence, Residential
Built in 2012
5,227 Square Feet Lot
$210,300 Zestimate®
$--/sqft
$1,661 Estimated rent
Home value
$210,300
$200,000 - $221,000
$1,661/mo
Zestimate® history
Owner options
List your home for rent
$1,661/mo
Rent Zestimate®
Find your next renter with Zillow Rental Manager. Plus, with online applications, you can quickly screen prospective tenants – for free.
$1,661/mo
Rent Zestimate®
Refinance and save
$480/mo
Est. payment
Refinancing to a lower rate could help reduce your monthly payments and save thousands over the life of the loan.
$480/mo
Est. payment
Explore your selling options
Work with a Zillow partner agent
Leverage their expertise and Zillow's premium Showcase listings to get your home seen by more buyers.
Get startedList with your own agent
Get your home in front of millions of buyers by listing it on Zillow.
Learn how to do itSell it yourself
Take full control of how buyers see your home on Zillow by listing For Sale by Owner (FSBO).
List your homeWhat's special
Zillow last checked:
Listing updated:
Listed by:
Carmen Bradley,
Clients First Realty, LLC
Bought with:
LaShonda Pitts, 0000078138
Zest & Zeal Realty, LLC
Source: ROAM MLS,MLS#: 2024014933
Facts & features
Interior
Bedrooms & bathrooms
- Bedrooms: 3
- Bathrooms: 2
- Full bathrooms: 2
Rooms
- Room types: Bedroom, Primary Bedroom, Dining Room, Kitchen, Living Room
Primary bedroom
- Features: Ceiling Fan(s), En Suite Bath
- Level: First
- Area: 139.2
- Dimensions: 12 x 11.6
Bedroom 1
- Level: First
- Area: 100
- Dimensions: 10 x 10
Bedroom 2
- Level: First
- Area: 100
- Dimensions: 10 x 10
Primary bathroom
- Features: Soaking Tub, Shower Combo
Dining room
- Level: First
- Area: 126
- Dimensions: 14 x 9
Kitchen
- Features: Tile Counters, Pantry
- Level: First
- Area: 101.76
Living room
- Level: First
- Area: 198.56
Heating
- Electric, Zoned
Cooling
- Central Air, Zoned, Ceiling Fan(s)
Appliances
- Included: Elec Stove Con, Electric Cooktop, Dishwasher, Disposal, Microwave, Refrigerator, Gas Water Heater
- Laundry: Electric Dryer Hookup, Washer Hookup, Inside
Features
- Breakfast Bar
- Flooring: Ceramic Tile, Laminate, Wood
- Windows: Window Treatments
Interior area
- Total structure area: 1,785
- Total interior livable area: 1,195 sqft
Property
Parking
- Total spaces: 2
- Parking features: 2 Cars Park, Garage
- Has garage: Yes
Features
- Stories: 1
- Patio & porch: Covered
- Fencing: Full,Wood
Lot
- Size: 5,227 Square Feet
- Dimensions: 44 x 117 x 44 x 119
- Features: Landscaped
Details
- Parcel number: 0617142
- Special conditions: Standard
Construction
Type & style
- Home type: SingleFamily
- Architectural style: French
- Property subtype: Single Family Residence, Residential
Materials
- Brick Siding, Vinyl Siding, Brick, Frame
- Foundation: Slab
- Roof: Shingle
Condition
- Updated/Remodeled
- New construction: No
- Year built: 2012
Details
- Builder name: Dsld, LLC
Utilities & green energy
- Gas: Denham Springs Gas
- Sewer: Comm. Sewer
- Water: Public
Community & HOA
Community
- Features: Clubhouse, Pool, Playground
- Subdivision: Juban Parc
HOA
- Has HOA: Yes
- Services included: Accounting, Insurance, Maint Subd Entry HOA, Management, Pool HOA, Rec Facilities
- HOA fee: $480 annually
Location
- Region: Denham Springs
Financial & listing details
- Tax assessed value: $173,410
- Annual tax amount: $1,047
- Date on market: 11/14/2024
- Listing terms: Cash,Conventional,FHA,FMHA/Rural Dev,VA Loan
Price history
| Date | Event | Price |
|---|---|---|
| 10/11/2024 | Sold | -- |
Source:  ROAM MLS #2024014933 Report a problem ROAM MLS #2024014933 Report a problem | ||
| 8/27/2024 | Price change | $204,900-2%$171/sqft |
Source: ROAM MLS #2024014933 Report a problem | ||
| 8/6/2024 | Listed for sale | $209,000$175/sqft |
Source: ROAM MLS #2024014933 Report a problem | ||
| 2/28/2021 | Listing removed | -- |
Source: Owner Report a problem | ||
| 6/10/2020 | Listing removed | $1,300$1/sqft |
Source: Owner Report a problem | ||
| 6/1/2020 | Listed for rent | $1,300$1/sqft |
Source: Owner Report a problem | ||
| 5/29/2020 | Sold | -- |
Source: Public Record Report a problem | ||
| 9/12/2012 | Sold | -- |
Source: ROAM MLS #201203241 Report a problem | ||
Public tax history
| Year | Property taxes | Tax assessment |
|---|---|---|
| 2025 | $1,047 -41.1% | $17,341 |
| 2024 | $1,779 +19.3% | $17,341 +31.7% |
| 2023 | $1,492 -0.7% | $13,170 |
| 2022 | $1,503 +14.7% | $13,170 |
| 2021 | $1,310 +0.6% | $13,170 |
| 2020 | $1,303 +101.6% | $13,170 -3.9% |
| 2019 | $646 -1% | $13,710 |
| 2017 | $652 +39.5% | $13,710 +15.3% |
| 2015 | $467 | $11,890 |
| 2014 | $467 -1.6% | $11,890 |
| 2013 | $475 +61.6% | $11,890 +305.8% |
| 2012 | $294 +91% | $2,930 +95.3% |
| 2011 | $154 -3.2% | $1,500 |
| 2010 | $159 | $1,500 |
Find assessor info on the county website
Neighborhood: 70726
Nearby homes
- $229,3003 bd2 ba1.4k sqft11389 Ashwood Ct, Denham Springs, LA 70726Off Market

- $--3 bd2 ba1.5k sqft11397 Ashwood Ct, Denham Springs, LA 70726Sold
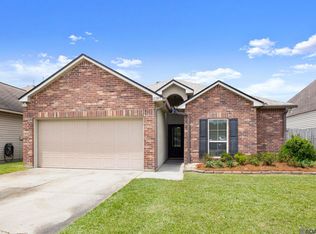
- $219,5003 bd2 ba1.3k sqft11401 Ashwood Ct, Denham Springs, LA 70726Off Market

- $251,8003 bd2 ba1.5k sqft11385 Ashwood Ct, Denham Springs, LA 70726Off Market

- $231,400-- bd-- ba1.4k sqft11384 Rossow Ct, Denham Springs, LA 70726Off Market
- $218,3003 bd2 ba1.3k sqft11388 Rossow Ct, Denham Springs, LA 70726Off Market
- $--4 bd3 ba1.5k sqft11405 Ashwood Ct, Denham Springs, LA 70726Sold
- $232,2003 bd2 ba1.5k sqft11380 Rossow Ct, Denham Springs, LA 70726Off Market
Nearby schools
GreatSchools rating
- 9/10Juban Parc Elementary SchoolGrades: PK-5Distance: 0.2 mi
- 6/10Juban Parc Junior High SchoolGrades: 6-8Distance: 0.5 mi
- 7/10Denham Springs High SchoolGrades: 9-12Distance: 5.8 mi
Schools provided by the listing agent
- District: Livingston Parish
Source: ROAM MLS. This data may not be complete. We recommend contacting the local school district to confirm school assignments for this home.
Get a cash offer in 3 minutes
Find out how much your home could sell for in as little as 3 minutes with a no-obligation cash offer.
Estimated market value
$210,300
Get a cash offer in 3 minutes
Find out how much your home could sell for in as little as 3 minutes with a no-obligation cash offer.
Estimated market value
$210,300
- Louisiana
- Livingston Parish
- Denham Springs
- 70726
- 11393 Ashwood Ct
Nearby cities
Nearby zip codes
Other Denham Springs Topics
