*BRAND NEW ROOF* Welcome home to this beautifully maintained 3 bedroom, 2 bathroom home in the desirable Denham Springs community of Juban Parc! Offering a functional split floor plan and inviting living spaces, this home is perfect for buyers looking for comfort, convenience, and easy everyday living. Step inside to a spacious living area filled with natural light, creating the perfect setting for relaxing evenings or entertaining guests. The kitchen flows seamlessly into the main living spaces, making the home feel open and connected. The private primary suite is tucked away on its own side of the home and features dual vanities, his and hers closets, and plenty of space to unwind after a long day. The additional bedrooms are generously sized and offer flexibility for guests, a home office, or growing families. Out back, you’ll love the fully fenced backyard with plenty of room for pets, play, or outdoor gatherings. Conveniently located near shopping, dining, schools, and easy access to Juban Crossing and I-12, this home combines peaceful neighborhood living with everyday convenience. Don’t miss your opportunity to own this move-in ready home in one of Denham Springs’ sought-after communities — schedule your private showing today!
Sold
Price Unknown
11397 Ashwood Ct, Denham Springs, LA 70726
3beds
1,585sqft
Single Family Residence, Residential
Built in 2010
5,227 Square Feet Lot
$215,000 Zestimate®
$--/sqft
$1,877 Estimated rent
Home value
$215,000
$204,000 - $226,000
$1,877/mo
Zestimate® history
Owner options
List your home for rent
$1,877/mo
Rent Zestimate®
Find your next renter with Zillow Rental Manager. Plus, with online applications, you can quickly screen prospective tenants – for free.
$1,877/mo
Rent Zestimate®
Refinance and save
$540/mo
Est. payment
Refinancing to a lower rate could help reduce your monthly payments and save thousands over the life of the loan.
$540/mo
Est. payment
Explore your selling options
Work with a Zillow partner agent
Leverage their expertise and Zillow's premium Showcase listings to get your home seen by more buyers.
Get startedList with your own agent
Get your home in front of millions of buyers by listing it on Zillow.
Learn how to do itSell it yourself
Take full control of how buyers see your home on Zillow by listing For Sale by Owner (FSBO).
List your homeWhat's special
Functional split floor planBrand new roofDual vanitiesInviting living spacesHis and hers closets
Zillow last checked:
Listing updated:
Listed by:
Trey Willard,
The W Group Real Estate LLC,
Courtney Hicks,
The W Group Real Estate LLC
Bought with:
K.C. Ross, 995717512
Dawson Grey Real Estate
Source: ROAM MLS,MLS#: 2026008521
Facts & features
Interior
Bedrooms & bathrooms
- Bedrooms: 3
- Bathrooms: 2
- Full bathrooms: 2
Rooms
- Room types: Bedroom, Primary Bedroom, Dining Room, Living Room
Primary bedroom
- Features: En Suite Bath, Ceiling Fan(s)
- Level: First
- Area: 212.09
- Width: 12.7
Bedroom 1
- Level: First
- Area: 120.96
- Width: 10.8
Bedroom 2
- Level: First
- Area: 102.21
- Width: 9.2
Primary bathroom
- Features: Double Vanity, 2 Closets or More, Shower Combo
Dining room
- Level: First
- Area: 98.28
Kitchen
- Features: Tile Counters, Pantry
Living room
- Level: First
- Area: 261
- Width: 18
Heating
- Central
Cooling
- Central Air
Appliances
- Included: Electric Cooktop, Dishwasher, Disposal, Microwave
Features
- Flooring: Carpet, Ceramic Tile, Wood
Interior area
- Total structure area: 1,585
- Total interior livable area: 1,585 sqft
Property
Parking
- Parking features: Garage, Garage Door Opener
- Has garage: Yes
Features
- Stories: 1
- Exterior features: Lighting
- Fencing: Wood
Lot
- Size: 5,227 Square Feet
- Dimensions: 118 x 46 x 115 x 46
- Features: Landscaped
Details
- Parcel number: 0617134
- Special conditions: Standard
Construction
Type & style
- Home type: SingleFamily
- Architectural style: Traditional
- Property subtype: Single Family Residence, Residential
Materials
- Brick Siding, Vinyl Siding, Frame
- Foundation: Slab
Condition
- New construction: No
- Year built: 2010
Utilities & green energy
- Gas: Denham Springs Gas
- Sewer: Public Sewer
- Water: Public
Community & HOA
Community
- Security: Smoke Detector(s)
- Subdivision: Juban Parc
HOA
- Has HOA: Yes
- HOA fee: $540 annually
Location
- Region: Denham Springs
Financial & listing details
- Tax assessed value: $195,660
- Annual tax amount: $2,051
- Date on market: 5/8/2026
- Listing terms: Cash,Conventional,FHA,FMHA/Rural Dev,VA Loan
Price history
| Date | Event | Price |
|---|---|---|
| 7/10/2026 | Sold | -- |
Source:  ROAM MLS #2026008521 Report a problem ROAM MLS #2026008521 Report a problem | ||
| 6/15/2026 | Pending sale | $229,000$144/sqft |
Source: ROAM MLS #2026008521 Report a problem | ||
| 5/8/2026 | Listed for sale | $229,000$144/sqft |
Source: ROAM MLS #2026008521 Report a problem | ||
| 12/16/2021 | Sold | -- |
Source: Public Record Report a problem | ||
| 3/5/2010 | Sold | -- |
Source: Public Record Report a problem | ||
Public tax history
| Year | Property taxes | Tax assessment |
|---|---|---|
| 2025 | $2,051 +2.4% | $19,566 |
| 2024 | $2,004 +20.1% | $19,566 +32.6% |
| 2023 | $1,668 -0.7% | $14,760 |
| 2022 | $1,680 +128.1% | $14,760 |
| 2021 | $736 +0.6% | $14,760 |
| 2020 | $732 -9.6% | $14,760 -4% |
| 2019 | $810 -1% | $15,370 |
| 2017 | $818 +35.1% | $15,370 +15.7% |
| 2015 | $605 | $13,280 |
| 2014 | $605 -1.7% | $13,280 |
| 2013 | $616 +0.6% | $13,280 |
| 2012 | $612 +112.1% | $13,280 +32.8% |
| 2011 | $289 -9.3% | $10,000 +233.3% |
| 2010 | $318 | $3,000 |
Find assessor info on the county website
Neighborhood: 70726
Nearby homes
- $--3 bd2 ba1.1k sqft11393 Ashwood Ct, Denham Springs, LA 70726Sold

- $221,0003 bd2 ba1.3k sqft11401 Ashwood Ct, Denham Springs, LA 70726Off Market

- $229,1003 bd2 ba1.4k sqft11389 Ashwood Ct, Denham Springs, LA 70726Off Market

- $--4 bd3 ba1.5k sqft11405 Ashwood Ct, Denham Springs, LA 70726Sold
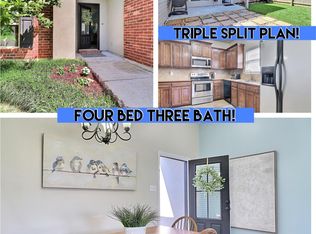
- $219,3003 bd2 ba1.3k sqft11388 Rossow Ct, Denham Springs, LA 70726Off Market
- $252,0003 bd2 ba1.5k sqft11385 Ashwood Ct, Denham Springs, LA 70726Off Market
- $228,9003 bd2 ba1.3k sqft11409 Ashwood Ct, Denham Springs, LA 70726Off Market
- $227,200-- bd-- ba1.4k sqft11384 Rossow Ct, Denham Springs, LA 70726Off Market
Nearby schools
GreatSchools rating
- 9/10Juban Parc Elementary SchoolGrades: PK-5Distance: 0.2 mi
- 6/10Juban Parc Junior High SchoolGrades: 6-8Distance: 0.5 mi
- 7/10Denham Springs High SchoolGrades: 9-12Distance: 5.8 mi
Schools provided by the listing agent
- District: Livingston Parish
Source: ROAM MLS. This data may not be complete. We recommend contacting the local school district to confirm school assignments for this home.
Get a cash offer in 3 minutes
Find out how much your home could sell for in as little as 3 minutes with a no-obligation cash offer.
Estimated market value
$215,000
Get a cash offer in 3 minutes
Find out how much your home could sell for in as little as 3 minutes with a no-obligation cash offer.
Estimated market value
$215,000
- Louisiana
- Livingston Parish
- Denham Springs
- 70726
- 11397 Ashwood Ct
Nearby cities
Nearby zip codes
Other Denham Springs Topics
