Welcome home to this beautifully maintained 3 bedroom, 2 bath home with a dedicated office/study, offering the perfect blend of comfort, style, and functionality. The open floor plan features luxury vinyl plank flooring throughout the living room, hallways, primary bedroom and bath, and all wet areas, with carpet only in the secondary bedrooms. Granite countertops are found throughout the home, while crown molding enhances the living room, dining area, and kitchen. The living room has recessed lighting and a cozy gas fireplace, creating the perfect space for relaxing or entertaining. The spacious primary suite is designed for convenience and comfort, featuring a large walk-in closet with direct access to the laundry room, a double vanity, a soaking tub, and a separate walk-in shower. Energy-efficient features include a tankless gas water heater, Low E tilt-in windows, and a Honeywell Smart Connect Wi-Fi thermostat for modern comfort and savings. Thoughtful owner upgrades add even more value, including a fully fenced backyard, an extended 16’ x 16’ covered patio complete with gutters, and a French drain installed along one side of the home. Whether you’re enjoying quiet evenings outdoors or entertaining guests, this move-in-ready home offers exceptional quality and attention to detail inside and out. Refrigerator to remain. Flood insurance not required, Zone X
Pending
Price cut: $6K (8/10)
$254,000
14288 Impala Run Ct, Denham Springs, LA 70726
3beds
1,659sqft
Single Family Residence, Residential
Built in 2021
10,149 Square Feet Lot
$-- Zestimate®
$153/sqft
$24/mo HOA
What's special
Open floor planFully fenced backyardSeparate walk-in showerLow e tilt-in windowsSpacious primary suiteRefrigerator to remainDouble vanity
- 90 days
- 69
- 7
Zillow last checked:
Listing updated:
Listed by:
Karen McArthur,
Katie Miller Realty, LLC 225-284-6181
Source: ROAM MLS,MLS#: 2026012248
Facts & features
Interior
Bedrooms & bathrooms
- Bedrooms: 3
- Bathrooms: 2
- Full bathrooms: 2
Rooms
- Room types: Bedroom, Primary Bedroom, Dining Room, Kitchen, Living Room
Primary bedroom
- Features: En Suite Bath, Ceiling 9ft Plus, Ceiling Fan(s), Walk-In Closet(s)
- Level: First
- Area: 217.5
- Dimensions: 15 x 14.5
Bedroom 1
- Level: First
- Area: 136
- Width: 10
Bedroom 2
- Level: First
- Area: 132
- Dimensions: 12 x 11
Primary bathroom
- Features: Double Vanity, Separate Shower, Soaking Tub
Dining room
- Level: First
- Area: 169.6
- Length: 16
Kitchen
- Features: Granite Counters, Kitchen Island, Pantry
- Level: First
- Area: 160
- Dimensions: 16 x 10
Living room
- Level: First
- Area: 239.36
Heating
- Central
Cooling
- Central Air, Ceiling Fan(s)
Appliances
- Included: Gas Stove Con, Gas Cooktop, Dishwasher, Disposal, Microwave, Range/Oven, Gas Water Heater, Stainless Steel Appliance(s), Tankless Water Heater
- Laundry: Electric Dryer Hookup, Washer Hookup, Inside
Features
- Ceiling 9'+
- Flooring: Carpet, Tile
- Windows: Screens, Drapes
- Attic: Attic Access
- Number of fireplaces: 1
- Fireplace features: Gas Log, Ventless
Interior area
- Total structure area: 2,409
- Total interior livable area: 1,659 sqft
Property
Parking
- Total spaces: 2
- Parking features: 2 Cars Park, Attached, Garage
- Has attached garage: Yes
Features
- Stories: 1
- Patio & porch: Covered, Porch, Patio
- Exterior features: Lighting, Rain Gutters
- Fencing: Full,Privacy
Lot
- Size: 10,149 Square Feet
- Dimensions: 70 x 145
- Features: Landscaped
Details
- Parcel number: 0207175BG
- Special conditions: Standard
Construction
Type & style
- Home type: SingleFamily
- Architectural style: Contemporary
- Property subtype: Single Family Residence, Residential
Materials
- Brick Siding, Stucco Siding, Vinyl Siding
- Foundation: Slab
- Roof: Shingle
Condition
- New construction: No
- Year built: 2021
Details
- Builder name: Dsld, LLC
Utilities & green energy
- Gas: Atmos
- Sewer: Public Sewer
- Water: Public
- Utilities for property: Cable Connected
Community & HOA
Community
- Security: Security System, Smoke Detector(s)
- Subdivision: Hidden Lakes Estates
HOA
- Has HOA: Yes
- Services included: Common Areas, Maint Subd Entry HOA, Management
- HOA fee: $290 annually
Location
- Region: Denham Springs
Financial & listing details
- Price per square foot: $153/sqft
- Tax assessed value: $226,260
- Annual tax amount: $1,593
- Price range: $254K - $254K
- Date on market: 7/3/2026
- Listing terms: Cash,Conventional,FHA,FMHA/Rural Dev,VA Loan
Estimated market value
Not available
Estimated sales range
Not available
Not available
Price history
| Date | Event | Price |
|---|---|---|
| 8/28/2026 | Pending sale | $254,000$153/sqft |
Source:  ROAM MLS #2026012248 Report a problem ROAM MLS #2026012248 Report a problem | ||
| 8/10/2026 | Price change | $254,000-2.3%$153/sqft |
Source: ROAM MLS #2026012248 Report a problem | ||
| 7/3/2026 | Listed for sale | $260,000+17.6%$157/sqft |
Source: ROAM MLS #2026012248 Report a problem | ||
| 12/10/2021 | Sold | -- |
Source: ROAM MLS #2021014482 Report a problem | ||
| 9/14/2021 | Pending sale | $221,145$133/sqft |
Source: ROAM MLS #2021014482 Report a problem | ||
Public tax history
| Year | Property taxes | Tax assessment |
|---|---|---|
| 2025 | $1,593 +2.3% | $22,626 |
| 2024 | $1,556 +41% | $22,626 +31.8% |
| 2023 | $1,104 -0.7% | $17,170 |
| 2022 | $1,112 +186.4% | $17,170 +329.3% |
| 2021 | $388 +0.6% | $4,000 |
| 2020 | $386 +38488% | $4,000 +39900% |
| 2019 | $1 | $10 |
Find assessor info on the county website
Monthly payment
Est. payment
Payment breakdown
Explore the cost of this home by adjusting the details. Changes won't be saved.Climate risks
Neighborhood: 70726
Nearby schools
Schools provided by the listing agent
- District: Livingston Parish
Source: ROAM MLS. This data may not be complete. We recommend contacting the local school district to confirm school assignments for this home.
- $--4 bd3 ba2.7k sqft14268 Zebra Lake Dr, Denham Springs, LA 70726Sold

- $--4 bd2 ba2.1k sqft23257 Kudu Trail Dr, Denham Springs, LA 70726Sold
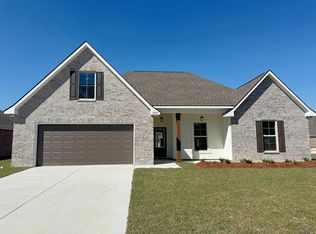
- $296,0004 bd2 ba2.1k sqft23319 Kudu Trail Dr, Denham Springs, LA 70726Off Market
- $347,100-- bd-- ba2.8k sqft23318 Kudu Trail Dr, Denham Springs, LA 70726Off Market
Similar homes
- $289,0004 bd3 ba1.9k sqft11896 Wildebeest Ridge Dr, Denham Springs, LA 70726For Sale

 MLS ID #2026016323, Brad Welsh, Monarc Realty, LLC. ROAM MLS
 - $255,0003 bd2 ba1.6k sqft25743 Pristine St, Denham Springs, LA 70726For Sale
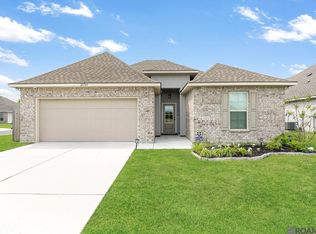 MLS ID #2026005705, Scooter Morris, Magnolia Roots Realty LLC. ROAM MLS
 - $225,0003 bd2 ba1.4k sqft23490 Encore Dr, Denham Springs, LA 70726For Sale
 MLS ID #2026005931, Nicole Stallings, Vessel Towers Realty LLC. ROAM MLS
 - $230,0003 bd2 ba1.4k sqft23181 Wilton Dr, Denham Springs, LA 70726For Sale
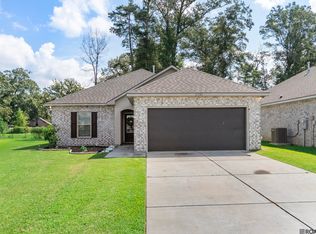 MLS ID #2026017126, Richard Spears, Prime Properties Realty Group, LLC. ROAM MLS
 - $255,0004 bd2 ba1.7k sqft10705 Dodger Dr, Denham Springs, LA 70726For SaleMLS ID #2026007964, Lisa Delaune, Clients First Realty, LLC. ROAM MLS
- $289,0004 bd3 ba2.2k sqft23883 Springhill Dr, Denham Springs, LA 70726For SaleMLS ID #2026011143, Amanda Lass, Keller Williams Realty Premier Partners. ROAM MLS
- $274,0003 bd2 ba1.3k sqft9198 Cypress Lake Dr, Denham Springs, LA 70726For SaleMLS ID #2026016375, Taylor Olivier, Covington & Associates Real Estate, LLC. ROAM MLS
- $280,0003 bd3 ba1.8k sqft30004 Sanctuary Blvd, Denham Springs, LA 70726For SaleMLS ID #2026013450, Richard Spears, Prime Properties Realty Group, LLC. ROAM MLS
- $272,0004 bd2 ba1.9k sqft10564 Braves Ave, Denham Springs, LA 70726For SaleMLS ID #2026011479, Michele Pourciau, LPT Realty, LLC. ROAM MLS
- $289,9003 bd2 ba1.8k sqft23444 Sholar Dr, Denham Springs, LA 70726For SaleMLS ID #2026017068, Aryn Oberste, Platinum Real Estate Services. ROAM MLS
- $270,0003 bd2 ba1.7k sqft28259 Moreau Dr, Denham Springs, LA 70726For SaleMLS ID #2026016563, Stephen Couvillion, Keller Williams Realty-First Choice. ROAM MLS
- $245,0003 bd2 ba1.3k sqft18263 Terraceside Dr, Prairieville, LA 70769For SaleMLS ID #2026013515, Alicia Hedrick, CENTURY 21 Bessette Flavin. ROAM MLS
- $259,9004 bd2 ba1.8k sqft7794 Collin Trl, Denham Springs, LA 70726For SaleMLS ID #2026010764, Richard Spears, Prime Properties Realty Group, LLC. ROAM MLS
- $298,8013 bd2 ba2k sqft11339 Densmore Dr, Denham Springs, LA 70726New ConstructionROAM MLS
- $254,9003 bd2 ba1.9k sqft32495 Magnolia Ct, Denham Springs, LA 70706For SaleMLS ID #2026016820, K.C. Ross, Dawson Grey Real Estate. ROAM MLS
- $275,0003 bd2 ba1.4k sqft18081 Terraceside Dr, Prairieville, LA 70769For SaleMLS ID #2026014086, Richard Spears, Prime Properties Realty Group, LLC. ROAM MLS
- $250,0003 bd2 ba1.8k sqft10184 Angela Dr, Denham Springs, LA 70706For SaleMLS ID #2026010493, Stephanie Sandbom, Compass - Perkins. ROAM MLS
- $320,0004 bd4 ba2.2k sqft340 Sullivan Ave, Denham Springs, LA 70726For SaleMLS ID #2025012992, Sheila Hyde, Keller Williams Realty Red Stick Partners. ROAM MLS
- $270,0003 bd2 ba1.6k sqft15001 Cross Gate Dr, Walker, LA 70785For SaleMLS ID #2026014326, Michelle Trammell Rosevear, CHT Group Real Estate, LLC. ROAM MLS
- $239,0003 bd3 ba1.7k sqft15372 Summerwood Ave, Baton Rouge, LA 70817For SaleMLS ID #2026015828, Shannon Kennedy-Perri, Dawson Grey Real Estate. ROAM MLS
