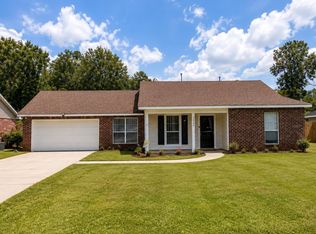
NO FEMA LETTER REQUIRED! Welcome to this beautifully maintained 3-bedroom, 2-bathroom home in the heart of Watson, Louisiana. Inside, you’ll find a bright, open floor plan with spacious living areas and an abundance of natural light. The kitchen features modern appliances, generous cabinet space, and a convenient breakfast bar—perfect for everyday meals and entertaining. The private primary suite offers a spacious closet and an en-suite bathroom, while two additional bedrooms share a second full bath. A large bonus room provides valuable flexibility and can easily serve as a home office, playroom, media room, hobby space, or additional living area. Outside, the expansive, fully fenced backyard offers plenty of room for entertaining, gardening, pets, and outdoor activities. Relax on the patio, host weekend barbecues, or simply enjoy the privacy and open space. Conveniently located near schools, parks, shopping, and other local amenities, this home offers comfort, space, and convenience in one inviting package. Don’t miss your opportunity—schedule your private showing today!
For sale
Price cut: $5K (9/12)
$254,900
32495 Magnolia Ct, Denham Springs, LA 70706
3beds
1,933sqft
Single Family Residence, Residential
Built in 2002
10,454 Square Feet Lot
$-- Zestimate®
$132/sqft
$-- HOA
What's special
- 32 days
- 315
- 47
Zillow last checked:
Listing updated:
Listed by:
K.C. Ross,
Dawson Grey Real Estate 225-325-5555
Source: ROAM MLS,MLS#: 2026016820
Facts & features
Interior
Bedrooms & bathrooms
- Bedrooms: 3
- Bathrooms: 2
- Full bathrooms: 2
Rooms
- Room types: Bathroom, Primary Bathroom, Bedroom, Primary Bedroom, Bonus Room, Breakfast Room, Kitchen, Living Room
Primary bedroom
- Features: Ceiling Fan(s), Tray Ceiling(s), Walk-In Closet(s)
- Level: First
- Area: 210.8
- Width: 13.6
Bedroom 1
- Level: First
- Area: 167.04
- Width: 14.4
Bedroom 2
- Level: First
- Area: 104.03
- Width: 10.3
Primary bathroom
- Features: Double Vanity, Walk-In Closet(s), Shower Combo
- Level: First
- Area: 158.4
- Width: 11
Bathroom 1
- Level: First
- Area: 55.51
Kitchen
- Level: First
- Area: 147.44
Living room
- Level: First
- Area: 302.94
Heating
- Central
Cooling
- Central Air
Appliances
- Included: Elec Stove Con, Electric Cooktop, Dishwasher, Electric Water Heater
- Laundry: Laundry Room, Electric Dryer Hookup, Washer Hookup, Inside, Washer/Dryer Hookups
Features
- Tray Ceiling(s), Home Entertainment System
- Flooring: Ceramic Tile, Wood
- Has fireplace: Yes
- Fireplace features: Wood Burning
Interior area
- Total structure area: 2,569
- Total interior livable area: 1,933 sqft
Property
Parking
- Parking features: No Covered Parking, Concrete, Driveway
- Has uncovered spaces: Yes
Features
- Stories: 1
- Patio & porch: Deck, Porch, Patio
- Fencing: Privacy,Wood
Lot
- Size: 10,454 Square Feet
- Dimensions: 78 x 128 x 79145
Details
- Parcel number: 0064139
- Special conditions: Standard
Construction
Type & style
- Home type: SingleFamily
- Architectural style: Acadian
- Property subtype: Single Family Residence, Residential
Materials
- Brick Siding, Stucco Siding, Vinyl Siding, Brick, Stucco
- Foundation: Slab
- Roof: Shingle
Condition
- New construction: No
- Year built: 2002
Utilities & green energy
- Gas: None
- Sewer: Public Sewer
- Water: Public
Community & HOA
Community
- Subdivision: Glenwood Estates
Location
- Region: Denham Springs
Financial & listing details
- Price per square foot: $132/sqft
- Tax assessed value: $230,270
- Annual tax amount: $2,400
- Price range: $254.9K - $254.9K
- Date on market: 9/12/2026
- Listing terms: Cash,Conventional,FHA,VA Loan
Estimated market value
Not available
Estimated sales range
Not available
Not available
Price history
| Date | Event | Price |
|---|---|---|
| 9/12/2026 | Price change | $254,900-1.9%$132/sqft |
Source:  ROAM MLS #2026016820 Report a problem ROAM MLS #2026016820 Report a problem | ||
| 7/8/2026 | Listed for sale | $259,900-1.7%$134/sqft |
Source: ROAM MLS #2026004450 Report a problem | ||
| 10/2/2025 | Price change | $264,500-2%$137/sqft |
Source: ROAM MLS #2025003265 Report a problem | ||
| 7/10/2025 | Price change | $269,900-1.9%$140/sqft |
Source: ROAM MLS #2025003265 Report a problem | ||
| 2/24/2025 | Listed for sale | $275,000+67.3%$142/sqft |
Source: ROAM MLS #2025003265 Report a problem | ||
| 4/4/2018 | Sold | -- |
Source: ROAM MLS #2018000853 Report a problem | ||
| 2/26/2018 | Price change | $164,400-1.9%$85/sqft |
Source: 1st Louisiana Realty, LLC #2018000853 Report a problem | ||
| 2/13/2018 | Price change | $167,500-4.2%$87/sqft |
Source: 1st Louisiana Realty, LLC #2018000853 Report a problem | ||
| 1/25/2018 | Price change | $174,900-5.4%$90/sqft |
Source: 1st Louisiana Realty, LLC #2018000853 Report a problem | ||
| 1/19/2018 | Listed for sale | $184,900$96/sqft |
Source: 1st Louisiana Realty, LLC #2018000853 Report a problem | ||
| 12/12/2017 | Sold | -- |
Source: Public Record Report a problem | ||
Public tax history
| Year | Property taxes | Tax assessment |
|---|---|---|
| 2025 | $2,400 +45.8% | $23,027 |
| 2024 | $1,646 +46.1% | $23,027 +35.4% |
| 2023 | $1,127 -0.7% | $17,010 |
| 2022 | $1,135 -0.3% | $17,010 |
| 2021 | $1,138 +1.2% | $17,010 |
| 2020 | $1,125 +32.6% | $17,010 +16% |
| 2019 | $848 +8.6% | $14,660 +4.5% |
| 2017 | $781 -5.9% | $14,030 -2.8% |
| 2015 | $829 | $14,430 |
| 2014 | $829 -2.4% | $14,430 |
| 2013 | $850 +0.5% | $14,430 |
| 2012 | $846 -2.6% | $14,430 -0.2% |
| 2011 | $868 -1.1% | $14,460 |
| 2010 | $878 -3% | $14,460 -90.1% |
| 2009 | $905 -8.8% | $145,400 -2.6% |
| 2008 | $992 +27.6% | $149,300 +19.7% |
| 2007 | $778 +17.1% | $124,700 |
| 2006 | $664 +72.9% | $124,700 +1095.6% |
| 2005 | $384 -0.1% | $10,430 |
| 2004 | $384 | $10,430 |
Find assessor info on the county website
Monthly payment
Est. payment
Payment breakdown
Explore the cost of this home by adjusting the details. Changes won't be saved.Climate risks
Neighborhood: 70706
Nearby schools
Schools provided by the listing agent
- District: Livingston Parish
Source: ROAM MLS. This data may not be complete. We recommend contacting the local school district to confirm school assignments for this home.
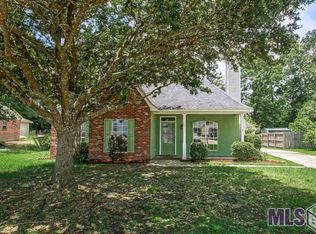
- $245,2003 bd2 ba1.7k sqft32487 Magnolia Ct, Denham Springs, LA 70706Off Market
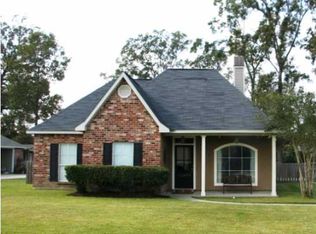
- $225,6003 bd2 ba1.3k sqft32503 Magnolia Ct, Denham Springs, LA 70706Off Market
- $231,400-- bd-- ba1.3k sqft32479 Magnolia Ct, Denham Springs, LA 70706Off Market
- $249,6003 bd2 ba1.3k sqft7431 Fox Run, Denham Springs, LA 70706Off Market
Similar homes
- $245,0003 bd2 ba1.4k sqft7020 Chandler Bluff Rd, Denham Springs, LA 70706For Sale

 MLS ID #2026018156, Ashley Greer, CHT Group Real Estate, LLC. ROAM MLS
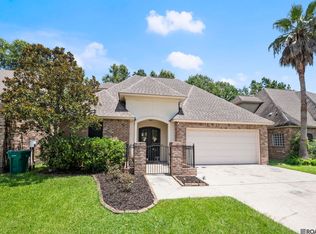
 - $280,0003 bd3 ba1.8k sqft7429 Magnolia Garden Ct, Denham Springs, LA 70706For Sale
 MLS ID #2026008774, Brittany Henderson, Proven Properties, LLC. ROAM MLS
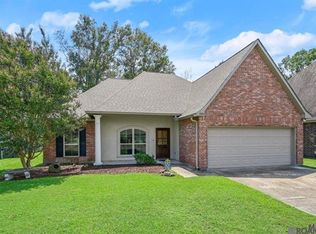
 - $250,0003 bd2 ba1.8k sqft10184 Angela Dr, Denham Springs, LA 70706For Sale
 MLS ID #2026010493, Stephanie Sandbom, Compass - Perkins. ROAM MLS
 - $220,0003 bd2 ba1.3k sqft34994 Napoleon Dr, Denham Springs, LA 70706For Sale
 MLS ID #2026016164, Rachael Taylor, Smart Move Real Estate. ROAM MLS
 - $284,9004 bd2 ba2k sqft7714 Bend Road Ext, Denham Springs, LA 70706For SaleMLS ID #2025017510, Garrett Neal, Smith Hearn Real Estate, LLC. ROAM MLS
- $285,0003 bd2 ba2k sqft27955 Meadow Hill Ln, Denham Springs, LA 70726For SaleMLS ID #2026018569, Kelli Wascom, Keller Williams Realty-First Choice. ROAM MLS
- $260,0003 bd3 ba1.9k sqft7964 Fairlane Dr, Denham Springs, LA 70726For SaleMLS ID #2026003839, Katie Thousand, Dawson Grey Real Estate. ROAM MLS
- $269,0003 bd2 ba1.3k sqft9198 Cypress Lake Dr, Denham Springs, LA 70726For SaleMLS ID #2026016375, Taylor Olivier, Covington & Associates Real Estate, LLC. ROAM MLS
- $230,0003 bd2 ba1.5k sqft30464 Fairway View Dr, Denham Springs, LA 70726For SaleMLS ID #2026014972, Alyss Rogers, Smart Move Real Estate. ROAM MLS
- $299,0004 bd3 ba2.4k sqft36996 Prestonview Ln, Denham Springs, LA 70706For SaleMLS ID #2026018162, Whitney Willard, The W Group Real Estate LLC. ROAM MLS
- $289,0004 bd3 ba2.2k sqft23883 Springhill Dr, Denham Springs, LA 70726For SaleMLS ID #2026018420, Amanda Lass, Keller Williams Realty Premier Partners. ROAM MLS
- $272,0004 bd2 ba1.9k sqft10564 Braves Ave, Denham Springs, LA 70726For SaleMLS ID #2026011479, Michele Pourciau, LPT Realty, LLC. ROAM MLS
- $309,0003 bd3 ba2.2k sqft18519 Keystone Ave, Greenwell Springs, LA 70739For SaleMLS ID #2026017996, Courtney Smith Wambsgans, PINO & Associates. ROAM MLS
- $279,9993 bd2 ba1.6k sqft10753 Fenway Ln, Denham Springs, LA 70726For SaleMLS ID #2026015309, Jessica Landers, LPT Realty, LLC. ROAM MLS
- $249,9993 bd2 ba1.7k sqft1311 Tallwood Dr, Baton Rouge, LA 70816For SaleMLS ID #2026017196, Molly Desselle, Coldwell Banker ONE. ROAM MLS
- $264,9003 bd2 ba2k sqft12715 Mustang Ave, Baton Rouge, LA 70818For SaleMLS ID #2026012970, Shane Robertson, CENTURY 21 Bessette Flavin. ROAM MLS
- $290,0003 bd2 ba1.8k sqft6436 Bridgeport Dr, Greenwell Springs, LA 70739For SaleMLS ID #2026000444, Kara Horne, Dawson Grey Real Estate. ROAM MLS
- $210,0004 bd2 ba2k sqft9978 W Tams Dr, Baton Rouge, LA 70815For SaleMLS ID #2026018530, Chad Milton, Milton Lakvold Real Estate, LLC. ROAM MLS
- $270,0003 bd2 ba2k sqft11780 Cooper Dr, Baton Rouge, LA 70811For SaleMLS ID #2026015846, Chandler Accardo, Monarc Realty, LLC. ROAM MLS
- $290,0004 bd3 ba2.2k sqft12805 Ina Dr, Walker, LA 70785For SaleMLS ID #2026011744, Brandon Richoux, Smart Move Real Estate. ROAM MLS
