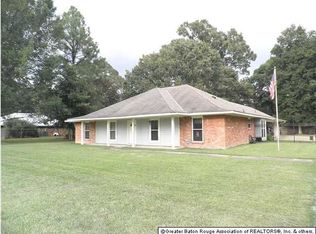
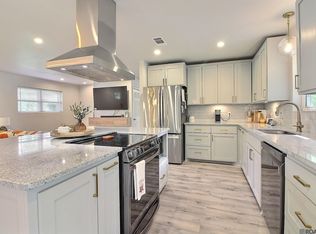
Located in the City of Central Community and zoned for top-rated schools, this completely updated brick home sits on a generous 100 x 190 lot in desirable Bellingrath Estates. Situated in Flood Zone X where flood insurance is optional, this 3-bedroom, 2-bath home offers both peace of mind and modern comfort. The spacious living room features a cozy fireplace with a brick hearth and wood mantle, while the updated kitchen shines with newly painted custom cabinetry, granite countertops, stainless steel gas range, built-in microwave, and new dishwasher. Wood plank tile flooring flows throughout the home—no carpet—complemented by all new double-insulated windows, recessed lighting, smooth ceilings, and fresh neutral paint inside and out. The dining room is enhanced with barn doors, allowing flexibility to use the space as a fourth bedroom or home office. Both bathrooms have been beautifully updated with new vanities, granite countertops, tiled tub/shower surrounds, and a large soaker tub in the primary bathroom. Bedrooms are spacious, and the laundry room includes convenient storage cabinets. Additional highlights include new lighting and ceiling fans throughout, a two-car carport at the rear with backyard access, a fully fenced yard with wood privacy fencing in the back and black aluminum fencing in the front, and a brand-new wood workshop in the backyard. This move-in-ready home blends style, space, and location—schedule your showing today.
For sale
$290,000
6436 Bridgeport Dr, Greenwell Springs, LA 70739
3beds
1,883sqft
Single Family Residence, Residential
Built in 1977
0.43 Acres Lot
$-- Zestimate®
$154/sqft
$-- HOA
What's special
Stainless steel gas rangeBuilt-in microwaveNewly painted custom cabinetryNew dishwasherGranite countertopsCompletely updated brick homeAll new double-insulated windows
- 232 days
- 342
- 15
Zillow last checked:
Listing updated:
Listed by:
Kara Horne,
Dawson Grey Real Estate 225-325-5555
Source: ROAM MLS,MLS#: 2026000444
Facts & features
Interior
Bedrooms & bathrooms
- Bedrooms: 3
- Bathrooms: 2
- Full bathrooms: 2
Rooms
- Room types: Bathroom, Bedroom, Primary Bedroom, Breakfast Room, Dining Room, Kitchen, Living Room
Primary bedroom
- Features: 2 Closets or More, Ceiling Fan(s)
Bedroom 1
- Level: First
- Area: 182
- Dimensions: 14 x 13
Bedroom 2
- Level: First
- Area: 156
- Dimensions: 12 x 13
Bedroom 3
- Level: First
- Area: 132
- Dimensions: 12 x 11
Primary bathroom
- Features: Double Vanity, Walk-In Closet(s), Soaking Tub, Shower Combo
Bathroom 1
- Level: First
- Area: 78
- Width: 12
Bathroom 2
- Level: First
- Area: 40
- Dimensions: 5 x 8
Dining room
- Level: First
- Area: 120
- Dimensions: 10 x 12
Kitchen
- Features: Granite Counters, Counters Solid Surface, Pantry, Cabinets Custom Built
- Level: First
- Area: 115
- Width: 10
Living room
- Level: First
- Area: 510
- Dimensions: 30 x 17
Heating
- Central, Gas Heat
Cooling
- Central Air, Ceiling Fan(s)
Appliances
- Included: Gas Stove Con, Gas Cooktop, Dishwasher, Disposal, Microwave, Range/Oven, Gas Water Heater, Stainless Steel Appliance(s)
- Laundry: Electric Dryer Hookup, Washer Hookup, Inside, Washer/Dryer Hookups, Laundry Room
Features
- Crown Molding, See Remarks
- Flooring: Ceramic Tile
- Windows: Window Treatments
- Attic: Attic Access,Walk-up
- Number of fireplaces: 1
- Fireplace features: Wood Burning
Interior area
- Total structure area: 2,690
- Total interior livable area: 1,883 sqft
Property
Parking
- Total spaces: 4
- Parking features: 4+ Cars Park, Carport, Off Street, RV/Boat Port Parking, Concrete, Driveway
- Has carport: Yes
Features
- Stories: 1
- Patio & porch: Patio, Porch
- Fencing: Full,Privacy,Wood,Other
Lot
- Size: 0.43 Acres
- Dimensions: 100 x 190
Details
- Additional structures: Storage, Workshop
- Parcel number: 01768131
- Special conditions: Standard
Construction
Type & style
- Home type: SingleFamily
- Architectural style: Traditional
- Property subtype: Single Family Residence, Residential
Materials
- Brick Siding, Wood Siding, Frame
- Foundation: Slab
- Roof: Shingle
Condition
- Updated/Remodeled
- New construction: No
- Year built: 1977
Utilities & green energy
- Gas: Delta Utilities
- Sewer: Public Sewer
- Water: Public
- Utilities for property: Cable Connected
Community & HOA
Community
- Security: Smoke Detector(s)
- Subdivision: Bellingrath Estates
Location
- Region: Greenwell Springs
Financial & listing details
- Price per square foot: $154/sqft
- Tax assessed value: $258,900
- Annual tax amount: $32
- Price range: $290K - $290K
- Date on market: 1/8/2026
- Listing terms: Cash,Conventional,FHA,FMHA/Rural Dev,VA Loan
Estimated market value
Not available
Estimated sales range
Not available
Not available
Price history
| Date | Event | Price |
|---|---|---|
| 6/5/2026 | Listed for sale | $290,000$154/sqft |
Source:  ROAM MLS #2026000444 Report a problem ROAM MLS #2026000444 Report a problem | ||
| 4/29/2026 | Pending sale | $290,000$154/sqft |
Source: ROAM MLS #2026000444 Report a problem | ||
| 1/8/2026 | Listed for sale | $290,000+7.4%$154/sqft |
Source: ROAM MLS #2026000444 Report a problem | ||
| 5/1/2023 | Sold | -- |
Source: ROAM MLS #2023001528 Report a problem | ||
| 3/18/2023 | Pending sale | $269,900$143/sqft |
Source: ROAM MLS #2023001528 Report a problem | ||
| 3/15/2023 | Listed for sale | $269,900$143/sqft |
Source: ROAM MLS #2023001528 Report a problem | ||
| 2/10/2023 | Pending sale | $269,900$143/sqft |
Source: ROAM MLS #2023001528 Report a problem | ||
| 1/30/2023 | Listed for sale | $269,900$143/sqft |
Source: ROAM MLS #2023001528 Report a problem | ||
| 5/3/2013 | Sold | -- |
Source: Public Record Report a problem | ||
Public tax history
| Year | Property taxes | Tax assessment |
|---|---|---|
| 2025 | $32 | $25,890 |
| 2024 | $32 -98.5% | $25,890 +61.8% |
| 2023 | $2,141 -0.2% | $16,000 |
| 2022 | $2,145 | $16,000 |
| 2021 | $2,145 +1.9% | $16,000 |
| 2020 | $2,105 +28.9% | $16,000 +33.3% |
| 2019 | $1,633 +1.1% | $12,000 |
| 2018 | $1,615 | $12,000 +41.2% |
| 2017 | $1,615 +40% | $8,500 |
| 2016 | $1,153 +2.2% | $8,500 -29.2% |
| 2015 | $1,128 -27.5% | $12,000 |
| 2014 | $1,557 | $12,000 |
| 2013 | $1,557 | $12,000 |
| 2012 | $1,557 -3.1% | $12,000 |
| 2011 | $1,606 0% | $12,000 |
| 2010 | $1,606 +205.6% | $12,000 |
| 2009 | $525 +8% | $12,000 |
| 2008 | $487 -3.8% | $12,000 |
| 2007 | $506 -1.4% | $12,000 |
| 2006 | $513 -1.6% | $12,000 |
| 2005 | $522 -38.7% | $12,000 -20.5% |
| 2004 | $851 +422.4% | $15,100 +74.6% |
| 2003 | $163 +30.1% | $8,650 |
| 2002 | $125 +0% | $8,650 |
| 2001 | $125 +2.8% | $8,650 |
| 2000 | $122 | $8,650 |
Find assessor info on the county website
Monthly payment
Est. payment
Payment breakdown
Explore the cost of this home by adjusting the details. Changes won't be saved.Climate risks
Neighborhood: 70739
Nearby schools
Schools provided by the listing agent
- District: Central Community
Source: ROAM MLS. This data may not be complete. We recommend contacting the local school district to confirm school assignments for this home.
- $306,800-- bd-- ba2k sqft6446 Bridgeport Dr, Greenwell Springs, LA 70739Off Market
- $267,900-- bd-- ba1.8k sqft6426 Bridgeport Dr, Greenwell Springs, LA 70739Off Market
- $347,6004 bd3 ba2.2k sqft6508 Bridgeport Dr, Greenwell Springs, LA 70739Off Market
- $--3 bd2 ba1.8k sqft6416 Bridgeport Dr, Greenwell Springs, LA 70739Sold

Similar homes
- $260,0003 bd2 ba1.7k sqft17467 Abundance Dr, Greenwell Springs, LA 70739For Sale

 MLS ID #2026010535, Andrew Chidlow, CENTURY 21 Bessette Flavin. ROAM MLS
 - $399,9994 bd3 ba2.3k sqft17739 Greenwell Springs Rd, Greenwell Springs, LA 70739For Sale
 MLS ID #2026009891, Joanna Arnold, Keller Williams Realty Red Stick Partners. ROAM MLS
 - $260,0003 bd3 ba1.9k sqft7964 Fairlane Dr, Denham Springs, LA 70726For Sale
 MLS ID #2026003839, Katie Thousand, Dawson Grey Real Estate. ROAM MLS
 - $269,0003 bd2 ba2k sqft12715 Mustang Ave, Baton Rouge, LA 70818For Sale
 MLS ID #2026012970, Shane Robertson, CENTURY 21 Bessette Flavin. ROAM MLS
 - $215,0003 bd2 ba1.2k sqft16807 Chickasaw Ave, Greenwell Springs, LA 70739For SaleMLS ID #2026014242, Alicia Hedrick, CENTURY 21 Bessette Flavin. ROAM MLS
- $259,9003 bd2 ba1.9k sqft32495 Magnolia Ct, Denham Springs, LA 70706For SaleMLS ID #2026004450, K.C. Ross, Dawson Grey Real Estate. ROAM MLS
- $320,0004 bd4 ba2.2k sqft340 Sullivan Ave, Denham Springs, LA 70726For SaleMLS ID #2025012992, Sheila Hyde, Keller Williams Realty Red Stick Partners. ROAM MLS
- $274,0003 bd2 ba1.7k sqft1311 Tallwood Dr, Baton Rouge, LA 70816For SaleMLS ID #2026010754, Molly Desselle, Coldwell Banker ONE. ROAM MLS
- $299,0004 bd3 ba2.2k sqft12653 Parkwood Dr, Baton Rouge, LA 70815For SaleMLS ID #2026011166, LindaLu Nguyen, eXp Realty. ROAM MLS
- $294,9003 bd3 ba1.9k sqft555 Woodhaven St, Baton Rouge, LA 70815For SaleMLS ID #2026000577, Leanne LaPlace Evans, RE/MAX Professional. ROAM MLS
- $415,0004 bd3 ba2.6k sqft4850 Alice Louise Dr, Greenwell Springs, LA 70739For SaleMLS ID #2026013406, Janae Lee, Century 21 Investment Realty. ROAM MLS
- $249,9003 bd2 ba1.7k sqft7367 Cherrydale Dr, Denham Springs, LA 70706For SaleMLS ID #2026006185, Trey Willard, The W Group Real Estate LLC. ROAM MLS
- $290,0003 bd2 ba1.7k sqft9866 Azrok Ave, Baton Rouge, LA 70809For SaleMLS ID #2026012348, Molly Desselle, Coldwell Banker ONE. ROAM MLS
- $230,0003 bd2 ba1.5k sqft30464 Fairway View Dr, Denham Springs, LA 70726For SaleMLS ID #2026014972, Alyss Rogers, Smart Move Real Estate. ROAM MLS
- $275,0004 bd4 ba2.5k sqft555 Lonita St, Baton Rouge, LA 70815For SaleMLS ID #2026013628, Dalton Adams, Century 21 Investment Realty. ROAM MLS
- $289,0004 bd3 ba2.2k sqft23883 Springhill Dr, Denham Springs, LA 70726For SaleMLS ID #2026011143, Amanda Lass, Keller Williams Realty Premier Partners. ROAM MLS
- $319,9004 bd3 ba2.2k sqft5003 Mobile Dr, Baton Rouge, LA 70817For SaleMLS ID #2026011539, Stephen Couvillion, Keller Williams Realty-First Choice. ROAM MLS
- $285,0003 bd3 ba1.9k sqft41024 Lee Dr, Gonzales, LA 70737For SaleMLS ID #2026012286, Jeff Gautreau, Villar & Co Real Estate. ROAM MLS
- $299,9004 bd2 ba1.9k sqft10802 Landsbury Ave, Baton Rouge, LA 70809For SaleMLS ID #2026014134, Diane Abadie, Capital Real Estate. ROAM MLS
- $345,0003 bd2 ba1.6k sqft11232 Buddy Ellis Rd, Denham Springs, LA 70726For SaleMLS ID #2026009347, Crystal Holland Aguillard, Covington & Associates Real Estate, LLC. ROAM MLS
