If you have seen this home before, take another look, we added a master bathroom. Located on a quiet dead-end street, this beautiful 3-bedroom, 3-bathroom home offers comfort, space, modern style, a NEW ROOF and a NEW HVAC SYSTEM. The large living room features a cozy gas fireplace and flows seamlessly into the kitchen, which boasts stainless steel appliances, quartz countertops, a brand-new 6-burner gas stove, and a convenient breakfast bar. The oversized laundry room provides extra flexibility, with plenty of space for a freezer or even a small desk setup. Each of the three bedrooms is generously sized, while the main bathroom includes a double vanity, custom tile surround, and a spacious linen closet. Outside, you’ll find a fully fenced backyard complete with an RV cover and a large storage shed — perfect for tools, hobbies, or extra storage. Owner/Agent
For sale
$295,000
41024 Lee Dr, Gonzales, LA 70737
3beds
1,987sqft
:
Get pre-qualified$1,868/mo
Single Family Residence, Residential
Built in 1976
0.39 Acres Lot
$-- Zestimate®
$148/sqft
$-- HOA
What's special
Fully fenced backyardQuiet dead-end streetRv coverQuartz countertopsLarge storage shedNew roofCustom tile surround
- 24 days |
- 674 |
- 53 |
Zillow last checked:
Listing updated:
Listed by:
Jeff Gautreau,
Villar & Co Real Estate 225-744-2610,
Sandy Scallan,
Villar & Co Real Estate
Source: ROAM MLS,MLS#: 2026012286
Facts & features
Interior
Bedrooms & bathrooms
- Bedrooms: 3
- Bathrooms: 3
- Full bathrooms: 3
Primary bedroom
- Features: En Suite Bath, Ceiling Fan(s)
- Level: Main
- Area: 147.84
- Width: 13.2
Bedroom 1
- Level: Main
- Area: 125.44
- Width: 11.2
Bedroom 2
- Level: Main
- Area: 146.06
- Width: 13.4
Dining room
- Level: Main
- Area: 190.4
- Width: 17
Kitchen
- Features: Counters Solid Surface, Cabinets Factory Built
- Level: Main
- Area: 168
- Width: 15
Living room
- Level: Main
- Area: 458.25
Heating
- Central, Gas Heat
Cooling
- Central Air, Ceiling Fan(s)
Appliances
- Included: Gas Stove Con, Dishwasher, Range/Oven, Range Hood, Stainless Steel Appliance(s)
- Laundry: Electric Dryer Hookup, Washer Hookup, Inside, Washer/Dryer Hookups
Features
- Breakfast Bar, Crown Molding
- Flooring: Ceramic Tile, Tile
- Number of fireplaces: 1
- Fireplace features: Gas Log
Interior area
- Total structure area: 2,877
- Total interior livable area: 1,987 sqft
Property
Parking
- Total spaces: 2
- Parking features: 2 Cars Park
Features
- Stories: 1
- Patio & porch: Patio
- Exterior features: Lighting
- Fencing: Partial,Wood
Lot
- Size: 0.39 Acres
- Dimensions: 100 x 167.5
Details
- Additional structures: Storage, Workshop
- Parcel number: 6897220
- Special conditions: Standard,Owner/Agent
Construction
Type & style
- Home type: SingleFamily
- Architectural style: Ranch
- Property subtype: Single Family Residence, Residential
Materials
- Aluminum Siding, Brick Siding, Vinyl Siding, Frame
- Foundation: Slab
- Roof: Shingle
Condition
- New construction: No
- Year built: 1976
Utilities & green energy
- Gas: Atmos
- Sewer: Mechan. Sewer
- Water: Public
Community & HOA
Community
- Security: Smoke Detector(s)
- Subdivision: Greenwood Acres
Location
- Region: Gonzales
Financial & listing details
- Price per square foot: $148/sqft
- Tax assessed value: $147,800
- Annual tax amount: $1,479
- Price range: $295K - $295K
- Date on market: 7/6/2026
- Listing terms: Cash,Conventional,FHA,FMHA/Rural Dev,VA Loan
Estimated market value
Not available
Estimated sales range
Not available
Not available
Price history
| Date | Event | Price |
|---|---|---|
| 7/23/2026 | Listed for sale | $295,000$148/sqft |
Source:  ROAM MLS #2026012286 Report a problem ROAM MLS #2026012286 Report a problem | ||
| 7/19/2026 | Pending sale | $295,000$148/sqft |
Source: ROAM MLS #2026012286 Report a problem | ||
| 7/6/2026 | Listed for sale | $295,000+7.3%$148/sqft |
Source: ROAM MLS #2026012286 Report a problem | ||
| 6/18/2026 | Listing removed | $275,000$138/sqft |
Source: ROAM MLS #2026006058 Report a problem | ||
| 5/20/2026 | Price change | $275,000-4.8%$138/sqft |
Source: ROAM MLS #2026006058 Report a problem | ||
| 5/11/2026 | Price change | $289,000-3.3%$145/sqft |
Source: ROAM MLS #2026006058 Report a problem | ||
| 4/6/2026 | Listed for sale | $299,000$150/sqft |
Source: ROAM MLS #2026006058 Report a problem | ||
Public tax history
| Year | Property taxes | Tax assessment |
|---|---|---|
| 2025 | $1,479 -17.2% | $14,780 -15.7% |
| 2024 | $1,787 +18.3% | $17,530 +18.6% |
| 2023 | $1,510 | $14,780 |
| 2022 | $1,510 +0% | $14,780 |
| 2021 | $1,510 +102.2% | $14,780 +0.1% |
| 2020 | $747 -44.3% | $14,770 +13.9% |
| 2019 | $1,340 +1.2% | $12,970 |
| 2018 | $1,324 +137.1% | $12,970 +13.1% |
| 2017 | $558 | $11,470 +7.3% |
| 2015 | $558 -51.6% | $10,690 -4.9% |
| 2014 | $1,153 | $11,240 |
| 2013 | $1,153 +1% | $11,240 |
| 2012 | $1,141 -0.1% | $11,240 |
| 2011 | $1,142 +31.6% | $11,240 +31.6% |
| 2010 | $868 +27.7% | $8,540 +27.7% |
| 2009 | $680 | $6,690 |
| 2008 | $680 +2.9% | $6,690 |
| 2007 | $661 +5.3% | $6,690 |
| 2006 | $628 0% | $6,690 |
| 2005 | $628 +0.8% | $6,690 |
| 2004 | $623 | $6,690 +169.8% |
| 2003 | -- | $2,480 |
| 2002 | -- | $2,480 |
| 2001 | -- | $2,480 |
| 2000 | -- | $2,480 |
Find assessor info on the county website
Monthly payment
Est. payment
Payment breakdown
Explore the cost of this home by adjusting the details. Changes won't be saved.Climate risks
Neighborhood: 70737
Nearby schools
GreatSchools rating
- 9/10Central Primary SchoolGrades: PK-5Distance: 1.1 mi
- 7/10Central Middle SchoolGrades: 6-8Distance: 1.1 mi
- 8/10East Ascension High SchoolGrades: 9-12Distance: 3.7 mi
Schools provided by the listing agent
- District: Ascension Parish
Source: ROAM MLS. This data may not be complete. We recommend contacting the local school district to confirm school assignments for this home.
- $342,5003 bd2 ba2.1k sqft41036 Lee Dr, Prairieville, LA 70769Off Market
- $249,500-- bd-- ba1.2k sqft14376 Highway 44, Gonzales, LA 70737Off Market
- $259,900-- bd-- ba1.3k sqft14380 Highway 44, Gonzales, LA 70737Off Market
- $207,4003 bd2 ba1.2k sqft41023 Lee Dr, Gonzales, LA 70737Off Market
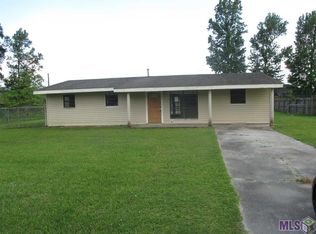
- $30,000-- bd-- ba-- sqft13029 Lee Dr, Gonzales, LA 70737Off Market
- $30,000-- bd-- ba-- sqft13071 Lee Dr, Gonzales, LA 70737Off Market
- $4,200-- bd-- ba-- sqft13038 Lee Dr, Gonzales, LA 70737Off Market
- $--3 bd2 ba1.3k sqft14360 Highway 44, Gonzales, LA 70737Sold
A local agent can set up tours, give advice and negotiate with sellers.
A local lender can help you make sure your offer is ready when you are.
Similar homes
- $285,0003 bd3 ba1.8k sqft42204 Weber City Rd, Gonzales, LA 70737For Sale
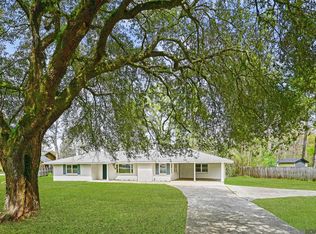
 MLS ID #2026013831, Jeff Gautreau, Villar & Co Real Estate. ROAM MLS
 - $260,0003 bd2 ba1.4k sqft40330 Coldwater Landing Ave, Gonzales, LA 70737For Sale
 MLS ID #2026013301, Jonnette Kinler, Supreme. ROAM MLS
 - $274,9003 bd2 ba1.6k sqft14380 Summerset Dr, Gonzales, LA 70737For Sale
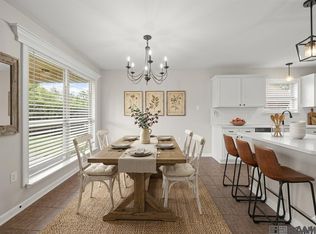 MLS ID #2026010377, Marci Rome, CENTURY 21 Bessette Flavin. ROAM MLS
 - $259,0003 bd2 ba1.9k sqft1120 E Sybil St, Gonzales, LA 70737For Sale
 MLS ID #2026009581, Francine Simmons, eXp Realty. ROAM MLS
 - $249,9003 bd2 ba2.6k sqft431 E Josephine St, Gonzales, LA 70737For SaleMLS ID #2026010176, Marquita Robinson, Ascension Realty of Louisiana LLC. ROAM MLS
- $425,0004 bd3 ba2.2k sqft39215 Canopy Ct, Gonzales, LA 70737For SaleMLS ID #2026012458, Selina Loupe, The Market Real Estate Co. ROAM MLS
- $325,0003 bd2 ba2k sqft1120 Lakehaven Dr, Gonzales, LA 70737For SaleMLS ID #2026010227, Rebecca Sotile Knight, RE/MAX Professional. ROAM MLS
- $269,9003 bd2 ba1.7k sqft39461 Old Cornerstone Ct, Prairieville, LA 70769For SaleMLS ID #2026012709, Shane Hernandez, Kaizen Home Sales and Services, LLC. ROAM MLS
- $319,9003 bd2 ba1.8k sqft41497 Hearthstone Ave, Prairieville, LA 70769For SaleMLS ID #2026012225, Brad Sagona, Better Homes and Gardens Real Estate - Tiger Town BR. ROAM MLS
- $274,0003 bd2 ba1.4k sqft16208 Old Samuel Dr, Prairieville, LA 70769For SaleMLS ID #2026011231, Candice Castro, Castro Real Estate Services, LLC. ROAM MLS
- $315,0004 bd2 ba2.3k sqft17482 Soaring Flight Dr, Prairieville, LA 70769For SaleMLS ID #2026012154, Kevin Jones, Supreme. ROAM MLS
- $275,0003 bd2 ba1.8k sqft37076 Cobblestone Ave, Geismar, LA 70734For SaleMLS ID #2026011306, Jen Burns, Craft Realty. ROAM MLS
- $339,0004 bd3 ba2.1k sqft39464 Gregg Dr, Prairieville, LA 70769For SaleMLS ID #2026010908, Susan Emory, Supreme. ROAM MLS
- $270,0003 bd2 ba1.5k sqft17190 N Lake Dr, Prairieville, LA 70769For SaleMLS ID #2026013229, Laura Buck Smith, The Market Real Estate Co. ROAM MLS
- $299,9003 bd2 ba1.7k sqft14482 Rue Des Chenes, French Settlement, LA 70733For SaleMLS ID #2026011624, Annette Delrie Birdwell, Covington & Associates Real Estate, LLC. ROAM MLS
- $--3 bd2 ba1.4k sqft24224 Joe May Rd, Denham Springs, LA 70726AuctionXome
- $290,0003 bd2 ba1.9k sqft5211 Fort Gregg Dr, Baton Rouge, LA 70817For SaleMLS ID #2026012037, Happi Hoffer, RE/MAX Professional. ROAM MLS
- $285,0003 bd2 ba1.8k sqft43464 N Great Oak Ct, Prairieville, LA 70769For SaleMLS ID #2026006758, Tracy Mathis, LPT Realty, LLC Highland. ROAM MLS
- $295,0004 bd3 ba2.2k sqft23883 Springhill Dr, Denham Springs, LA 70726For SaleMLS ID #2026011143, Amanda Lass, Keller Williams Realty Premier Partners. ROAM MLS
- $295,0003 bd2 ba1.7k sqft9866 Azrok Ave, Baton Rouge, LA 70809For SaleMLS ID #2026012348, Molly Desselle, Coldwell Banker ONE. ROAM MLS
