Welcome home to this picturesque “white picket fence” beauty nestled within the city limits of Gonzales! Full of charm and warmth, this newly renovated home offers granite countertops, beautiful cypress wood cabinets with glass-front detailing, huge walk-in closets in every bedroom, and a spacious upstairs bonus room perfect for a game room, office, or additional living space. The primary suite features his-and-hers closets, double vanities, and a relaxing garden tub. Enjoy original real wood floors in the additional bedrooms, faux 2-inch wood blinds throughout, under-staircase storage, a spacious laundry room, and a large wood deck perfect for entertaining. Metal roof for added durability and peace of mind. Conveniently located just minutes from shopping, medical facilities, and dining. Priced well below appraised value! Virtual staged images were use for this listing for illustration purposes only. Virtually staged photos are intended to help potential buyers visualize the property's potential.
For sale
$249,900
431 E Josephine St, Gonzales, LA 70737
3beds
2,683sqft
:
Get pre-qualified$1,616/mo
Single Family Residence, Residential
Built in 1960
6,011 Square Feet Lot
$-- Zestimate®
$93/sqft
$-- HOA
What's special
Primary suiteRelaxing garden tubSpacious upstairs bonus roomGranite countertopsNewly renovated homeHis-and-hers closetsDouble vanities
- 58 days |
- 816 |
- 95 |
Zillow last checked:
Listing updated:
Listed by:
Marquita Robinson,
Ascension Realty of Louisiana LLC 225-627-8569
Source: ROAM MLS,MLS#: 2026010176
Facts & features
Interior
Bedrooms & bathrooms
- Bedrooms: 3
- Bathrooms: 2
- Full bathrooms: 2
Rooms
- Room types: Primary Bathroom, Bedroom, Primary Bedroom, Dining Room, Foyer, Kitchen, Living Room, Bonus Room
Primary bedroom
- Features: En Suite Bath, 2 Closets or More, Ceiling Fan(s), Tray Ceiling(s), Walk-In Closet(s)
- Level: First
- Area: 232.44
- Width: 14.9
Bedroom 1
- Level: First
- Area: 152.32
- Width: 13.6
Bedroom 2
- Level: First
- Area: 155.68
- Width: 13.9
Primary bathroom
- Features: Double Vanity, Separate Shower, Soaking Tub, Water Closet
- Level: First
- Area: 128.74
- Width: 8.2
Dining room
- Level: First
- Area: 145.6
- Width: 13
Kitchen
- Level: First
- Area: 189.28
Living room
- Level: First
- Area: 224
- Length: 20
Heating
- Central
Cooling
- Central Air
Appliances
- Laundry: Laundry Room
Interior area
- Total structure area: 3,208
- Total interior livable area: 2,683 sqft
Property
Parking
- Parking features: Unpaved
Features
- Stories: 1
Lot
- Size: 6,011 Square Feet
- Dimensions: 50 x 120
Details
- Parcel number: 2984800
- Special conditions: Standard
Construction
Type & style
- Home type: SingleFamily
- Architectural style: Acadian
- Property subtype: Single Family Residence, Residential
Materials
- Vinyl Siding
- Foundation: Pillar/Post/Pier
Condition
- New construction: No
- Year built: 1960
Utilities & green energy
- Gas: None
- Sewer: Public Sewer
- Water: Public
Community & HOA
Community
- Subdivision: Wibel
Location
- Region: Gonzales
Financial & listing details
- Price per square foot: $93/sqft
- Tax assessed value: $125,000
- Annual tax amount: $1,341
- Price range: $249.9K - $249.9K
- Date on market: 6/3/2026
- Listing terms: Cash,Conventional,FHA,FMHA/Rural Dev
Estimated market value
Not available
Estimated sales range
Not available
Not available
Price history
| Date | Event | Price |
|---|---|---|
| 6/3/2026 | Listed for sale | $249,900-9.1%$93/sqft |
Source:  ROAM MLS #2026010176 Report a problem ROAM MLS #2026010176 Report a problem | ||
| 4/2/2026 | Listing removed | $275,000$102/sqft |
Source: ROAM MLS #2025005217 Report a problem | ||
| 2/14/2026 | Price change | $275,000-8.3%$102/sqft |
Source: ROAM MLS #2025005217 Report a problem | ||
| 3/24/2025 | Listed for sale | $299,900$112/sqft |
Source: ROAM MLS #2025005217 Report a problem | ||
| 6/29/2006 | Sold | -- |
Source: Agent Provided Report a problem | ||
Public tax history
| Year | Property taxes | Tax assessment |
|---|---|---|
| 2025 | $1,341 -1.7% | $12,500 |
| 2024 | $1,364 +3.3% | $12,500 +3.5% |
| 2023 | $1,321 | $12,080 |
| 2022 | $1,321 +0% | $12,080 |
| 2021 | $1,321 -0.5% | $12,080 |
| 2020 | $1,327 +13.6% | $12,080 +14.2% |
| 2019 | $1,168 +1.1% | $10,580 |
| 2018 | $1,156 | $10,580 +6% |
| 2017 | $1,156 | $9,980 |
| 2015 | $1,156 -0.4% | $9,980 -5.7% |
| 2014 | $1,160 +1535.6% | $10,580 +1663.3% |
| 2013 | $71 +8.8% | $600 |
| 2012 | $65 +8.5% | $600 |
| 2011 | $60 -7.9% | $600 |
| 2010 | $65 | $600 |
| 2009 | $65 +8.5% | $600 |
| 2008 | $60 -5.4% | $600 |
| 2007 | $64 | $600 |
Find assessor info on the county website
Monthly payment
Est. payment
Payment breakdown
Explore the cost of this home by adjusting the details. Changes won't be saved.Climate risks
Neighborhood: 70737
Nearby schools
GreatSchools rating
- 6/10Gonzales Primary SchoolGrades: PK-5Distance: 0.3 mi
- 4/10Gonzales Middle SchoolGrades: 6-8Distance: 1.6 mi
- 8/10East Ascension High SchoolGrades: 9-12Distance: 0.7 mi
Schools provided by the listing agent
- District: Ascension Parish
Source: ROAM MLS. This data may not be complete. We recommend contacting the local school district to confirm school assignments for this home.
- $146,900-- bd-- ba1.1k sqft501 E Josephine St, Gonzales, LA 70737Off Market
- $144,500-- bd-- ba840 sqft427 E Josephine St, Gonzales, LA 70737Off Market
- $39,9006,969.6 Square Feet502 E Caldwell St, Gonzales, LA 70737Lot/Land
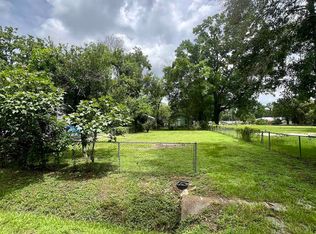
- $140,000-- bd1 ba1k sqft434 E Caldwell St, Gonzales, LA 70737Off Market

- $92,900-- bd-- ba637 sqft426 E Caldwell St, Gonzales, LA 70737Off Market
- $214,100-- bd-- ba1.5k sqft423 E Josephine St, Gonzales, LA 70737Off Market
- $161,000-- bd-- ba1k sqft434 E Josephine St, Gonzales, LA 70737Off Market
- $138,100-- bd-- ba714 sqft512 E Caldwell St, Gonzales, LA 70737Off Market
A local agent can set up tours, give advice and negotiate with sellers.
A local lender can help you make sure your offer is ready when you are.
Similar homes
- $285,0003 bd3 ba1.8k sqft42204 Weber City Rd, Gonzales, LA 70737For Sale
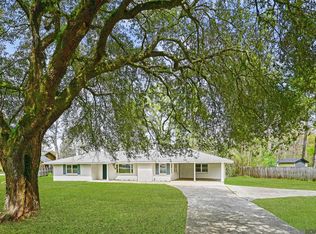
 MLS ID #2026013831, Jeff Gautreau, Villar & Co Real Estate. ROAM MLS
 - $259,0003 bd2 ba1.9k sqft1120 E Sybil St, Gonzales, LA 70737For Sale
 MLS ID #2026009581, Francine Simmons, eXp Realty. ROAM MLS
 - $285,0003 bd2 ba1.4k sqft11078 Reyn Dr, Gonzales, LA 70737For Sale
 MLS ID #2026013411, Rae Broussard, Keller Williams Realty-First Choice. ROAM MLS
 - $269,0003 bd2 ba1.5k sqft10501 Highway 431, Gonzales, LA 70737For Sale
 MLS ID #2026012000, Jim Simoneaux, Pennant Real Estate. ROAM MLS
 - $295,0003 bd3 ba1.9k sqft41024 Lee Dr, Gonzales, LA 70737For SaleMLS ID #2026012286, Jeff Gautreau, Villar & Co Real Estate. ROAM MLS
- $300,0003 bd2 ba1.6k sqft39100 S Angelle Ct, Gonzales, LA 70737For SaleMLS ID #2026013558, Brian Mackey, Pivot Realty. ROAM MLS
- $274,9003 bd2 ba1.6k sqft14380 Summerset Dr, Gonzales, LA 70737For SaleMLS ID #2026010377, Marci Rome, CENTURY 21 Bessette Flavin. ROAM MLS
- $285,0003 bd2 ba1.6k sqft15189 Cedar Springs Rd, Gonzales, LA 70737For SaleMLS ID #2026009840, Logan Cox, Madewood Realty. ROAM MLS
- $250,0003 bd2 ba1.5k sqft45316 Gold Place Rd, Saint Amant, LA 70774For SaleMLS ID #2026010327, Shane Hernandez, Kaizen Home Sales and Services, LLC. ROAM MLS
- $265,0003 bd2 ba1.5k sqft40111 Trace Ave, Prairieville, LA 70769For SaleMLS ID #2026010677, Joy Russell, Keller Williams Realty Red Stick Partners. ROAM MLS
- $325,0003 bd2 ba2k sqft1120 Lakehaven Dr, Gonzales, LA 70737For SaleMLS ID #2026010227, Rebecca Sotile Knight, RE/MAX Professional. ROAM MLS
- $299,9002 bd2 ba1.4k sqft6009 Courtyard Dr, Gonzales, LA 70737For SaleMLS ID #2026012331, Richard Reid, CENTURY 21 Bessette Flavin. ROAM MLS
- $275,0003 bd2 ba1.8k sqft37076 Cobblestone Ave, Geismar, LA 70734For SaleMLS ID #2026011306, Jen Burns, Craft Realty. ROAM MLS
- $269,9003 bd2 ba1.7k sqft39461 Old Cornerstone Ct, Prairieville, LA 70769For SaleMLS ID #2026012709, Shane Hernandez, Kaizen Home Sales and Services, LLC. ROAM MLS
- $274,0003 bd2 ba1.4k sqft16208 Old Samuel Dr, Prairieville, LA 70769For SaleMLS ID #2026011231, Candice Castro, Castro Real Estate Services, LLC. ROAM MLS
- $270,0003 bd2 ba1.5k sqft17190 N Lake Dr, Prairieville, LA 70769For SaleMLS ID #2026013229, Laura Buck Smith, The Market Real Estate Co. ROAM MLS
- $280,0003 bd2 ba1.4k sqft18526 White Oak Dr, Prairieville, LA 70769For SaleMLS ID #2026013675, Alvin Cain, ACG Realty. ROAM MLS
- $275,3603 bd2 ba1.7k sqft28025 Foxfire Ave, Walker, LA 70785For SaleMLS ID #2026014033, Kim Tanib, Coldwell Banker ONE. ROAM MLS
- $249,9003 bd2 ba1.9k sqft18210 Cooper St, Port Vincent, LA 70726For SaleMLS ID #2026000443, Michael Walker-Vice, Supreme. ROAM MLS
- $250,0003 bd2 ba2.8k sqft32565 Willow St, White Castle, LA 70788For SaleMLS ID #2026003975, Kim Blanchard, Compass - Perkins. ROAM MLS
