Beautiful Cottage-style home located in White Castle, LA, offering wonderful amenities and a warm, inviting atmosphere. ROOF IS 3 YEARS OLD. One of the standout features of this property is the inground, fiberglass pool, creating a private backyard oasis perfect for relaxing or entertaining. The kitchen is beautifully appointed with upgraded granite countertops, pantry, eat-in bar with counter seating, abundant custom-painted cabinetry, wall microwave oven, 5-burner gas cooktop, refrigerator and an upgraded kitchen faucet with a large single stainless-steel undermounted sink. Additional features include under cabinet lighting and upgraded lighting over the sink and countertop area. Upon entering the spacious open foyer buyers are immediately welcomed with a sense of warmth and charm. The living room is large and inviting, featuring a wall of windows that brings in an abundance of natural light...just off the living room is a bright sunroom with A wall of windows creating a relaxing space filled with natural light. Adjacent to the kitchen is the formal dining room, highlighted by a gorgeous light fixture. The breakfast area is located within the kitchen space providing ample room for a dining table. The primary BR is located on the first floor and includes an attached bonus room that could easily serve as a bedroom, closet, office or flex space. Beautiful natural flooring throughout the home. Step outside to enjoy the backyard oasis featuring a 26' x 13' inground fiberglass pool with a depth of 5 feet end to end and 600 square feet of concrete pool decking-the entire pool area is enclosed with an 8 ft privacy fence. Additional exterior features include a 2-car attached garage as well as a detached carport, along with plenty of off-street parking. This property is conveniently located to the chemical corridor, allowing for low-traffic and stress-free commuting. Schedule your private showing today so you don't miss this opportunity to won this beautiful home.
For sale
$250,000
32565 Willow St, White Castle, LA 70788
3beds
2,827sqft
:
Get pre-qualified$1,581/mo
Single Family Residence, Residential
Built in 1957
0.29 Acres Lot
$-- Zestimate®
$88/sqft
$-- HOA
What's special
- 140 days |
- 145 |
- 14 |
Zillow last checked:
Listing updated:
Listed by:
Kim Blanchard,
Compass - Perkins 225-769-1500
Source: ROAM MLS,MLS#: 2026003975
Facts & features
Interior
Bedrooms & bathrooms
- Bedrooms: 3
- Bathrooms: 2
- Full bathrooms: 2
Rooms
- Room types: Bathroom, Primary Bedroom, Bonus Room, Breakfast Room, Dining Room, Foyer, Kitchen, Living Room, Sunroom, Bedroom
Primary bedroom
- Features: 2 Closets or More, Ceiling Fan(s), Split, Master Downstairs
- Level: First
- Area: 220.46
- Width: 14.6
Bedroom 1
- Level: Second
- Area: 261.93
- Width: 24.03
Bedroom 2
- Level: Second
- Area: 270
- Dimensions: 15 x 18
Primary bathroom
- Features: Shower Combo
Bathroom 1
- Level: First
- Area: 100
- Dimensions: 10 x 10
Bathroom 2
- Level: Second
- Area: 121
- Dimensions: 11 x 11
Dining room
- Level: First
- Area: 193.88
Kitchen
- Features: Granite Counters, Pantry, Cabinets Custom Built
- Level: First
- Area: 168.95
Living room
- Level: First
- Area: 277.2
- Width: 14
Heating
- Space Heater
Cooling
- Multi Units, Window Unit(s), Ceiling Fan(s)
Appliances
- Included: Gas Cooktop, Dishwasher, Disposal, Microwave, Range/Oven, Refrigerator, Self Cleaning Oven, Gas Water Heater, Stainless Steel Appliance(s)
- Laundry: Laundry Room, Electric Dryer Hookup, Washer Hookup, Inside, Washer/Dryer Hookups
Features
- Breakfast Bar, Eat-in Kitchen, Ceiling Varied Heights, Crown Molding
- Flooring: Ceramic Tile, Laminate, Wood
- Windows: Screens, Drapes
- Attic: Attic Access,Storage,Multiple Attics
Interior area
- Total structure area: 4,549
- Total interior livable area: 2,827 sqft
Video & virtual tour
Property
Parking
- Total spaces: 3
- Parking features: 3 Cars Park, Carport, Detached, Garage, Garage Faces Rear, Off Street, Concrete, Driveway, Garage Door Opener
- Has garage: Yes
- Has carport: Yes
Features
- Stories: 1
- Patio & porch: Deck, Patio, Porch
- Exterior features: Lighting, Rain Gutters
- Has private pool: Yes
- Pool features: In Ground, Fiberglass
- Fencing: Full,Wood
Lot
- Size: 0.29 Acres
- Dimensions: 100 x 125
- Features: Landscaped
Details
- Parcel number: 0110004251
- Special conditions: Standard
Construction
Type & style
- Home type: SingleFamily
- Architectural style: Cottage
- Property subtype: Single Family Residence, Residential
Materials
- Asbestos, Frame
- Foundation: Pillar/Post/Pier
- Roof: Shingle
Condition
- New construction: No
- Year built: 1957
Utilities & green energy
- Gas: City/Parish
- Sewer: Public Sewer
- Water: Public
- Utilities for property: Cable Connected
Community & HOA
Community
- Security: Security System, Smoke Detector(s)
- Subdivision: Barbay Subd
Location
- Region: White Castle
Financial & listing details
- Price per square foot: $88/sqft
- Tax assessed value: $94,200
- Annual tax amount: $262
- Price range: $250K - $250K
- Date on market: 3/5/2026
- Listing terms: Cash,Conventional,FHA,FMHA/Rural Dev,VA Loan
Kim Blanchard
Kim Blanchard
(225) 772-3443
By pressing Contact Agent, you agree that the real estate professional identified above may call/text you about your search, which may involve use of automated means and pre-recorded/artificial voices. You don't need to consent as a condition of buying any property, goods, or services. Message/data rates may apply. You also agree to our Terms of Use. Zillow does not endorse any real estate professionals. We may share information about your recent and future site activity with your agent to help them understand what you're looking for in a home.
Estimated market value
Not available
Estimated sales range
Not available
Not available
Price history
| Date | Event | Price |
|---|---|---|
| 6/12/2026 | Listed for sale | $250,000$88/sqft |
Source:  ROAM MLS #2026003975 Report a problem ROAM MLS #2026003975 Report a problem | ||
| 6/5/2026 | Pending sale | $250,000$88/sqft |
Source: ROAM MLS #2026003975 Report a problem | ||
| 4/20/2026 | Listed for sale | $250,000$88/sqft |
Source: ROAM MLS #2026003975 Report a problem | ||
| 4/15/2026 | Pending sale | $250,000$88/sqft |
Source: ROAM MLS #2026003975 Report a problem | ||
| 3/5/2026 | Listed for sale | $250,000$88/sqft |
Source: ROAM MLS #2026003975 Report a problem | ||
Public tax history
| Year | Property taxes | Tax assessment |
|---|---|---|
| 2025 | $262 +2.9% | $9,420 |
| 2024 | $254 +0.7% | $9,420 +0.2% |
| 2023 | $252 -2.9% | $9,400 |
| 2022 | $260 +0% | $9,400 |
| 2021 | $260 | $9,400 |
| 2020 | $260 -0.1% | $9,400 |
| 2019 | $260 -74.7% | $9,400 |
| 2018 | $1,026 +6.9% | $9,400 |
| 2017 | $960 +269.5% | $9,400 |
| 2016 | $260 -72.9% | $9,400 +0.1% |
| 2015 | $959 -6.4% | $9,390 |
| 2013 | $1,025 +296.1% | $9,390 |
| 2012 | $259 +42% | $9,390 +0.3% |
| 2011 | $182 -27.8% | $9,360 |
| 2010 | $252 | $9,360 |
Find assessor info on the county website
Monthly payment
Est. payment
Payment breakdown
Explore the cost of this home by adjusting the details. Changes won't be saved.Climate risks
Neighborhood: 70788
Nearby schools
GreatSchools rating
- 7/10Dorseyville Elementary SchoolGrades: PK-6Distance: 1.1 mi
- 3/10White Castle High SchoolGrades: 7-12Distance: 0.2 mi
Schools provided by the listing agent
- District: Iberville Parish
Source: ROAM MLS. This data may not be complete. We recommend contacting the local school district to confirm school assignments for this home.
- $36,200-- bd-- ba700 sqft32575 Willow St, White Castle, LA 70788Off Market
- $201,600-- bd-- ba1.8k sqft32545 Willow St, White Castle, LA 70788Off Market
- $132,0003 bd2 ba1.4k sqft32585 Willow St, White Castle, LA 70788Off Market

- $28,000-- bd-- ba2k sqft32550A Francise St #A, White Castle, LA 70788Off Market
- $47,200-- bd-- ba880 sqft32570 Francise St, White Castle, LA 70788Off Market
- $43,600-- bd-- ba1.4k sqft32540 Francise St, White Castle, LA 70788Off Market
- $143,6002 bd1 ba1k sqft32535 Willow St, White Castle, LA 70788Off Market
- $29,900-- bd-- ba816 sqft32560 Willow St, White Castle, LA 70788Off Market
Similar homes
- $270,0003 bd2 ba2.8k sqft106 Crescent Place Dr, Donaldsonville, LA 70346For Sale
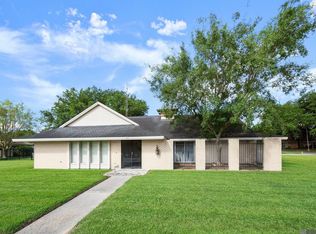
 MLS ID #2026007657, Rebecca Sotile Knight, RE/MAX Professional. ROAM MLS
 - $235,0003 bd2 ba1.6k sqft8946 Rickwood Dr, Baton Rouge, LA 70810For Sale
 MLS ID #2026011783, Brittany Beard, BNB Properties LLC. ROAM MLS
 - $262,5003 bd2 ba2.1k sqft58515 Delacroix Ave, Plaquemine, LA 70764For Sale
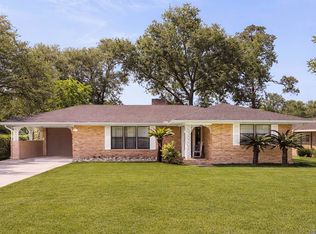 MLS ID #2026006907, Renee Warren, Keller Williams Realty Premier Partners. ROAM MLS
 - $249,9003 bd2 ba2.6k sqft431 E Josephine St, Gonzales, LA 70737For Sale
 MLS ID #2026010176, Marquita Robinson, Ascension Realty of Louisiana LLC. ROAM MLS
 - $270,0003 bd2 ba1.5k sqft17190 N Lake Dr, Prairieville, LA 70769For SaleMLS ID #2026013229, Laura Buck Smith, The Market Real Estate Co. ROAM MLS
- $249,9005 bd2 ba1.5k sqft8977 Nolen Dr, Baton Rouge, LA 70810For SaleMLS ID #2026012619, Marilu Suarez, Casa Real Estate LLC. ROAM MLS
- $255,0003 bd2 ba1.5k sqft8567 N Essen Heights Ct, Baton Rouge, LA 70809For SaleMLS ID #2025022508, Aimee Blount, RE/MAX Professional. ROAM MLS
- $249,0004 bd3 ba2.5k sqft113 Lawes St, Pierre Part, LA 70339For SaleMLS ID #2026008992, Kallie Bailey, Kallie Bailey. ROAM MLS
- $240,0003 bd2 ba1.7k sqft12703 Country Ridge Ave, Baton Rouge, LA 70816For SaleMLS ID #2026010987, Darbi McGlone, Property First Realty Group. ROAM MLS
- $235,0003 bd3 ba1.6k sqft106 Avenue A, Pierre Part, LA 70339For SaleMLS ID #2026012831, Rae Broussard, Keller Williams Realty-First Choice. ROAM MLS
- $320,0003 bd3 ba2.5k sqft5850 Highway 74 St, Saint Gabriel, LA 70776For SaleMLS ID #2026002683, Kristi Richard-Peek, Richard-Peek Real Estate. ROAM MLS
- $275,0003 bd3 ba1.9k sqft1132 Kimbro Dr, Baton Rouge, LA 70808For SaleMLS ID #2026005109, Bridget Fredericks, Home After Home. ROAM MLS
- $284,9003 bd2 ba2k sqft8709 Forest Hill Dr, Baton Rouge, LA 70809For SaleMLS ID #2026010558, Erin Melancon Alvarez, RE/MAX Professional. ROAM MLS
- $254,9003 bd2 ba1.4k sqft42258 Devall Rd, Prairieville, LA 70769For SaleMLS ID #2026011282, Tracey Distefano, Supreme. ROAM MLS
- $219,9003 bd2 ba1.6k sqft40444 Black Bayou Ext, Gonzales, LA 70737For SaleMLS ID #2026006659, Cheyenne Dennis, Keller Williams Realty-First Choice. ROAM MLS
- $274,0003 bd2 ba1.6k sqft1215 Madrid Ave, Saint Gabriel, LA 70776For SaleMLS ID #2026008507, Matt Bruno, Keller Williams Realty-First Choice. ROAM MLS
- $269,0003 bd2 ba1.5k sqft10501 Highway 431, Gonzales, LA 70737For SaleMLS ID #2026012000, Jim Simoneaux, Pennant Real Estate. ROAM MLS
- $245,0003 bd2 ba1.7k sqft2054 Rowcliff Dr, Port Allen, LA 70767For SaleMLS ID #2026002544, Dianne Guidry, Compass - Perkins. ROAM MLS
- $234,9003 bd2 ba1.7k sqft1022 N Janice Ave, Gonzales, LA 70737For SaleMLS ID #2026011325, Randy Anderson, Move Realty. ROAM MLS
- $269,0003 bd2 ba1.7k sqft17202 Highway 930, Prairieville, LA 70769For SaleMLS ID #2026004762, Shelley Simmons, Elevate Real Estate Services. ROAM MLS
