$5,000 available lender credit to be used towards buyer's closing costs or a permanent interest rate buydown. Well-kept brick home on nearly half an acre in St. Gabriel! This 3-bedroom, 2-bath home has lots of living space inside and out with no HOA. Laminate flooring runs through the whole home, with no carpet. The layout includes a formal living room and a separate dining room. The kitchen has gray shaker cabinets, granite countertops, a subway tile backsplash, and stainless appliances, including a range/oven, built-in microwave, and dishwasher. The primary bedroom has laminate floors, two closets, and a private bath. Both baths have updated vanities and fixtures. The large laundry room has overhead cabinets, extra storage, and an exterior door. Outside, there's a 440 sq ft carport, a long driveway with additional parking, a storage shed, and a fully fenced backyard with mature shade trees. The home is located off Hwy 30, minutes from Bluebonnet and about 15 minutes from LSU. Come see it today
For sale
$250,000
6310 Legion Rd, Saint Gabriel, LA 70776
3beds
1,877sqft
Single Family Residence
Built in 1950
0.46 Acres Lot
$-- Zestimate®
$133/sqft
$-- HOA
What's special
Nearly half an acreStainless appliancesWell-kept brick homeBuilt-in microwaveSubway tile backsplashGranite countertopsStorage shed
- 22 days
- 158
- 25
Likely to sell faster than
Zillow last checked:
Listing updated:
Listed by:
Remy Curry,
Real Broker LLC 855-450-0442
Source: ROAM MLS,MLS#: 2026019158
Facts & features
Interior
Bedrooms & bathrooms
- Bedrooms: 3
- Bathrooms: 2
- Full bathrooms: 2
Primary bedroom
- Level: First
- Area: 175 Square Feet
- Dimensions: 14x12.5
Bedroom
- Level: First
- Area: 120 Square Feet
- Dimensions: 12x10
Bedroom
- Level: First
- Area: 135.6 Square Feet
- Dimensions: 12x11.3
Den
- Level: First
- Area: 132 Square Feet
- Dimensions: 12x11
Dining room
- Level: First
- Area: 132 Square Feet
- Dimensions: 12x11
Foyer
- Level: First
- Area: 52.5 Square Feet
- Dimensions: 10.5x5
Kitchen
- Level: First
- Area: 181.7 Square Feet
- Dimensions: 15.8x11.5
Laundry
- Level: First
- Area: 86.49 Square Feet
- Dimensions: 9.3x9.3
Living room
- Level: First
- Area: 305.35 Square Feet
- Dimensions: 19.7x15.5
Heating
- Central
Cooling
- Central Air, Ceiling Fan(s)
Appliances
- Included: Disposal, Microwave, Stainless Steel Appliance(s), Range
- Laundry: Inside
Features
- Dual Closets, Shower/Tub Combo, En Suite
- Flooring: Laminate, Other
Interior area
- Total structure area: 2,486
- Total interior livable area: 1,877 sqft
Property
Parking
- Total spaces: 2
- Parking features: Carport
- Has carport: Yes
Features
- Levels: One
- Stories: 1
- Exterior features: Lighting
- Fencing: Chain Link,Full,Wood
Lot
- Size: 0.46 Acres
- Dimensions: 125 x 150
- Features: Level
Details
- Parcel number: 0410568780
- Zoning: Res Single Family Zone
Construction
Type & style
- Home type: SingleFamily
- Architectural style: Ranch
- Property subtype: Single Family Residence
Materials
- Brick, Frame
- Foundation: Slab
- Roof: Asphalt
Condition
- Year built: 1950
Utilities & green energy
- Sewer: Public Sewer
- Water: Public
- Utilities for property: Cable Available
Community & HOA
Community
- Subdivision: St Gabriel Legion Homesites
HOA
- Has HOA: No
Location
- Region: Saint Gabriel
Financial & listing details
- Price per square foot: $133/sqft
- Tax assessed value: $218,500
- Annual tax amount: $1,881
- Date on market: 10/22/2026
- Listing terms: Cash,Conventional,FHA,USDA Loan,VA Loan
Estimated market value
Not available
Estimated sales range
Not available
Not available
Price history
| Date | Event | Price |
|---|---|---|
| 10/22/2026 | Listed for sale | $250,000+6.4%$133/sqft |
Source:  ROAM MLS #2026019158 Report a problem | ||
| 4/14/2023 | Sold | -- |
Source: ROAM MLS #2023000413 Report a problem | ||
| 3/14/2023 | Pending sale | $235,000$125/sqft |
Source: ROAM MLS #2023000413 Report a problem | ||
| 1/9/2023 | Listed for sale | $235,000$125/sqft |
Source: ROAM MLS #2023000413 Report a problem | ||
| 11/2/2022 | Sold | -- |
Source: Public Record Report a problem | ||
Public tax history
| Year | Property taxes | Tax assessment |
|---|---|---|
| 2025 | $1,881 +24.3% | $21,850 |
| 2024 | $1,513 -0.2% | $21,850 |
| 2023 | $1,516 +535.1% | $21,850 +123.9% |
| 2022 | $239 -40.7% | $9,760 |
| 2021 | $402 +0.2% | $9,760 |
| 2020 | $402 +5.4% | $9,760 +1.9% |
| 2019 | $381 -67.5% | $9,580 |
| 2018 | $1,173 +15.9% | $9,580 |
| 2017 | $1,012 +165.5% | $9,580 |
| 2016 | $381 -62.3% | $9,580 +0.1% |
| 2015 | $1,010 -13.7% | $9,570 |
| 2013 | $1,170 +208.4% | $9,570 |
| 2012 | $379 +110.2% | $9,570 +3.1% |
| 2011 | $181 -46.9% | $9,280 |
| 2010 | $340 | $9,280 |
Find assessor info on the county website
Monthly payment
Est. payment
Payment breakdown
Explore the cost of this home by adjusting the details. Changes won't be saved.Climate risks
Neighborhood: 70776
- $132,000-- bd-- ba1.2k sqft6400 Legion Rd, Saint Gabriel, LA 70776Off Market
- $141,800-- bd-- ba1.2k sqft6300 Legion Rd, Saint Gabriel, LA 70776Off Market
- $213,100-- bd-- ba2.5k sqft6325 Highway 74, Saint Gabriel, LA 70776Off Market
- $6,400-- bd-- ba-- sqft6315 Highway 74, Saint Gabriel, LA 70776Off Market
Similar homes
- $249,9003 bd2 ba1.4k sqft8356 Rainbow Dr, Baton Rouge, LA 70809For Sale

 MLS ID #2026019176, Laura Buck Smith, The Market Real Estate Co. ROAM MLS
- $255,0003 bd2 ba1.7k sqft39026 Dame Dr, Prairieville, LA 70769For Sale
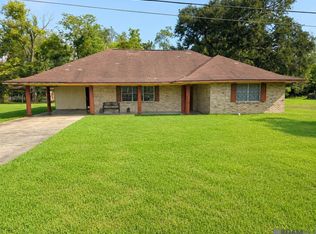 MLS ID #2026015964, Shemika Mayfield, Keller Williams Realty-First Choice. ROAM MLS
- $249,0003 bd2 ba1.4k sqft640 Maxine Dr, Baton Rouge, LA 70808For Sale
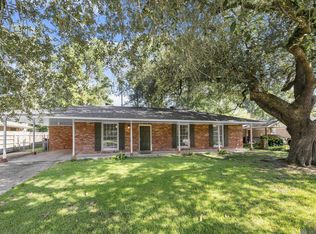 MLS ID #2026014217, Matthew Bruno, Keller Williams Realty-First Choice. ROAM MLS
- $235,0003 bd2 ba1.6k sqft10016 Hawthorne Dr, Baton Rouge, LA 70809For Sale
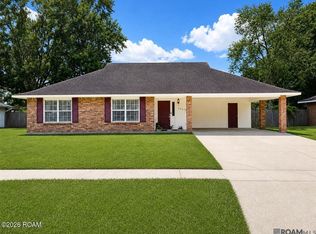 MLS ID #200ISV, Stacie Greene, Greene Properties of Louisiana, LLC. ROAM MLS
- $249,0003 bd2 ba1.5k sqft17322 Empress Dr, Greenwell Springs, LA 70739For SaleMLS ID #200QCK, Michael Cotten, LIV Realty, LLC. ROAM MLS
- $275,0003 bd2 ba1.9k sqft12435 Parkvilla Ave, Baton Rouge, LA 70816For SaleMLS ID #200SJX, Joseph Brantley, Patton Brantley Realty Group. ROAM MLS
- $215,0003 bd2 ba1.2k sqft9346 Rainford Rd, Baton Rouge, LA 70810For SaleMLS ID #200HRC, Neal Francois, Keyfinders Team Realty. ROAM MLS
- $243,0003 bd2 ba1.1k sqft4938 Idlewood Dr, Baton Rouge, LA 70809For SaleMLS ID #2026015586, Melissa Landers, RE/MAX Professional. ROAM MLS
- $255,0003 bd2 ba1.6k sqft7436 Director Dr, Baton Rouge, LA 70817For SaleMLS ID #2026018469, Stephanie Fonte, Magnolia Roots Realty LLC. ROAM MLS
- $260,0003 bd2 ba1.6k sqft37036 Rivergate Ave, Geismar, LA 70734For SaleMLS ID #2025023000, Jennifer Hutchison, Louisiana Purchase Real Estate Services LLC. ROAM MLS
- $250,0003 bd2 ba1.5k sqft40535 Cross Ridge Ave, Gonzales, LA 70737For SaleMLS ID #2026017984, Richard Spears, Prime Properties Realty Group, LLC. ROAM MLS
- $274,0003 bd2 ba1.5k sqft4670 Boulevard Acadian, Addis, LA 70710For SaleMLS ID #200IQF, Lisa Carline, Keller Williams Realty Red Stick Partners. ROAM MLS
- $225,0003 bd2 ba1.8k sqft10566 Goodwood Blvd, Baton Rouge, LA 70815For SaleMLS ID #2026017316, Trey Willard, The W Group Real Estate LLC. ROAM MLS
- $269,0004 bd3 ba1.9k sqft635 Staring Ln, Baton Rouge, LA 70810For SaleMLS ID #2026014980, Terry Wilks, Redfin Corporation. ROAM MLS
- $255,0003 bd2 ba1.7k sqft2242 Bernwood Dr, Baton Rouge, LA 70816For SaleMLS ID #2026018647, Carolyn Venable, Magnolia Roots Realty LLC. ROAM MLS
- $214,9003 bd2 ba1.4k sqft155 Heatherwood Dr, Baton Rouge, LA 70808For SaleMLS ID #200IZR, Philip Cazayoux, Pennant Real Estate. ROAM MLS
- $249,9003 bd2 ba2.6k sqft431 E Josephine St, Gonzales, LA 70737For SaleMLS ID #2026010176, Marquita Robinson, Ascension Realty of Louisiana LLC. ROAM MLS
- $275,0003 bd2 ba1.6k sqft4665 Downing Dr, Baton Rouge, LA 70809For SaleMLS ID #2026017189, Frankie LaBorde, Compass - Perkins. ROAM MLS
- $243,0003 bd2 ba2.4k sqft1400 Sharp Rd, Baton Rouge, LA 70815For SaleMLS ID #2026008893, LaRhonda Thomas, Keller Williams Realty-First Choice. ROAM MLS
- $237,5003 bd2 ba1.5k sqft8369 Phillips Rd, Saint Amant, LA 70774For SaleMLS ID #2026012354, Leslie Quick, Clients First Realty, LLC. ROAM MLS
