Room to gather, space to unwind, and a backyard made for entertaining—discover this inviting 3-bedroom, 2-bath home in Baton Rouge’s Goodwood subdivision. Beautiful hardwood flooring and a corner fireplace bring warmth to the spacious, open living area. The generous kitchen features abundant cabinet storage and an island, with views of the expansive backyard and deck that invite you to take the gathering outdoors. Tucked toward the rear of the home, the spacious primary bedroom features an en suite bath and sliding glass doors opening directly onto the deck—an ideal spot to enjoy your morning coffee. An oversized storage area just off the carport adds practical space for tools, hobbies, and seasonal essentials. Whether you’re searching for your first home or exploring an investment opportunity in Goodwood, this home deserves a closer look. Schedule your private showing and discover the possibilities!
For sale
$225,000
10566 Goodwood Blvd, Baton Rouge, LA 70815
3beds
1,819sqft
Single Family Residence
Built in 1965
0.33 Acres Lot
$-- Zestimate®
$124/sqft
$-- HOA
What's special
Spacious primary bedroomEn suite bathGenerous kitchenExpansive backyard and deckCorner fireplaceBeautiful hardwood flooringAbundant cabinet storage
- 57 days
- 161
- 23
Zillow last checked:
Listing updated:
Listed by:
Trey Willard,
The W Group Real Estate LLC 225-577-6555
Source: ROAM MLS,MLS#: 2026017316
Facts & features
Interior
Bedrooms & bathrooms
- Bedrooms: 3
- Bathrooms: 2
- Full bathrooms: 2
Primary bedroom
- Level: First
- Area: 188.75 Square Feet
- Dimensions: 12.5x15.10
Bedroom
- Level: First
- Area: 157.62 Square Feet
- Dimensions: 11.10x14.2
Bedroom
- Level: First
- Area: 123.32 Square Feet
- Dimensions: 11.10x11.11
Dining room
- Level: First
- Area: 221 Square Feet
- Dimensions: 17x13
Living room
- Level: First
- Area: 222.87 Square Feet
- Dimensions: 17x13.11
Heating
- Central
Cooling
- Central Air, Ceiling Fan(s)
Appliances
- Included: Dishwasher, Electric Cooktop, Range
- Laundry: Inside
Features
- Dual Closets, Kitchen Island, Crown Molding, Shower/Tub Combo, En Suite
- Flooring: Wood
Interior area
- Total structure area: 2,553
- Total interior livable area: 1,819 sqft
Property
Parking
- Total spaces: 2
- Parking features: Carport
- Has carport: Yes
Features
- Levels: One
- Stories: 1
- Exterior features: Lighting
- Fencing: Wood
Lot
- Size: 0.33 Acres
- Dimensions: 98 x 145
- Features: Landscaped
Details
- Parcel number: 986658
Construction
Type & style
- Home type: SingleFamily
- Architectural style: Traditional
- Property subtype: Single Family Residence
Materials
- Brick
- Foundation: Slab
Condition
- Year built: 1965
Utilities & green energy
- Sewer: Public Sewer
- Water: Public
Community & HOA
Community
- Security: Smoke Detector(s)
- Subdivision: Broadmoor Terrace
HOA
- Has HOA: No
Location
- Region: Baton Rouge
Financial & listing details
- Price per square foot: $124/sqft
- Tax assessed value: $182,400
- Annual tax amount: $2,336
- Date on market: 11/13/2026
- Listing terms: Cash,Conventional,FHA,VA Loan
Estimated market value
Not available
Estimated sales range
Not available
Not available
Price history
| Date | Event | Price |
|---|---|---|
| 11/13/2026 | Listed for sale | $225,000$124/sqft |
Source:  ROAM MLS #2026017316 Report a problem | ||
| 10/18/2026 | Pending sale | $225,000$124/sqft |
Source: ROAM MLS #2026017316 Report a problem | ||
| 9/21/2026 | Listed for sale | $225,000$124/sqft |
Source: ROAM MLS #2026017316 Report a problem | ||
| 9/18/2026 | Listing removed | $225,000$124/sqft |
Source: ROAM MLS #2026007585 Report a problem | ||
| 6/17/2026 | Price change | $225,000-22.3%$124/sqft |
Source: ROAM MLS #2026007585 Report a problem | ||
| 4/25/2026 | Listed for sale | $289,500+81.1%$159/sqft |
Source: ROAM MLS #2026007585 Report a problem | ||
| 10/2/2019 | Listing removed | $1,550$1/sqft |
Source: Keller Williams Realty First Choice #2019014694 Report a problem | ||
| 8/23/2019 | Listed for rent | $1,550$1/sqft |
Source: Keller Williams Realty-First Choice #2019014694 Report a problem | ||
| 8/10/2012 | Sold | -- |
Source: ROAM MLS #201206594 Report a problem | ||
| 5/11/2012 | Listed for sale | $159,900$88/sqft |
Source: RE/MAX First #B1206594 Report a problem | ||
| 8/15/2006 | Sold | -- |
Source: ROAM MLS #2006119843 Report a problem | ||
| 7/2/2002 | Sold | -- |
Source: ROAM MLS #200223739 Report a problem | ||
Public tax history
| Year | Property taxes | Tax assessment |
|---|---|---|
| 2025 | $2,336 +4.5% | $18,240 |
| 2024 | $2,236 +16% | $18,240 +18.8% |
| 2023 | $1,929 -0.2% | $15,350 |
| 2022 | $1,933 +2.2% | $15,350 |
| 2021 | $1,891 +0.2% | $15,350 |
| 2020 | $1,887 -3.7% | $15,350 |
| 2019 | $1,959 +1.2% | $15,350 |
| 2018 | $1,936 | $15,350 |
| 2017 | $1,936 | $15,350 |
| 2016 | $1,936 +2.4% | $15,350 +9.3% |
| 2015 | $1,891 +9% | $14,050 |
| 2014 | $1,734 | $14,050 |
| 2013 | $1,734 +19.3% | $14,050 +12.4% |
| 2012 | $1,454 -9.4% | $12,500 -16.7% |
| 2011 | $1,604 | $15,000 |
| 2010 | $1,604 +77.7% | $15,000 |
| 2009 | $903 -0.5% | $15,000 |
| 2008 | $907 -1% | $15,000 |
| 2007 | $917 +0.8% | $15,000 |
| 2006 | $909 +469.7% | $15,000 +87.5% |
| 2002 | $160 0% | $8,000 |
| 2001 | $160 +43.1% | $8,000 |
| 2000 | $112 | $8,000 |
Find assessor info on the county website
Monthly payment
Est. payment
Payment breakdown
Explore the cost of this home by adjusting the details. Changes won't be saved.Climate risks
Neighborhood: Broadmoor
- $229,8003 bd3 ba2k sqft10544 Goodwood Blvd, Baton Rouge, LA 70815Off Market

- $328,0005 bd4 ba3k sqft10588 Goodwood Blvd, Baton Rouge, LA 70815Off Market
- $215,900-- bd-- ba1.8k sqft10555 Allyson St, Baton Rouge, LA 70815Off Market
- $201,200-- bd-- ba1.7k sqft10577 Allyson St, Baton Rouge, LA 70815Off Market
Similar homes
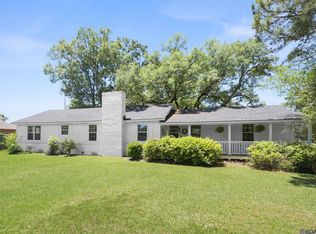
- $220,0003 bd2 ba1.6k sqft715 Cora Dr, Baton Rouge, LA 70815For Sale

 MLS ID #2026010200, Sharon Dallalio, LPT Realty, LLC. ROAM MLS
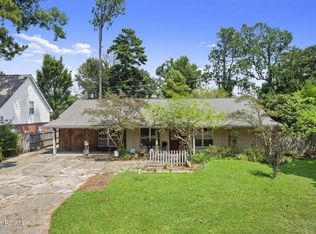
- $243,0003 bd2 ba2.4k sqft1400 Sharp Rd, Baton Rouge, LA 70815For Sale
 MLS ID #2026008893, LaRhonda Thomas, Keller Williams Realty-First Choice. ROAM MLS
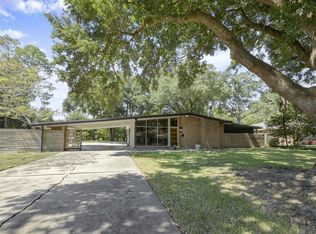
- $257,0003 bd2 ba2k sqft1169 S Burgess Dr, Baton Rouge, LA 70815For Sale
 MLS ID #2026017263, Britney Tramel, Select Living. ROAM MLS
- $270,0003 bd2 ba1.6k sqft1364 Marilyn Dr, Baton Rouge, LA 70815For Sale
 MLS ID #200EYW, Aimee Terito, Craft Realty. ROAM MLS
- $210,0003 bd2 ba1.2k sqft9334 W Damuth Dr, Baton Rouge, LA 70815For SaleMLS ID #2026015693, Hazel Semper, Keyfinders Team Realty. ROAM MLS
- $239,9003 bd2 ba1.8k sqft12289 Sherbrook Ave, Baton Rouge, LA 70815For SaleMLS ID #2026010807, Carly Cefalu, Keystone Residential. ROAM MLS
- $250,0003 bd2 ba1.7k sqft1464 San Jauquin Dr, Baton Rouge, LA 70815For SaleMLS ID #2026009447, Barret Blondeau, Falaya. ROAM MLS
- $222,5003 bd2 ba1.4k sqft2254 E Contour Dr, Baton Rouge, LA 70809For SaleMLS ID #2026017024, Vicki Spurlock, Locations Real Estate. ROAM MLS
- $284,9003 bd3 ba1.9k sqft555 Woodhaven St, Baton Rouge, LA 70815For SaleMLS ID #2026000577, Leanne LaPlace Evans, RE/MAX Professional. ROAM MLS
- $220,0003 bd2 ba1.5k sqft2234 Park Cir, Baton Rouge, LA 70819For SaleMLS ID #2026016862, Emily Do, United Properties of Louisiana. ROAM MLS
- $225,0003 bd2 ba1.8k sqft5572 S Afton Pkwy, Baton Rouge, LA 70806For SaleMLS ID #2026016045, Susan Watson, Eleve Realty. ROAM MLS
- $240,0003 bd2 ba1.3k sqft9321 Wesson St, Baton Rouge, LA 70809For SaleMLS ID #2026012938, Laura Buck Smith, The Market Real Estate Co. ROAM MLS
- $215,0004 bd2 ba1.6k sqft8166 Franwood Dr, Baton Rouge, LA 70806For SaleMLS ID #2026015820, Sharon Vennen, Pennant Real Estate. ROAM MLS
- $213,0003 bd2 ba1.6k sqft1822 W Marsden Pl, Baton Rouge, LA 70816For SaleMLS ID #2026012460, Richard Spears, Prime Properties Realty Group, LLC. ROAM MLS
- $220,0003 bd2 ba1.8k sqft10525 Carmel Dr, Baton Rouge, LA 70818For SaleMLS ID #200HDX, Daniel J Beirne, Opendoor Brokerage LLC. ROAM MLS
- $230,0003 bd2 ba1.4k sqft13133 Country Park Ave, Baton Rouge, LA 70816For SaleMLS ID #2026013209, Alicia Hedrick, CENTURY 21 Bessette Flavin. ROAM MLS
- $224,9003 bd1 ba1.3k sqft4092 Fleet Dr, Baton Rouge, LA 70809For SaleMLS ID #2026013260, Jeffrey Welsh, Keyfinders Team Realty. ROAM MLS
- $224,9003 bd2 ba1.4k sqft10741 Carmel Dr, Baton Rouge, LA 70818For SaleMLS ID #2026011580, Tara Smith, Smith Squared Real Estate Group, LLC. ROAM MLS
- $249,9003 bd2 ba1.4k sqft8356 Rainbow Dr, Baton Rouge, LA 70809For SaleMLS ID #2026019176, Laura Buck Smith, The Market Real Estate Co. ROAM MLS
- $265,0004 bd3 ba2.6k sqft13343 E Parnell Ave, Baton Rouge, LA 70815For SaleMLS ID #2025007222, Laura Buck Smith, The Market Real Estate Co. ROAM MLS
