Welcome to 2234 Park Cir! This 3-bedroom, 2-bath home features a spacious, semi-open floor plan connecting the kitchen, dining, and living areas, making it the perfect home for everyday living and entertaining. Enjoy granite countertops, NO carpet throughout, and a huge backyard with plenty of room to relax, play, or entertain. Schedule your showing today!
For sale
$220,000
2234 Park Cir, Baton Rouge, LA 70819
3beds
1,582sqft
Single Family Residence, Residential
Built in 1978
0.43 Acres Lot
$-- Zestimate®
$139/sqft
$-- HOA
What's special
- 38 days
- 165
- 20
Zillow last checked:
Listing updated:
Listed by:
Emily Do,
United Properties of Louisiana 225-615-8055
Source: ROAM MLS,MLS#: 2026016862
Facts & features
Interior
Bedrooms & bathrooms
- Bedrooms: 3
- Bathrooms: 2
- Full bathrooms: 2
Rooms
- Room types: Bedroom, Dining Room, Kitchen, Living Room
Bedroom 1
- Level: First
Bedroom 2
- Level: First
Bedroom 3
- Level: First
Primary bathroom
- Features: Shower Only
Dining room
- Level: First
Kitchen
- Features: Granite Counters
- Level: First
Living room
- Level: First
Heating
- Central
Cooling
- Central Air
Appliances
- Included: Electric Cooktop, Range/Oven, Refrigerator, Range Hood, Stainless Steel Appliance(s)
- Laundry: Laundry Room
Interior area
- Total structure area: 1,582
- Total interior livable area: 1,582 sqft
Property
Parking
- Parking features: Driveway, Carport
Features
- Stories: 1
- Fencing: Electric
Lot
- Size: 0.43 Acres
- Dimensions: 77' x 201' x 18' x 155' x 150'
Details
- Parcel number: 01862111
- Special conditions: Standard
Construction
Type & style
- Home type: SingleFamily
- Architectural style: Traditional
- Property subtype: Single Family Residence, Residential
Materials
- Brick Siding, Brick
- Foundation: Slab
- Roof: Shingle
Condition
- New construction: No
- Year built: 1978
Utilities & green energy
- Gas: Other
- Sewer: Public Sewer
- Water: Public
- Utilities for property: Cable Connected
Community & HOA
Community
- Subdivision: Stevendale Park Estates
Location
- Region: Baton Rouge
Financial & listing details
- Price per square foot: $139/sqft
- Tax assessed value: $126,600
- Annual tax amount: $1,552
- Price range: $220K - $220K
- Date on market: 9/13/2026
- Listing terms: Cash,Conventional,FHA,VA Loan
Estimated market value
Not available
Estimated sales range
Not available
Not available
Price history
| Date | Event | Price |
|---|---|---|
| 9/14/2026 | Listed for sale | $220,000$139/sqft |
Source:  ROAM MLS #2026016862 Report a problem | ||
| 7/6/2017 | Sold | -- |
Source: Public Record Report a problem | ||
| 4/6/2017 | Sold | -- |
Source: Public Record Report a problem | ||
| 2/3/2017 | Listed for sale | -- |
Source: Auction.com Report a problem | ||
| 5/23/2005 | Sold | -- |
Source: Public Record Report a problem | ||
| 5/28/1999 | Sold | -- |
Source: Public Record Report a problem | ||
Public tax history
| Year | Property taxes | Tax assessment |
|---|---|---|
| 2025 | $1,552 +4.7% | $12,660 |
| 2024 | $1,483 -1.7% | $12,660 |
| 2023 | $1,508 -0.2% | $12,660 |
| 2022 | $1,512 +2.3% | $12,660 |
| 2021 | $1,477 -1.7% | $12,660 |
| 2020 | $1,502 +28% | $12,660 +33.3% |
| 2019 | $1,173 +1.2% | $9,500 |
| 2018 | $1,159 | $9,500 |
| 2017 | $1,159 | $9,500 +44% |
| 2016 | $1,159 +47.6% | $6,595 -30.6% |
| 2015 | $785 +133.7% | $9,500 |
| 2014 | $336 | $9,500 |
| 2013 | $336 -70.2% | $9,500 |
| 2012 | $1,129 +8.4% | $9,500 |
| 2011 | $1,041 +0% | $9,500 |
| 2010 | $1,041 +225.5% | $9,500 |
| 2009 | $320 -0.4% | $9,500 |
| 2008 | $321 -1.6% | $9,500 |
| 2007 | $326 +0.6% | $9,500 |
| 2006 | $324 +221.1% | $9,500 +30.1% |
| 2005 | $101 0% | $7,300 |
| 2004 | $101 +0.7% | $7,300 +4.3% |
| 2003 | $100 | $7,000 |
| 2002 | $100 | $7,000 |
| 2001 | $100 +71.9% | $7,000 |
| 2000 | $58 | $7,000 |
Find assessor info on the county website
Monthly payment
Est. payment
Payment breakdown
Explore the cost of this home by adjusting the details. Changes won't be saved.Climate risks
Neighborhood: Stevendale
Nearby schools
Schools provided by the listing agent
- District: East Baton Rouge
Source: ROAM MLS. This data may not be complete. We recommend contacting the local school district to confirm school assignments for this home.
Similar homes
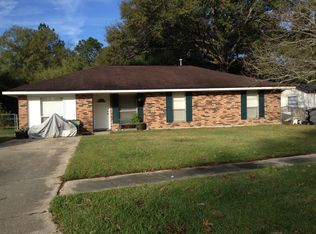
- $210,0004 bd2 ba2k sqft9978 W Tams Dr, Baton Rouge, LA 70815For Sale
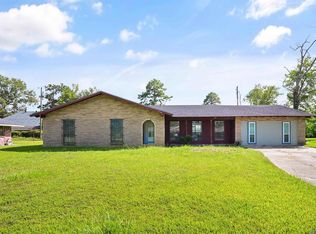
 MLS ID #2026018530, Chad Milton, Milton Lakvold Real Estate, LLC. ROAM MLS
- $226,6003 bd2 ba1.4k sqft16606 Bonham Ave, Baton Rouge, LA 70816For Sale
 MLS ID #2026015071, Lauren Krafft, RE/MAX Professional. ROAM MLS
- $213,0003 bd2 ba1.6k sqft1822 W Marsden Pl, Baton Rouge, LA 70816For Sale
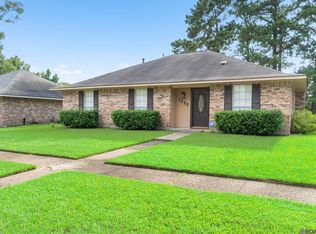 MLS ID #2026012460, Richard Spears, Prime Properties Realty Group, LLC. ROAM MLS
- $218,0003 bd2 ba1.4k sqft660 Lakeview Dr, Denham Springs, LA 70726For Sale
 MLS ID #2026014766, Erin King, Realty Executives South Louisiana Group. ROAM MLS
- $218,0004 bd2 ba1.5k sqft215 N River Rd, Denham Springs, LA 70726For SaleMLS ID #2026015068, Kara Horne, Dawson Grey Real Estate. ROAM MLS
- $230,0003 bd2 ba1.4k sqft13133 Country Park Ave, Baton Rouge, LA 70816For SaleMLS ID #2026013209, Alicia Hedrick, CENTURY 21 Bessette Flavin. ROAM MLS
- $265,0003 bd2 ba1.7k sqft2242 Bernwood Dr, Baton Rouge, LA 70816For SaleMLS ID #2026018647, Carolyn Venable, Magnolia Roots Realty LLC. ROAM MLS
- $219,9004 bd2 ba1.6k sqft8166 Franwood Dr, Baton Rouge, LA 70806For SaleMLS ID #2026015820, Sharon Vennen, Pennant Real Estate. ROAM MLS
- $224,9003 bd2 ba1.4k sqft10741 Carmel Dr, Baton Rouge, LA 70818For SaleMLS ID #2026011580, Tara Smith, Smith Squared Real Estate Group, LLC. ROAM MLS
- $199,0002 bd2 ba1.1k sqft2132 S Flannery Rd, Baton Rouge, LA 70816For SaleMLS ID #2026016356, Remy Curry, Real Broker LLC. ROAM MLS
- $235,0003 bd2 ba1.6k sqft6674 Thelmadale Dr, Greenwell Springs, LA 70739For SaleMLS ID #2026007350, Tara Smith, Smith Squared Real Estate Group, LLC. ROAM MLS
- $265,0003 bd2 ba1.6k sqft7436 Director Dr, Baton Rouge, LA 70817For SaleMLS ID #2026018469, Stephanie Fonte, Magnolia Roots Realty LLC. ROAM MLS
- $209,9003 bd3 ba1.9k sqft1905 Stonegate Ct, Baton Rouge, LA 70815For SaleMLS ID #2026011227, Terry Wilks, Redfin Corporation. ROAM MLS
- $325,0004 bd2 ba2.2k sqft12431 Brookshire Ave, Baton Rouge, LA 70815For SaleMLS ID #2026018927, Amber Desselle, Coldwell Banker ONE. ROAM MLS
- $190,0003 bd2 ba1.7k sqft8119 Franwood Dr, Baton Rouge, LA 70806For SaleMLS ID #2026015782, Kara Horne, Dawson Grey Real Estate. ROAM MLS
- $244,5003 bd2 ba1.3k sqft9321 Wesson St, Baton Rouge, LA 70809For SaleMLS ID #2026012938, Laura Buck Smith, The Market Real Estate Co. ROAM MLS
- $230,0003 bd2 ba1.5k sqft30464 Fairway View Dr, Denham Springs, LA 70726For SaleMLS ID #2026014972, Alyss Rogers, Smart Move Real Estate. ROAM MLS
- $269,9003 bd2 ba1.8k sqft26137 Vincent Dr, Denham Springs, LA 70726For SaleMLS ID #2026016228, Jeff Day, Smart Move Real Estate. ROAM MLS
- $229,9994 bd2 ba1.3k sqft7470 Linda Lee Dr, Denham Springs, LA 70706For SaleMLS ID #2026015789, Alvin Cain, ACG Realty. ROAM MLS
- $220,0003 bd2 ba1.1k sqft8451 Marcel Ave, Baton Rouge, LA 70809For SaleMLS ID #2026005613, Sayra Velazco, Casa Real Estate LLC. ROAM MLS
